You’ve seen the rest, now take a look at the best! You want the usuals: two bedrooms, two baths and, preferably, move-in ready. But wouldn’t you also like to have TWO kitchen pantries, HIS & HER closets in the master, granite kitchen countertop, NO POPCORN on the ceilings? Plus, a very desirable feature in Kings Point – EXTRA PARKING SPACE - enough for two vehicles! In addition to the pantries and granite counter, the kitchen also has a touch faucet, an instant hot water faucet, tile backsplash, counter-depth refrigerator, and a Solar Tube with night light to keep the kitchen bright. There is 17” tile flooring throughout with Bamboo in the bedrooms. The Master shower has been redone by Westshore Homes. In the guest bedroom, a Murphy Bed with storage & desk gives you a room for guests as well as a Man/Woman Cave when you don’t have guests. And then there is the Sunroom! A 14x19 room with two full walls of screened thermal pane windows and an exit door. The desk with storage piers gives you immediate office space and you still have plenty of room to use your imagination with – maybe a family room or casual furniture for that outdoor feeling. Other special extras include a screened front entrance and remote garage screen door! Oh, and all the furniture is available for purchase so you really don’t have to do anything but bring your clothes and move right in. You won’t find all these extra features in any other unit in Kings Point. Don’t miss your chance to be the envy of your friends with this beautiful unit! Kings Point amenities include 2 clubhouses, café, restaurant, bar, indoor & outdoor pools, fitness center, pickle ball, tennis, lawn bowling, over 100 different clubs and much more. You’ll have the opportunity to enjoy maintenance-free living and a lifestyle that is second to none at your new Kings Pont condo! Welcome to Paradise! Sellers are offering a Lease to Purchase option.
Sold for $215,000
$215,000
2447 Nantucket Harbor Loop #112, Sun City Center, FL 33573
2beds
1,483sqft
Condominium
Built in 1994
-- sqft lot
$212,400 Zestimate®
$145/sqft
$2,030 Estimated rent
Home value
$212,400
$198,000 - $229,000
$2,030/mo
Zestimate® history
Owner options
List your home for rent
$2,030/mo
Rent Zestimate®
Find your next renter with Zillow Rental Manager. Plus, with online applications, you can quickly screen prospective tenants – for free.
$2,030/mo
Rent Zestimate®
Refinance and save
$2,310/mo
Est. payment
Refinancing to a lower rate could help reduce your monthly payments and save thousands over the life of the loan.
$2,310/mo
Est. payment
Explore your selling options
Work with a Zillow partner agent
Leverage their expertise and Zillow's premium Showcase listings to get your home seen by more buyers.
Get startedList with your own agent
Get your home in front of millions of buyers by listing it on Zillow.
Learn how to do itSell it yourself
Take full control of how buyers see your home on Zillow by listing For Sale by Owner (FSBO).
List your homeWhat's special
Bamboo in the bedroomsRemote garage screen doorExtra parking spaceInstant hot water faucetTouch faucetTwo kitchen pantriesScreened front entrance
Zillow last checked:
Listing updated:
Listed by:
Neal Shaffer 813-205-1884,
KELLER WILLIAMS SOUTH SHORE 813-641-8300,
Gary Kaukonen 813-260-0315,
KELLER WILLIAMS SOUTH SHORE
Bought with:
Denise Brendle, 3164167
CENTURY 21 BEGGINS ENTERPRISES
Source: Stellar MLS,MLS#: T3550641 Originating MLS: Pinellas Suncoast
Originating MLS: Pinellas Suncoast
Facts & features
Interior
Bedrooms & bathrooms
- Bedrooms: 2
- Bathrooms: 2
- Full bathrooms: 2
Rooms
- Room types: Florida Room, Utility Room
Primary bedroom
- Features: Shower No Tub, Walk-In Closet(s)
- Level: First
- Area: 182 Square Feet
- Dimensions: 14x13
Bedroom 2
- Features: Tub With Shower, Built-in Closet
- Level: First
- Area: 132 Square Feet
- Dimensions: 12x11
Florida room
- Features: Ceiling Fan(s)
- Level: First
- Area: 266 Square Feet
- Dimensions: 14x19
Great room
- Features: Ceiling Fan(s)
- Level: First
- Area: 352 Square Feet
- Dimensions: 16x22
Kitchen
- Features: Pantry
- Level: First
- Area: 168 Square Feet
- Dimensions: 14x12
Heating
- Central, Electric
Cooling
- Central Air
Appliances
- Included: Dishwasher, Disposal, Dryer, Electric Water Heater, Microwave, Range, Refrigerator, Washer, Water Softener
- Laundry: Laundry Room
Features
- Ceiling Fan(s), Living Room/Dining Room Combo, Open Floorplan, Primary Bedroom Main Floor, Solid Wood Cabinets, Stone Counters, Vaulted Ceiling(s), Walk-In Closet(s)
- Flooring: Bamboo, Ceramic Tile
- Windows: Window Treatments
- Has fireplace: No
- Common walls with other units/homes: End Unit
Interior area
- Total structure area: 1,678
- Total interior livable area: 1,483 sqft
Property
Parking
- Total spaces: 1
- Parking features: Garage - Attached
- Attached garage spaces: 1
- Details: Garage Dimensions: 14x20
Features
- Levels: One
- Stories: 1
- Patio & porch: Screened, Side Porch
- Exterior features: Irrigation System
- Has view: Yes
- View description: Trees/Woods
Lot
- Size: 2,111 Square Feet
- Features: Corner Lot, In County, Landscaped, Street Dead-End
- Residential vegetation: Trees/Landscaped
Details
- Parcel number: U14321920300000000112.0
- Zoning: PD
- Special conditions: None
Construction
Type & style
- Home type: Condo
- Architectural style: Contemporary
- Property subtype: Condominium
Materials
- Block, Stucco
- Foundation: Slab
- Roof: Shingle
Condition
- New construction: No
- Year built: 1994
Details
- Builder model: Cape Cod
- Builder name: WCI
Utilities & green energy
- Sewer: Public Sewer
- Water: Public
- Utilities for property: Cable Connected, Electricity Connected, Sewer Available, Sprinkler Meter, Street Lights, Underground Utilities
Community & HOA
Community
- Features: Association Recreation - Owned, Buyer Approval Required, Clubhouse, Deed Restrictions, Dog Park, Fitness Center, Gated Community - Guard, Golf Carts OK, Golf, No Truck/RV/Motorcycle Parking, Pool, Restaurant, Special Community Restrictions, Tennis Court(s)
- Pet fee: $0 monthly
- Senior community: Yes
- Subdivision: NANTUCKET I CONDO PH
HOA
- Has HOA: No
- Amenities included: Clubhouse, Fence Restrictions, Fitness Center, Gated, Pickleball Court(s), Recreation Facilities, Security, Vehicle Restrictions
- Services included: 24-Hour Guard, Cable TV, Community Pool, Reserve Fund, Insurance, Internet, Maintenance Grounds, Manager, Pest Control, Private Road, Recreational Facilities, Security, Sewer, Water
- HOA fee: $724 monthly
- HOA name: First Service Management
- HOA phone: 813-642-8990
- Second HOA name: King Point West
Location
- Region: Sun City Center
Financial & listing details
- Price per square foot: $145/sqft
- Annual tax amount: $1,582
- Date on market: 9/1/2024
- Cumulative days on market: 515 days
- Listing terms: Cash,Conventional
- Ownership: Condominium
- Total actual rent: 0
- Electric utility on property: Yes
- Road surface type: Paved, Asphalt
Price history
| Date | Event | Price |
|---|---|---|
| 3/10/2026 | Sold | $215,000-2.2%$145/sqft |
Source:  Stellar MLS #T3550641 Report a problem Stellar MLS #T3550641 Report a problem | ||
| 1/29/2026 | Pending sale | $219,900$148/sqft |
Source: Stellar MLS #T3550641 Report a problem | ||
| 12/1/2025 | Price change | $219,900-8.3%$148/sqft |
Source: Stellar MLS #T3550641 Report a problem | ||
| 8/15/2025 | Price change | $239,900-7.7%$162/sqft |
Source: Stellar MLS #T3550641 Report a problem | ||
| 7/20/2025 | Price change | $259,900-2.8%$175/sqft |
Source: Stellar MLS #T3550641 Report a problem | ||
| 3/2/2025 | Price change | $267,500-4.1%$180/sqft |
Source: Stellar MLS #T3550641 Report a problem | ||
| 9/18/2024 | Price change | $279,000-6.4%$188/sqft |
Source: Stellar MLS #T3550641 Report a problem | ||
| 9/1/2024 | Listed for sale | $298,000-0.6%$201/sqft |
Source: Stellar MLS #T3550641 Report a problem | ||
| 7/11/2024 | Listing removed | $299,900$202/sqft |
Source: Stellar MLS #T3489683 Report a problem | ||
| 5/1/2024 | Price change | $299,900-2.5%$202/sqft |
Source: Stellar MLS #T3489683 Report a problem | ||
| 2/16/2024 | Price change | $307,500-2.1%$207/sqft |
Source: Stellar MLS #T3489683 Report a problem | ||
| 12/8/2023 | Listed for sale | $314,000$212/sqft |
Source: Stellar MLS #T3489683 Report a problem | ||
Public tax history
Tax history is unavailable.
Neighborhood: 33573
Nearby homes
- $215,0002 bd2 ba1.4k sqft2447 Nantucket Harbor Loop, Sun City Center, FL 33573Sold
- $166,6002 bd2 ba1.1k sqft2449 Nantucket Harbor Loop, Sun City Center, FL 33573Off Market
- $230,0002 bd2 ba1.2k sqft2451 Nantucket Harbor Loop #1114, Sun City Center, FL 33573Sold

- $139,0002 bd2 ba1.2k sqft2445 New Haven Cir, Sun City Center, FL 33573Sold
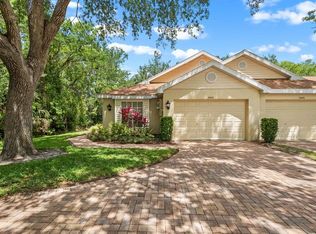
- $157,7002 bd2 ba1.1k sqft2443 New Haven Cir #57, Sun City Center, FL 33573Off Market
- $191,1002 bd2 ba1.2k sqft2453 Nantucket Harbor Loop #115, Sun City Center, FL 33573Off Market
- $141,5002 bd2 ba1.1k sqft2441 New Haven Cir #58, Sun City Center, FL 33573Sold
- $141,5002 bd2 ba1.1k sqft2441 New Haven Cir, Sun City Center, FL 33573Sold
Nearby schools
GreatSchools rating
- 3/10Cypress Creek Elementary SchoolGrades: PK-5Distance: 3.3 mi
- 2/10Shields Middle SchoolGrades: 6-8Distance: 3.3 mi
- 3/10Lennard High SchoolGrades: 9-12Distance: 2.2 mi
Get a cash offer in 3 minutes
Find out how much your home could sell for in as little as 3 minutes with a no-obligation cash offer.
Estimated market value
$212,400
Get a cash offer in 3 minutes
Find out how much your home could sell for in as little as 3 minutes with a no-obligation cash offer.
Estimated market value
$212,400
- Florida
- Hillsborough County
- Sun City Center
- 33573
- 2447 Nantucket Harbor Loop Unit 112
Nearby cities
Nearby neighborhoods
Nearby zip codes
Other Sun City Center Topics
