This is the home you've been waiting for. Solid brick ranch on a quiet dead end street. Attention to detail Updates have been done over the last 3 years. Spectacular kitchen features 42" white shaker cabinets, granite counter tops, glass back splash, island and stainless steel 3 year old appliances. Included are Samsung stainless steel side by side refrigerator with water/ice dispenser, Samsung 5 burner electric stove, Samsung stainless steel dishwasher, over the stove microwave, Kenmore washer and Frigidaire dryer. Vinyl plank flooring in the kitchen. Refinished hardwood floors in the living room, bedrooms and hallway. Nice sized bedrooms with plenty of closets. Remodeled first floor bath has an oversized granite top white vanity, ceramic tiled floor, walls and shower with a cutout for shampoo and soap. Carrier furnace w/humidifier 10 years old. Roof on the house and garage only 6 years old. Circuit breaker 100 amp electric service New doors, white baseboards, and LED lights. Windows 4 years old. Copper plumbing, and a sump pump with a backup. Full finished basement with a rec room, workroom, and laundry room is waiting for your ideas. It has a tiled floor and paneled walls offering more living space. Cement drive provides plenty of off street parking and leads to a true 2.5 car garage. Short walk to Pietrini Elementary School. State of the art East Leyden High School renovated 4 years ago. Close to parks and public transportation. Ideal location to go downtown or O'Hare Airport. All major expressways just minutes away. This area has been recently updated with new streets, water main, sewers, curbs, sidewalks and trees. A great place to call home. Call for an appointment to view today. Quick closing and possession is possible. NOTE: The real estate taxes show no exemptions being taken.
Closed
$350,000
2447 Nona St, Franklin Park, IL 60131
3beds
1,128sqft
Single Family Residence
Built in 1966
5,713 Square Feet Lot
$350,300 Zestimate®
$310/sqft
$2,645 Estimated rent
Home value
$350,300
$319,000 - $382,000
$2,645/mo
Zestimate® history
Owner options
List your home for rent
$2,645/mo
Rent Zestimate®
Find your next renter with Zillow Rental Manager. Plus, with online applications, you can quickly screen prospective tenants – for free.
$2,645/mo
Rent Zestimate®
Refinance and save
$2,506/mo
Est. payment
Refinancing to a lower rate could help reduce your monthly payments and save thousands over the life of the loan.
$2,506/mo
Est. payment
Explore your selling options
Work with a Zillow partner agent
Leverage their expertise and Zillow's premium Showcase listings to get your home seen by more buyers.
Get startedList with your own agent
Get your home in front of millions of buyers by listing it on Zillow.
Learn how to do itSell it yourself
Take full control of how buyers see your home on Zillow by listing For Sale by Owner (FSBO).
List your homeWhat's special
Zillow last checked:
Listing updated:
Listed by:
Donna Raven 847-302-9348,
RE/MAX City
Bought with:
Aneta Kuzelovska
Master Key Realty Inc.
Source: MRED as distributed by MLS GRID,MLS#: 12138842
Facts & features
Interior
Bedrooms & bathrooms
- Bedrooms: 3
- Bathrooms: 2
- Full bathrooms: 2
Rooms
- Room types: Recreation Room, Workshop
Primary bedroom
- Features: Flooring (Hardwood), Window Treatments (All)
- Level: Main
- Area: 140 Square Feet
- Dimensions: 14X10
Bedroom 2
- Features: Flooring (Hardwood), Window Treatments (All)
- Level: Main
- Area: 120 Square Feet
- Dimensions: 12X10
Bedroom 3
- Features: Flooring (Hardwood), Window Treatments (All)
- Level: Main
- Area: 120 Square Feet
- Dimensions: 12X10
Kitchen
- Features: Kitchen (Eating Area-Table Space), Flooring (Hardwood), Window Treatments (All)
- Level: Main
- Area: 189 Square Feet
- Dimensions: 21X9
Laundry
- Features: Flooring (Vinyl)
- Level: Basement
- Area: 98 Square Feet
- Dimensions: 14X7
Living room
- Features: Flooring (Hardwood), Window Treatments (Blinds)
- Level: Main
- Area: 216 Square Feet
- Dimensions: 18X12
Recreation room
- Features: Flooring (Vinyl)
- Level: Basement
- Area: 594 Square Feet
- Dimensions: 27X22
Other
- Features: Flooring (Vinyl)
- Level: Basement
- Area: 130 Square Feet
- Dimensions: 13X10
Heating
- Natural Gas, Forced Air
Cooling
- Central Air
Appliances
- Included: Range, Microwave, Dishwasher, Refrigerator, Washer, Dryer
Features
- 1st Floor Bedroom, 1st Floor Full Bath
- Flooring: Hardwood
- Basement: Finished,Full
Interior area
- Total structure area: 2,256
- Total interior livable area: 1,128 sqft
Property
Parking
- Total spaces: 2
- Parking features: Concrete, Side Driveway, Garage Door Opener, On Site, Garage Owned, Detached, Garage
- Garage spaces: 2
- Has uncovered spaces: Yes
Accessibility
- Accessibility features: No Disability Access
Features
- Stories: 1
- Patio & porch: Patio
- Fencing: Fenced
Lot
- Size: 5,713 Square Feet
- Dimensions: 39.9 X 143.2
Details
- Parcel number: 12284290180000
- Special conditions: None
Construction
Type & style
- Home type: SingleFamily
- Architectural style: Ranch
- Property subtype: Single Family Residence
Materials
- Brick
- Roof: Asphalt
Condition
- New construction: No
- Year built: 1966
- Major remodel year: 2021
Utilities & green energy
- Electric: Circuit Breakers, 100 Amp Service
- Sewer: Public Sewer
- Water: Lake Michigan
Community & HOA
Community
- Features: Park, Curbs, Sidewalks, Street Lights, Street Paved
HOA
- Services included: None
Location
- Region: Franklin Park
Financial & listing details
- Price per square foot: $310/sqft
- Annual tax amount: $8,171
- Date on market: 8/15/2024
- Listing terms: Conventional
- Ownership: Fee Simple
Price history
| Date | Event | Price |
|---|---|---|
| 10/11/2024 | Sold | $350,000$310/sqft |
Source:  MRED as distributed by MLS GRID #12138842 Report a problem MRED as distributed by MLS GRID #12138842 Report a problem | ||
| 10/4/2024 | Pending sale | $350,000$310/sqft |
Source: MRED as distributed by MLS GRID #12138842 Report a problem | ||
| 8/28/2024 | Contingent | $350,000$310/sqft |
Source: MRED as distributed by MLS GRID #12138842 Report a problem | ||
| 8/22/2024 | Price change | $350,000-2.8%$310/sqft |
Source: MRED as distributed by MLS GRID #12138842 Report a problem | ||
| 8/15/2024 | Listed for sale | $360,000+60%$319/sqft |
Source: MRED as distributed by MLS GRID #12138842 Report a problem | ||
| 12/27/2019 | Sold | $225,000$199/sqft |
Source: MRED as distributed by MLS GRID #10578608 Report a problem | ||
Public tax history
Tax history is unavailable.
Neighborhood: 60131
Nearby homes
- $346,4003 bd2 ba1.2k sqft2449 Nona St, Franklin Park, IL 60131Off Market

- $340,6003 bd2 ba1.2k sqft2445 Nona St, Franklin Park, IL 60131Off Market

- $327,2003 bd1 ba1.2k sqft2448 Nona Ave, Franklin Park, IL 60131Off Market
- $388,6003 bd2 ba1.2k sqft2449 Nona Ave, Franklin Park, IL 60131Off Market
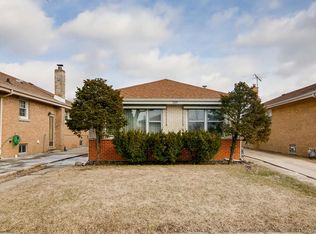
- $430,7003 bd2 ba1.3k sqft2446 Nona Ave, Franklin Park, IL 60131Off Market
- $350,0003 bd2 ba1.1k sqft2447 Nona Ave, Franklin Park, IL 60131Sold
- $334,6003 bd1 ba1.2k sqft2444 Nona Ave, Franklin Park, IL 60131Off Market
- $396,2003 bd2 ba1.2k sqft2445 Nona Ave, Franklin Park, IL 60131Off Market
Nearby schools
GreatSchools rating
- 7/10Dan H Pietrini Elementary SchoolGrades: PK-5Distance: 0.1 mi
- 6/10Hester Jr High SchoolGrades: 6-8Distance: 0.5 mi
- 5/10East Leyden High SchoolGrades: 9-12Distance: 1.2 mi
Schools provided by the listing agent
- Elementary: Pietrini Elementary School
- Middle: Hester Junior High School
- High: East Leyden High School
- District: 84
Source: MRED as distributed by MLS GRID. This data may not be complete. We recommend contacting the local school district to confirm school assignments for this home.
Get a cash offer in 3 minutes
Find out how much your home could sell for in as little as 3 minutes with a no-obligation cash offer.
Estimated market value
$350,300
Get a cash offer in 3 minutes
Find out how much your home could sell for in as little as 3 minutes with a no-obligation cash offer.
Estimated market value
$350,300
- Illinois
- Cook County
- Franklin Park
- 60131
- 2447 Nona St
Nearby cities
Nearby zip codes
Other Franklin Park Topics
