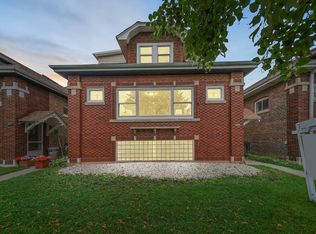
Beautifully renovated while preserving its timeless character, this classic brick bungalow sits on a desirable corner lot in the heart of Berwyn. Originally built in 1927, the home showcases its historic charm with original leaded glass windows and an attractive brick exterior, while offering modern style, conveniences and peace of mind with a full home renovation in 2024. Step inside to a welcoming formal dining room that flows into the stunning chef's kitchen featuring shaker cabinets, quartz countertops, center island, stainless steel appliances, and space for a breakfast table. The open layout continues into the inviting living room with easy access to the backyard deck, creating the perfect space for everyday living and entertaining. The main level offers two spacious bedrooms and a full bath, while the second floor features two additional generously sized bedrooms and another full bath, providing flexible living arrangements for family, guests, or a home office. The finished basement expands your living space with a large family room, a third full bath, laundry area, abundant storage and convenient exterior access. Enjoy outdoor gatherings on the raised deck overlooking the private, fully fenced backyard, complete with a detached two car garage. Along with a top-to-bottom home remodel, other recent improvements include a new roof, furnace, ac, windows, electrical, water heater, stainless steel appliances and deck. Ideally located just minutes from the vibrant restaurants and shops along Roosevelt Road and the historic Berwyn Route 66 corridor, this home is also close to the Berwyn Route 66 Museum, Proksa Park, Morton West High School Stadium, and the shopping, dining, and entertainment of Cermak Plaza. Convenient access to Metra, I-290, and I-55 makes commuting to downtown Chicago simple. This move-in ready home is one you will not want to miss!
Active
Price cut: $25.1K (8/13)
$499,900
2447 Oak Park Ave, Berwyn, IL 60402
4beds
2,806sqft
Single Family Residence
Built in 1927
3,654 Square Feet Lot
$-- Zestimate®
$178/sqft
$-- HOA
What's special
Classic brick bungalowAttractive brick exteriorCenter islandOriginal leaded glass windowsDesirable corner lotOpen layoutWelcoming formal dining room
- 8 days
- 594
- 42
Likely to sell faster than
Zillow last checked:
Listing updated:
Listed by:
Melissa Kingsbury (224)699-5002,
Redfin Corporation
Source: MRED as distributed by MLS GRID,MLS#: 12745916
Facts & features
Interior
Bedrooms & bathrooms
- Bedrooms: 4
- Bathrooms: 3
- Full bathrooms: 3
Rooms
- Room types: No additional rooms
Primary bedroom
- Features: Flooring (Wood Laminate)
- Level: Main
- Area: 247 Square Feet
- Dimensions: 19X13
Bedroom 2
- Features: Flooring (Wood Laminate)
- Level: Main
- Area: 120 Square Feet
- Dimensions: 12X10
Bedroom 3
- Features: Flooring (Wood Laminate)
- Level: Second
- Area: 315 Square Feet
- Dimensions: 21X15
Bedroom 4
- Features: Flooring (Wood Laminate)
- Level: Second
- Area: 182 Square Feet
- Dimensions: 14X13
Dining room
- Features: Flooring (Wood Laminate)
- Level: Main
- Area: 104 Square Feet
- Dimensions: 13X8
Family room
- Features: Flooring (Wood Laminate)
- Level: Basement
- Area: 429 Square Feet
- Dimensions: 33X13
Kitchen
- Features: Kitchen (Island, Pantry-Closet, Custom Cabinetry, SolidSurfaceCounter, Updated Kitchen), Flooring (Wood Laminate)
- Level: Main
- Area: 168 Square Feet
- Dimensions: 21X8
Laundry
- Features: Flooring (Wood Laminate)
- Level: Basement
- Area: 252 Square Feet
- Dimensions: 21X12
Living room
- Features: Flooring (Wood Laminate)
- Level: Main
- Area: 294 Square Feet
- Dimensions: 21X14
Heating
- Natural Gas
Cooling
- Central Air
Appliances
- Included: Range, Microwave, Dishwasher, Refrigerator, Washer, Dryer, Disposal, Stainless Steel Appliance(s)
- Laundry: Gas Dryer Hookup, In Unit, Sink
Features
- 1st Floor Bedroom, 1st Floor Full Bath
- Flooring: Laminate
- Windows: Skylight(s)
- Basement: Finished,Full
- Attic: Finished,Interior Stair
Interior area
- Total structure area: 2,806
- Total interior livable area: 2,806 sqft
- Finished area below ground: 760
Property
Parking
- Total spaces: 2
- Parking features: Concrete, Side Driveway, Garage Door Opener, Yes, Garage Owned, Detached, Garage
- Garage spaces: 2
- Has uncovered spaces: Yes
Accessibility
- Accessibility features: No Disability Access
Features
- Stories: 1.5
- Patio & porch: Deck, Patio
- Fencing: Fenced
Lot
- Size: 3,654 Square Feet
- Dimensions: 126X29
- Features: Corner Lot
Details
- Parcel number: 16302160170000
- Special conditions: None
- Other equipment: Ceiling Fan(s), Sump Pump
Construction
Type & style
- Home type: SingleFamily
- Architectural style: Bungalow
- Property subtype: Single Family Residence
Materials
- Brick
- Foundation: Concrete Perimeter
- Roof: Asphalt
Condition
- New construction: No
- Year built: 1927
- Major remodel year: 2024
Details
- Builder model: BUNGALOW
Utilities & green energy
- Electric: Circuit Breakers, Fuses, 200+ Amp Service
- Sewer: Public Sewer
- Water: Lake Michigan
Community & HOA
Community
- Features: Pool, Curbs, Sidewalks, Street Lights, Street Paved
HOA
- Services included: None
Location
- Region: Berwyn
Financial & listing details
- Price per square foot: $178/sqft
- Tax assessed value: $422,740
- Annual tax amount: $13,378
- Date on market: 8/28/2026
- Ownership: Fee Simple
Estimated market value
Not available
Estimated sales range
Not available
Not available
Price history
| Date | Event | Price |
|---|---|---|
| 8/28/2026 | Listed for sale | $499,900$178/sqft |
Source:  MRED as distributed by MLS GRID #12745916 Report a problem MRED as distributed by MLS GRID #12745916 Report a problem | ||
| 8/20/2026 | Contingent | $499,900$178/sqft |
Source: MRED as distributed by MLS GRID #12729049 Report a problem | ||
| 8/13/2026 | Price change | $499,900-4.8%$178/sqft |
Source: MRED as distributed by MLS GRID #12729049 Report a problem | ||
| 7/17/2026 | Listed for sale | $525,000+9.4%$187/sqft |
Source: MRED as distributed by MLS GRID #12703022 Report a problem | ||
| 5/20/2024 | Sold | $480,000-4%$171/sqft |
Source: MRED as distributed by MLS GRID #11966580 Report a problem | ||
| 2/21/2024 | Pending sale | $499,901$178/sqft |
Source: MRED as distributed by MLS GRID #11966580 Report a problem | ||
| 1/24/2024 | Listed for sale | $499,901+203%$178/sqft |
Source: MRED as distributed by MLS GRID #11966580 Report a problem | ||
| 6/23/2022 | Sold | $165,000-17.5%$59/sqft |
Source: MRED as distributed by MLS GRID #11423148 Report a problem | ||
| 6/9/2022 | Pending sale | $200,000$71/sqft |
Source: MRED as distributed by MLS GRID #11423148 Report a problem | ||
| 6/9/2022 | Price change | $200,000-4.8%$71/sqft |
Source: MRED as distributed by MLS GRID #11423148 Report a problem | ||
| 6/7/2022 | Pending sale | $210,000$75/sqft |
Source: MRED as distributed by MLS GRID #11423148 Report a problem | ||
| 6/3/2022 | Listed for sale | $210,000$75/sqft |
Source: MRED as distributed by MLS GRID #11423148 Report a problem | ||
Public tax history
| Year | Property taxes | Tax assessment |
|---|---|---|
| 2024 | $13,378 +78.2% | $42,274 +101.3% |
| 2023 | $7,507 +12.9% | $20,999 +16.3% |
| 2022 | $6,652 +2.4% | $18,059 |
| 2021 | $6,493 +4.2% | $18,059 |
| 2020 | $6,231 +11.2% | $18,059 +13.8% |
| 2019 | $5,606 +6.3% | $15,867 |
| 2018 | $5,274 -2.8% | $15,867 |
| 2017 | $5,424 +17% | $15,867 +20.3% |
| 2016 | $4,636 +3.2% | $13,187 |
| 2015 | $4,491 +3.2% | $13,187 |
| 2014 | $4,354 -7.5% | $13,187 -15.1% |
| 2013 | $4,705 +4.2% | $15,535 |
| 2012 | $4,513 +2.8% | $15,535 |
| 2011 | $4,391 -0.8% | $15,535 -26.7% |
| 2010 | $4,425 +8.4% | $21,187 |
| 2009 | $4,082 +12.7% | $21,187 -15% |
| 2008 | $3,623 -4.8% | $24,927 +10.7% |
| 2007 | $3,807 +8.2% | $22,522 |
| 2006 | $3,517 +0.3% | $22,522 |
| 2005 | $3,508 +0.8% | $22,522 +47.7% |
| 2004 | $3,480 +2.4% | $15,251 |
| 2003 | $3,397 +3.1% | $15,251 |
| 2002 | $3,296 +70.2% | $15,251 +27.7% |
| 2001 | $1,936 +0.7% | $11,947 |
| 2000 | $1,923 -1.7% | $11,947 |
| 1999 | $1,957 | $11,947 |
Find assessor info on the county website
Monthly payment
Est. payment
Payment breakdown
Explore the cost of this home by adjusting the details. Changes won't be saved.Climate risks
Neighborhood: 60402
Nearby schools
Schools provided by the listing agent
- Elementary: Piper School
- Middle: Freedom Middle School
- High: J Sterling Morton West High Scho
- District: 100
Source: MRED as distributed by MLS GRID. This data may not be complete. We recommend contacting the local school district to confirm school assignments for this home.

Similar homes
- $499,9005 bd3 ba2.5k sqft6429 28th St, Berwyn, IL 60402New
 MLS ID #12748815, Nathan Delgado, Realty of America, LLC. MRED as distributed by MLS GRID
 - $475,0005 bd2 ba2.8k sqft2234 Gunderson Ave, Berwyn, IL 60402New
 MLS ID #12752410, Luis Perez, Realty of America, LLC. MRED as distributed by MLS GRID
 - $549,0006 bd4 ba3k sqft2436 Grove Ave, Berwyn, IL 60402Active
 MLS ID #12747404, Victor H Tierrafria, RE/MAX Premier. MRED as distributed by MLS GRID
 - $499,0005 bd4 ba2.7k sqft2339 Clarence Ave, Berwyn, IL 60402Active
 MLS ID #12666188, Manar Beiruty, @properties Christies International Real Estate. MRED as distributed by MLS GRID
