MULTIPLE OFFERS RECEIVED, HIGHEST AND BEST BY SATURDAY AUGUST 8TH AT 7PM. Welcome home to this beautifully maintained 5-bedroom, 3-full-bath residence offering the perfect blend of space, comfort, and style. The inviting floor plan features a living room, an elegant dining room with a fireplace, and a bright family room overlooking the beautifully landscaped backyard. The heart of the home is the expansive kitchen, complete with white cabinetry, a large center island, soaring volume ceilings, and abundant counter and storage space-ideal for both everyday living and entertaining. The main level offers two generously sized bedrooms and a full bath, providing flexibility for guests, a home office, or multi-generational living. Upstairs, you'll find two large secondary bedrooms, a convenient laundry room, and a stunning primary suite featuring a dramatic volume ceiling, an incredible oversized walk-in closet, and a luxurious en-suite bath with a Jacuzzi tub, separate walk-in shower, and dual vanity. Step outside to your own private backyard oasis featuring a brick paver patio with a built-in fire pit, a fully fenced yard, and meticulously manicured mature landscaping. The spacious basement provides endless possibilities for recreation, a home gym while offering an abundance of storage space. The Village is currently in its last stages of a full street sewer and gutter renovation, hoping to be complete by mid September. So please pardon the dust!
Closed
$1,325,000
2447 Pick Dr, Glenview, IL 60025
5beds
3,000sqft
Single Family Residence
Built in 1958
-- sqft lot
$1,327,600 Zestimate®
$442/sqft
$5,226 Estimated rent
Home value
$1,327,600
$1.21M - $1.46M
$5,226/mo
Zestimate® history
Owner options
List your home for rent
$5,226/mo
Rent Zestimate®
Find your next renter with Zillow Rental Manager. Plus, with online applications, you can quickly screen prospective tenants – for free.
$5,226/mo
Rent Zestimate®
Refinance and save
$7,799/mo
Est. payment
Refinancing to a lower rate could help reduce your monthly payments and save thousands over the life of the loan.
$7,799/mo
Est. payment
Explore your selling options
Work with a Zillow partner agent
Leverage their expertise and Zillow's premium Showcase listings to get your home seen by more buyers.
Get startedList with your own agent
Get your home in front of millions of buyers by listing it on Zillow.
Learn how to do itSell it yourself
Take full control of how buyers see your home on Zillow by listing For Sale by Owner (FSBO).
List your homeWhat's special
Meticulously manicured mature landscapingFully fenced yardStunning primary suiteLarge center islandSoaring volume ceilingsInviting floor planBeautifully landscaped backyard
Zillow last checked:
Listing updated:
Listed by:
Maria Hauldren 847-510-5000,
Berkshire Hathaway HomeServices Chicago
Bought with:
Pam MacPherson
@properties Christie's International Real Estate
Source: MRED as distributed by MLS GRID,MLS#: 12709257
Facts & features
Interior
Bedrooms & bathrooms
- Bedrooms: 5
- Bathrooms: 3
- Full bathrooms: 3
Rooms
- Room types: Bedroom 5, Recreation Room, Play Room, Utility Room-Lower Level, Walk In Closet
Primary bedroom
- Features: Flooring (Engineered Hardwood), Window Treatments (Window Treatments), Bathroom (Full)
- Level: Second
- Area: 224 Square Feet
- Dimensions: 16X14
Bedroom 2
- Features: Flooring (Hardwood), Window Treatments (Window Treatments)
- Level: Main
- Area: 130 Square Feet
- Dimensions: 13X10
Bedroom 3
- Features: Flooring (Hardwood), Window Treatments (Window Treatments)
- Level: Main
- Area: 132 Square Feet
- Dimensions: 12X11
Bedroom 4
- Features: Flooring (Engineered Hardwood), Window Treatments (Window Treatments)
- Level: Second
- Area: 144 Square Feet
- Dimensions: 12X12
Bedroom 5
- Features: Flooring (Engineered Hardwood), Window Treatments (Window Treatments)
- Level: Second
- Area: 156 Square Feet
- Dimensions: 13X12
Dining room
- Features: Flooring (Hardwood)
- Level: Main
- Area: 256 Square Feet
- Dimensions: 16X16
Family room
- Features: Flooring (Hardwood), Window Treatments (Window Treatments)
- Level: Main
- Area: 360 Square Feet
- Dimensions: 24X15
Kitchen
- Features: Kitchen (Eating Area-Breakfast Bar, Island, Pantry-Closet, Granite Counters), Flooring (Hardwood), Window Treatments (Window Treatments)
- Level: Main
- Area: 240 Square Feet
- Dimensions: 15X16
Laundry
- Features: Flooring (Ceramic Tile)
- Level: Second
- Area: 36 Square Feet
- Dimensions: 6X6
Living room
- Features: Flooring (Hardwood), Window Treatments (Bay Window(s))
- Level: Main
- Area: 143 Square Feet
- Dimensions: 13X11
Play room
- Features: Flooring (Ceramic Tile)
- Level: Basement
- Area: 275 Square Feet
- Dimensions: 25X11
Recreation room
- Features: Flooring (Ceramic Tile)
- Level: Basement
- Area: 384 Square Feet
- Dimensions: 12X32
Other
- Level: Basement
- Area: 260 Square Feet
- Dimensions: 20X13
Walk in closet
- Features: Flooring (Engineered Hardwood)
- Level: Second
- Area: 189 Square Feet
- Dimensions: 21X9
Walk in closet
- Features: Flooring (Engineered Hardwood), Window Treatments (Window Treatments)
- Level: Second
- Area: 30 Square Feet
- Dimensions: 6X5
Heating
- Natural Gas
Cooling
- Central Air, Small Duct High Velocity
Appliances
- Included: Range, Microwave, Dishwasher, Refrigerator, Washer, Dryer, Disposal, Stainless Steel Appliance(s), Cooktop, Range Hood
- Laundry: Upper Level, Gas Dryer Hookup, Multiple Locations
Features
- Vaulted Ceiling(s), 1st Floor Bedroom, 1st Floor Full Bath, Walk-In Closet(s), Open Floorplan
- Flooring: Hardwood
- Doors: French Doors, Sliding Glass Door(s)
- Windows: Skylight(s), Drapes
- Basement: Finished,Full
- Number of fireplaces: 1
- Fireplace features: Wood Burning, Dining Room
Interior area
- Total structure area: 0
- Total interior livable area: 3,000 sqft
Property
Parking
- Total spaces: 2.5
- Parking features: Asphalt, Garage Door Opener, Yes, Garage Owned, Attached, Garage
- Attached garage spaces: 2.5
- Has uncovered spaces: Yes
Accessibility
- Accessibility features: No Disability Access
Features
- Stories: 2
- Patio & porch: Patio
- Exterior features: Fire Pit
- Fencing: Fenced
Lot
- Dimensions: 42x33x130x72x143
Details
- Parcel number: 09121060380000
- Special conditions: None
Construction
Type & style
- Home type: SingleFamily
- Architectural style: Colonial
- Property subtype: Single Family Residence
Materials
- Vinyl Siding, Brick
- Foundation: Concrete Perimeter
- Roof: Asphalt
Condition
- New construction: No
- Year built: 1958
- Major remodel year: 2008
Utilities & green energy
- Electric: 200+ Amp Service
- Sewer: Public Sewer
- Water: Lake Michigan
Community & HOA
Community
- Features: Park
HOA
- Services included: None
Location
- Region: Glenview
Financial & listing details
- Price per square foot: $442/sqft
- Annual tax amount: $12,178
- Date on market: 8/4/2026
- Listing terms: Cash
- Ownership: Fee Simple
Price history
| Date | Event | Price |
|---|---|---|
| 9/2/2026 | Sold | $1,325,000+23.3%$442/sqft |
Source:  MRED as distributed by MLS GRID #12709257 Report a problem MRED as distributed by MLS GRID #12709257 Report a problem | ||
| 8/17/2026 | Pending sale | $1,075,000$358/sqft |
Source: MRED as distributed by MLS GRID #12709257 Report a problem | ||
| 8/9/2026 | Contingent | $1,075,000$358/sqft |
Source: MRED as distributed by MLS GRID #12709257 Report a problem | ||
| 8/4/2026 | Listed for sale | $1,075,000$358/sqft |
Source: MRED as distributed by MLS GRID #12709257 Report a problem | ||
Public tax history
Tax history is unavailable.
Neighborhood: 60025
Nearby homes
- $775,5005 bd2 ba2.6k sqft2447 Pick Ln, Glenview, IL 60025Off Market
- $776,2004 bd3 ba2.5k sqft2453 Pick Ln, Glenview, IL 60025Off Market
- $771,3003 bd4 ba2.6k sqft2441 Pick Dr, Glenview, IL 60025Off Market
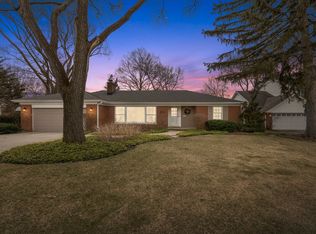
- $967,7003 bd3 ba2.6k sqft2441 Pick Ln, Glenview, IL 60025Off Market

- $945,3006 bd3 ba4.9k sqft2459 Pick Ln, Glenview, IL 60025Off Market
- $557,6003 bd2 ba1.5k sqft2442 Bel Air Dr, Glenview, IL 60025Off Market
- $702,4003 bd2 ba1.5k sqft2446 Bel Air Dr, Glenview, IL 60025Off Market
- $562,1003 bd3 ba1.4k sqft2433 Covert Rd, Glenview, IL 60025Off Market
Nearby schools
GreatSchools rating
- 9/10Hoffman Elementary SchoolGrades: 3-5Distance: 0.5 mi
- 7/10Springman Middle SchoolGrades: 6-8Distance: 0.3 mi
- 9/10Glenbrook South High SchoolGrades: 9-12Distance: 2.4 mi
Schools provided by the listing agent
- Elementary: Henking Elementary School
- Middle: Springman Middle School
- High: Glenbrook South High School
- District: 34
Source: MRED as distributed by MLS GRID. This data may not be complete. We recommend contacting the local school district to confirm school assignments for this home.
Get a cash offer in 3 minutes
Find out how much your home could sell for in as little as 3 minutes with a no-obligation cash offer.
Estimated market value
$1,327,600
Get a cash offer in 3 minutes
Find out how much your home could sell for in as little as 3 minutes with a no-obligation cash offer.
Estimated market value
$1,327,600
- Illinois
- Cook County
- Glenview
- 60025
- 2447 Pick Dr
