Skip main navigation
Sold for $550,000
  • $550,000

    2447 S Halifax Way, Aurora, CO 80013

    3beds
    2,145sqft
    Single Family Residence
    Built in 2001
    5,793 Square Feet Lot
    $543,300 Zestimate®
    $256/sqft
    $3,072 Estimated rent

    Home value

    $543,300

    $516,000 - $570,000

    $3,072/mo

    Zestimate® history
    Loading
    Loading...

    Owner options

    List your home for rent

    $3,072/mo

    Rent Zestimate®

    Find your next renter with Zillow Rental Manager. Plus, with online applications, you can quickly screen prospective tenants – for free.

    Learn more

    $3,072/mo

    Rent Zestimate®

    Refinance and save

    $3,452/mo

    Est. payment

    Refinancing to a lower rate could help reduce your monthly payments and save thousands over the life of the loan.

    See today's rates

    $3,452/mo

    Est. payment

    Explore your selling options

    Work with a Zillow partner agent

    Leverage their expertise and Zillow's premium Showcase listings to get your home seen by more buyers.

    Get started

    List with your own agent

    Get your home in front of millions of buyers by listing it on Zillow.

    Learn how to do it

    Sell it yourself

    Take full control of how buyers see your home on Zillow by listing For Sale by Owner (FSBO).

    List your home

    What's special

    Cozy fireplaceSliding glass doorEnergy-efficient solar panelsNew mirrorsPrivate fenced backyardGarden areasNewer washer
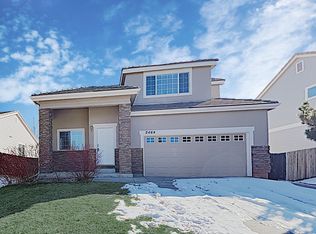
    Nestled on a quiet street in the desirable Sterling Hills community, you don't want to miss this inviting 2-story home with a 3-car garage! Natural light abounds throughout the inviting interior and is accented beautiful hardwood floors, a cozy fireplace, and a soaring vaulted ceiling. Ideal for entertaining, this home offers a spacious open concept living room, dining room and kitchen. The kitchen delights with beautiful granite countertops, a peninsula island for extra seating, pretty tile accent backsplash, and stainless steel appliances. Enjoy dining al fresco on a summer day on the sprawling backyard deck that is accessed off the dining room via a sliding glass door. The deck in turn opens out to the private fenced backyard that has a nice yard ready for play, and garden areas along the back and side ready for planting! The second floor hosts 3 generous-sized bedrooms, all with hardwood floors, including the primary suite that boasts a 5-piece bathroom with new mirrors and a walk-in closet. The recently refinished basement offers an excellent rec room enhanced with easy-maintenance vinyl plank flooring, and a convenient ¾ bath. Energy-efficient solar panels help keep energy bills low! Newer washer and dryer and mirrors in baths. Attached backyard storage shed is perfect for housing the lawnmower and outdoor tools. Recently repaired front concrete steps with warranty. Great location just a block from Great Plains Park and Conversation Center - a nature preserve and educational center that encompasses over 1,100 acres of short grass prairie with breathtaking views of the Rocky Mountains and trails to explore. Just minutes to E-470 for painless commuting, and close to shops, eateries, and Central Recreation Center. This move-in-ready gem is a must-see and ready for you to call it home!

    Zillow last checked:

    Listing updated:

    Listed by:

    Zack Spencer 480-980-2926 Zackspencer12345@gmail.com,

    Redfin Corporation

    Bought with:

    Sandhya Sapkota

    eXp Realty, LLC

    Source: REcolorado as distributed by MLS GRID,MLS#: 4571333MLS Logo

    Facts & features

    Interior

    Bedrooms & bathrooms
    • Bedrooms: 3
    • Bathrooms: 4
    • Full bathrooms: 2
    • 3/4 bathrooms: 1
    • 1/2 bathrooms: 1
    • Main level bathrooms: 1
    Primary bedroom
    • Description: Hardwood Floors, Vaulted Ceilings, Ceiling Fan, Walk-In Closet, En-Suite Bath
    • Level: Upper
    • Area: 225 Square Feet
    • Dimensions: 15 x 15
    Bedroom
    • Description: Hardwood Floors
    • Level: Upper
    • Area: 120 Square Feet
    • Dimensions: 12 x 10
    Bedroom
    • Description: Hardwood Floors
    • Level: Upper
    • Area: 120 Square Feet
    • Dimensions: 12 x 10
    Primary bathroom
    • Description: Primary En-Suite Bath, Tile Floors, Dual Sinks With Vanity, Walk-In Shower, Soaking Tub
    • Level: Upper
    • Area: 96 Square Feet
    • Dimensions: 12 x 8
    Bathroom
    • Description: New Light Fixture And Base Trim
    • Level: Main
    Bathroom
    • Description: Tile Floors, Sink With Vanity, Tub/Shower Combination
    • Level: Upper
    • Area: 40 Square Feet
    • Dimensions: 5 x 8
    Bathroom
    • Description: Vinyl Plank Floors, Sink With Vanity, Walk-In Shower
    • Level: Basement
    • Area: 56 Square Feet
    • Dimensions: 7 x 8
    Dining room
    • Description: Open To Living Room And Kitchen, Hardwood Floors, Sliiding Door To Backyard
    • Level: Main
    • Area: 121 Square Feet
    • Dimensions: 11 x 11
    Family room
    • Description: Vinyl Plank Floors
    • Level: Basement
    • Area: 726 Square Feet
    • Dimensions: 22 x 33
    Kitchen
    • Description: Hardwood Floors, Granite Countertops, Stainless Steel Appliances
    • Level: Main
    • Area: 121 Square Feet
    • Dimensions: 11 x 11
    Living room
    • Description: Hardwood Floors, Vaulted Ceilings, Gas-Burning Fireplace
    • Level: Main
    • Area: 224 Square Feet
    • Dimensions: 16 x 14
    Heating
    • Forced Air
    Cooling
    • Central Air
    Appliances
    • Included: Dishwasher, Disposal, Dryer, Electric Water Heater, Microwave, Oven, Refrigerator, Washer
    Features
    • Ceiling Fan(s), Granite Counters, High Ceilings, High Speed Internet, Open Floorplan, Vaulted Ceiling(s), Walk-In Closet(s)
    • Flooring: Tile, Vinyl, Wood
    • Windows: Window Coverings
    • Basement: Bath/Stubbed,Finished,Full
    • Number of fireplaces: 1
    • Fireplace features: Gas, Gas Log, Living Room
    Interior area
    • Total structure area: 2,145
    • Total interior livable area: 2,145 sqft
    • Finished area above ground: 1,496
    • Finished area below ground: 649

    Property

    Parking
    • Total spaces: 3
    • Parking features: Concrete
    • Attached garage spaces: 3
    Features
    • Levels: Two
    • Stories: 2
    • Patio & porch: Deck
    • Exterior features: Garden, Private Yard, Rain Gutters
    • Fencing: Full
    Lot
    • Size: 5,793 sqft
    • Features: Sprinklers In Front, Sprinklers In Rear
    Details
    • Parcel number: 033905156
    • Special conditions: Standard

    Construction

    Type & style
    • Home type: SingleFamily
    • Property subtype: Single Family Residence
    Materials
    • Brick, Concrete
    • Roof: Composition
    Condition
    • Year built: 2001

    Utilities & green energy

    • Sewer: Public Sewer
    • Water: Public
    • Utilities for property: Electricity Connected
    Green energy
    • Energy efficient items: Appliances, HVAC, Insulation, Lighting, Thermostat

    Community & neighborhood

    Location
    • Region: Aurora
    • Subdivision: Sterling Hills

    HOA & financial

    HOA
    • Has HOA: Yes
    • HOA fee: $240 annually
    • Amenities included: Trail(s)
    • Association name: West Wind Management
    • Association phone: 303-369-1800

    Other

    Other facts
    • Listing terms: Cash,Conventional,FHA,VA Loan
    • Ownership: Individual
    • Road surface type: Paved

    Price history

    DateEventPrice
    8/18/2023Sold$550,000+18.9%$256/sqft
    Source: REcolorado as distributed by MLS GRID #4571333 Report a problem
    6/9/2021Sold$462,500+2.8%$216/sqft
    Source: Public Record Report a problem
    1/5/2021Listing removed--
    Source: Local MLS Report a problem
    10/21/2020Pending sale$450,000$210/sqft
    Source: Brokers Guild Homes #2894104 Report a problem
    10/2/2020Listed for sale$450,000+13.9%$210/sqft
    Source: Brokers Guild Homes #2894104 Report a problem
    9/24/2018Sold$395,000-0.9%$184/sqft
    Source: Public Record Report a problem
    8/20/2018Pending sale$398,500$186/sqft
    Source: Brokers Guild-Cherry Creek Ltd. #2770001 Report a problem
    7/27/2018Listed for sale$398,500$186/sqft
    Source: Brokers Guild-Cherry Creek Ltd. #2770001 Report a problem
    7/17/2018Pending sale$398,500$186/sqft
    Source: Brokers Guild-Cherry Creek Ltd. #2770001 Report a problem
    7/13/2018Listed for sale$398,500+23.4%$186/sqft
    Source: Brokers Guild-Cherry Creek Ltd. #2770001 Report a problem
    6/23/2015Sold$323,000+11.4%$151/sqft
    Source: Public Record Report a problem
    6/13/2015Pending sale$289,900$135/sqft
    Source: RE/MAX CENTRAL ALLIANCE #8202663 Report a problem
    6/8/2015Listed for sale$289,900$135/sqft
    Source: RE/MAX CENTRAL ALLIANCE #8202663 Report a problem
    5/6/2015Pending sale$289,900$135/sqft
    Source: RE/MAX CENTRAL ALLIANCE #8202663 Report a problem
    4/29/2015Listed for sale$289,900+26%$135/sqft
    Source: RE/MAX CENTRAL ALLIANCE #8202663 Report a problem
    3/18/2005Sold$230,000+10.1%$107/sqft
    Source: Public Record Report a problem
    5/23/2001Sold$208,918$97/sqft
    Source: Public Record Report a problem

    Public tax history

    YearProperty taxesTax assessment
    2025$3,545 +3.1%$34,194 -7.6%
    2024$3,439 +15.5%$36,997 -9.9%
    2023$2,978 -1.1%$41,077 +38.5%
    2022$3,012 $29,656 -0.8%
    2021-- $29,894 +13.2%
    2020$2,751 -11.1%$26,419
    2019$3,095 $26,419 +3.9%
    2018$3,095 +12.7%$25,423
    2017$2,745 $25,423 +31.6%
    2016-- $19,319
    2015-- $19,319 +42.5%
    2014$2,119 +33.4%$13,556 -6%
    2013$1,588 $14,420
    2012-- $14,420
    2011$1,475 +0.8%$14,420 +1.7%
    2010$1,463 -16.2%$14,180
    2009$1,745 $14,180 -19.9%
    2008-- $17,697
    2007-- $17,697 +4.9%
    2006-- $16,867
    2005-- $16,867 +7.4%
    2002$602 +116.8%$15,710 +516.1%
    2001$278 $2,550

    Find assessor info on the county website

    Neighborhood: Sterling Hills

    Nearby schools

    GreatSchools rating
    Schools provided by the listing agent
    • Elementary: Side Creek
    • Middle: Mrachek
    • High: Rangeview
    • District: Adams-Arapahoe 28J

    Source: REcolorado as distributed by MLS GRID. This data may not be complete. We recommend contacting the local school district to confirm school assignments for this home.

    Get a cash offer in 3 minutes
    Find out how much your home could sell for in as little as 3 minutes with a no-obligation cash offer.
    Estimated market value
    $543,300
    Get a cash offer in 3 minutes
    Find out how much your home could sell for in as little as 3 minutes with a no-obligation cash offer.
    Estimated market value
    $543,300