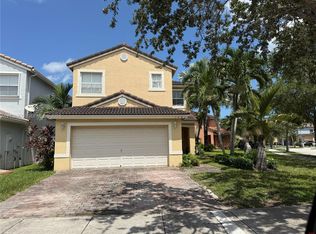
The first level of this two-story home is host to a spacious open floorplan shared between the family room, kitchen and dining room. Sliding glass doors make indoor-outdoor living and entertaining simple. All three bedrooms are found upstairs, including the luxe owner’s suite which includes an en-suite bathroom and two walk-in closets. Prices, dimensions and features may vary and are subject to change. Photos are for illustrative purposes only. CALL FOR AN APPOINTMENT!
Under contract
Price cut: $20K (8/31)
$523,540
2447 SE 24th Dr, Homestead, FL 33034
3beds
1,714sqft
Single Family Residence
Built in 2026
4,000 Square Feet Lot
$517,800 Zestimate®
$305/sqft
$357/mo HOA
What's special
En-suite bathroomFamily roomSpacious open floorplanDining roomSliding glass doorsTwo walk-in closets
- 209 days
- 6
- 0
Zillow last checked:
Listing updated:
Listed by:
Rene Santa Maria 888-201-9234,
Lennar Realty Inc
Source: MIAMI,MLS#: A11991951 Originating MLS: A-Miami Association of REALTORS
Originating MLS: A-Miami Association of REALTORSFacts & features
Interior
Bedrooms & bathrooms
- Bedrooms: 3
- Bathrooms: 3
- Full bathrooms: 2
- 1/2 bathrooms: 1
Rooms
- Room types: Great Room
Heating
- Central
Cooling
- Central Air
Appliances
- Included: Dishwasher, Electric Water Heater, Ice Maker, Microwave, Electric Range, Refrigerator
- Laundry: Washer/Dryer Hook-Up
Features
- Flooring: Ceramic Tile
Interior area
- Total interior livable area: 1,714 sqft
Video & virtual tour
Property
Parking
- Total spaces: 2
- Parking features: Driveway
- Garage spaces: 2
- Has uncovered spaces: Yes
Features
- Stories: 2
- Entry location: First Floor Entry
- Exterior features: None
- Pool features: R30-No Pool/No Water, Community
- View description: None
Lot
- Size: 4,000 Square Feet
- Dimensions: 40 x 100
- Features: Interior Lot
Details
- Zoning: Residential
Construction
Type & style
- Home type: SingleFamily
- Property subtype: Single Family Residence
Materials
- Concrete Block Construction
- Roof: Barrel Roof
Condition
- Under Construction
- Year built: 2026
Details
- Builder model: Avila
Utilities & green energy
- Sewer: Public Sewer
- Water: Municipal Water
Community & HOA
Community
- Features: Clubhouse, Fitness Center, Gated, HOA, Pool, Exercise Room
- Security: Smoke Detector
- Subdivision: Altamira Granadacollection
HOA
- Has HOA: Yes
- HOA fee: $357 monthly
Location
- Region: Homestead
Financial & listing details
- Price per square foot: $305/sqft
- Annual tax amount: $8,245
- Date on market: 3/30/2026
- Listing terms: All Cash,Conventional,FHA-Va Approved
Estimated market value
$517,800
$492,000 - $544,000
$2,869/mo
Price history
| Date | Event | Price |
|---|---|---|
| 9/14/2026 | Pending sale | $523,540$305/sqft |
Source:  MIAMI #A11991951 Report a problem MIAMI #A11991951 Report a problem | ||
| 8/31/2026 | Price change | $523,540-3.7%$305/sqft |
Source: MIAMI #A11991951 Report a problem | ||
| 8/28/2026 | Listed for sale | $543,540$317/sqft |
Source: MIAMI #A11991951 Report a problem | ||
| 8/3/2026 | Pending sale | $543,540$317/sqft |
Source: MIAMI #A11991951 Report a problem | ||
| 6/30/2026 | Price change | $543,540+4.5%$317/sqft |
Source: MIAMI #A11991951 Report a problem | ||
| 6/9/2026 | Price change | $519,990-0.3%$303/sqft |
Source: MIAMI #A11991951 Report a problem | ||
| 3/30/2026 | Listed for sale | $521,811$304/sqft |
Source: MIAMI #A11991951 Report a problem | ||
Public tax history
Tax history is unavailable.
Monthly payment
Est. payment
Payment breakdown
Explore the cost of this home by adjusting the details. Changes won't be saved.Climate risks
Neighborhood: 33034
- $569,9903 bd3 ba2.1k sqft2743 SE 24th Dr, Homestead, FL 33035Pending

- $650,7655 bd3 ba2.6k sqft2727 SE 24th Dr, Homestead, FL 33034Sold

- $589,9904 bd3 ba2.3k sqft2719 SE 24th Dr, Homestead, FL 33035Sold
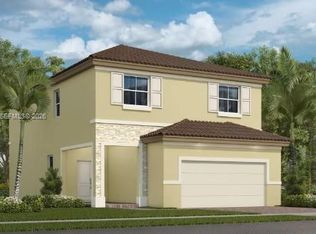
- from $559,9904 bd3 ba1.8k sqftLucena Plan, Altamira : Granada Collection, Homestead, FL 33035New Construction
Similar homes
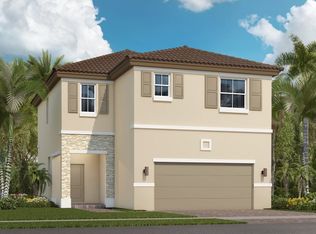
- $530,0004 bd3 ba2.1k sqftShores At Keys Gate, Homestead, FL 33035For Sale

 MLS ID #A12049753, Trifily Forkin, DecoNova International Group. MIAMI
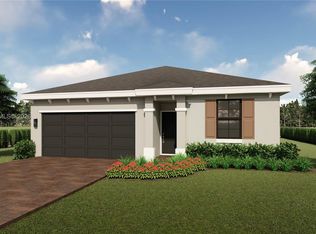
 - $537,0903 bd2 ba1.3k sqftJinama South Subdivision, Homestead, FL 33034New Construction
 MIAMI
MIAMI - $620,0004 bd3 ba2.4k sqftKeys Gate Subdivision, Homestead, FL 33035For Sale
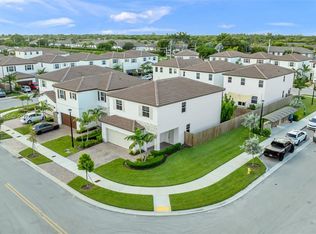 MLS ID #A12096253, Esteban Reyes, Realty One Group Evolution. MIAMI
 - $566,5004 bd2 ba1.9k sqftShores At Keys Gate, Homestead, FL 33035Auction
 MLS ID #A12108300, Glen Daniels, The Real Estate Office Co.. MIAMI
 - $535,0003 bd3 ba2.1k sqftBarbados At Oasis, Homestead, FL 33033For SaleMLS ID #A12012545, Luz Oliva, Lapeyre Realty Inc. MIAMI
- $526,9903 bd3 ba1.7k sqftAcacia Groves, Miami, FL 33034New ConstructionMIAMI
- $580,9904 bd3 ba2k sqftJinama South Subdivision, Homestead, FL 33034New ConstructionMLS ID #A12077324, Karen Hebermehl, D.R. Horton Realty of Southeast. MIAMI
- $620,9905 bd3 ba2.4k sqftJinama South Subdivision, Homestead, FL 33034New ConstructionMLS ID #A12109235, Karen Hebermehl, D.R. Horton Realty of Southeast. MIAMI
- $580,9904 bd3 ba2k sqftJinama South Subdivision, Homestead, FL 33034New ConstructionMLS ID #A12077287, Karen Hebermehl, D.R. Horton Realty of Southeast. MIAMI
- $580,9904 bd3 ba2k sqftJinama South Subdivision, Homestead, FL 33034New ConstructionMLS ID #A12072294, Karen Hebermehl, D.R. Horton Realty of Southeast. MIAMI
- $472,9904 bd4 ba1.7k sqftAria Park, Homestead, FL 33034New ConstructionMLS ID #A11991937, Rene Santa Maria, Lennar Realty Inc. MIAMI
- $536,9904 bd3 ba1.8k sqftAcacia Groves, Miami, FL 33034New ConstructionMLS ID #A12089714, Rene Santa Maria, Lennar Realty Inc. MIAMI
- $459,0004 bd3 ba1.7k sqftCedar At Keys Gate, Homestead, FL 33034For SaleMLS ID #A12100199, Orlando Consuegra, Martin Realty Group Corp. MIAMI
- $578,0004 bd3 ba2k sqftBaywood Ii, Florida City, FL 33034New ConstructionMIAMI
- $578,0004 bd3 ba2k sqftBaywood Ii, Florida City, FL 33034New ConstructionMIAMI
- $422,7653 bd3 ba1.6k sqftAria Park, Homestead, FL 33034New ConstructionMLS ID #A11980342, Rene Santa Maria, Lennar Realty Inc. MIAMI
- $419,9903 bd3 ba1.6k sqftAria Park, Homestead, FL 33034New ConstructionMIAMI
