Skip main navigation
Sold for $220,000
  • $220,000

    2447 SAINT AUGUSTINE BOULEVARD, HAINES CITY, FL 33844

    3beds
    1,375sqft
    Villa
    Built in 1996
    3,768 Square Feet Lot
    $220,800 Zestimate®
    $160/sqft
    $1,826 Estimated rent

    Home value

    $220,800

    $203,000 - $241,000

    $1,826/mo

    Zestimate® history
    Loading
    Loading...

    Owner options

    List your home for rent

    $1,826/mo

    Rent Zestimate®

    Find your next renter with Zillow Rental Manager. Plus, with online applications, you can quickly screen prospective tenants – for free.

    Learn more

    $1,826/mo

    Rent Zestimate®

    Refinance and save

    $1,832/mo

    Est. payment

    Refinancing to a lower rate could help reduce your monthly payments and save thousands over the life of the loan.

    See today's rates

    $1,832/mo

    Est. payment

    Explore your selling options

    Work with a Zillow partner agent

    Leverage their expertise and Zillow's premium Showcase listings to get your home seen by more buyers.

    Get started

    List with your own agent

    Get your home in front of millions of buyers by listing it on Zillow.

    Learn how to do it

    Sell it yourself

    Take full control of how buyers see your home on Zillow by listing For Sale by Owner (FSBO).

    List your home

    What's special

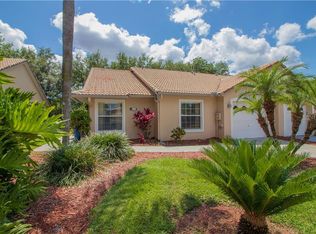
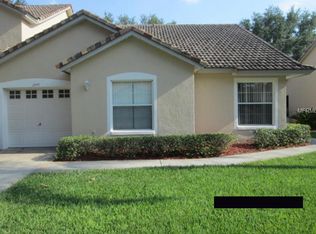
    A true GOLFERS' DREAM-- This 3 bed, 2 bath villa located in the highly sought after Villas De Augustine within the Southern Dunes Golf & Country Club community is a rare opportunity. This home offers thoughtfully designed living space with an open floor plan that seamlessly connects the kitchen, dining, and living areas — ideal for everyday living and entertaining. Relax or entertain on the large screened lanai overlooking the scenic golf course fairways and the unmatched beauty of the Central Florida sunset glimmering across the pond. Also enjoy strategic positioning near the mailboxes and community pool area. HOA fees cover exterior painting, roof replacement, lawn care, termite treatments, irrigation system maintenance, and more. Residents have access to world-class amenities including a par-72 championship golf course, clubhouse with fitness center and library, tennis courts, multiple community pools, and a children’s play area. With 24/7 guarded security, you’ll also have peace of mind every day. This home's prime location also offers ease for shopping, parks, and major highways providing an unmatched Florida lifestyle of comfort and convenience. *Ask how to qualify for up to a $2,500 lender credit with Seller's preferred lender *

    Zillow last checked:

    Listing updated:

    Listed by:

    Zee Romero 786-208-5216,

    EXP REALTY LLC 407-392-1800

    Bought with:

    Kevin Gendreau, 3273878

    REAL BROKER, LLC

    Source: Stellar MLS,MLS#: O6369021MLS LogoOriginating MLS: Orlando Regional

    Facts & features

    Interior

    Bedrooms & bathrooms
    • Bedrooms: 3
    • Bathrooms: 2
    • Full bathrooms: 2
    Primary bedroom
    • Features: Walk-In Closet(s)
    • Level: First
    • Area: 182 Square Feet
    • Dimensions: 14x13
    Bedroom 2
    • Features: Built-in Closet
    • Level: First
    • Area: 132 Square Feet
    • Dimensions: 11x12
    Bedroom 3
    • Features: Built-in Closet
    • Level: First
    • Area: 144 Square Feet
    • Dimensions: 12x12
    Kitchen
    • Level: First
    • Area: 90 Square Feet
    • Dimensions: 9x10
    Living room
    • Level: First
    • Area: 360 Square Feet
    • Dimensions: 15x24
    Heating
    • Central
    Cooling
    • Central Air
    Appliances
    • Included: Dishwasher, Dryer, Electric Water Heater, Microwave, Range, Refrigerator, Washer
    • Laundry: In Garage
    Features
    • High Ceilings, Kitchen/Family Room Combo, Living Room/Dining Room Combo, Open Floorplan, Primary Bedroom Main Floor, Split Bedroom, Thermostat, Walk-In Closet(s)
    • Flooring: Ceramic Tile, Vinyl
    • Doors: Sliding Doors
    • Has fireplace: No
    Interior area
    • Total structure area: 1,791
    • Total interior livable area: 1,375 sqft

    Property

    Parking
    • Total spaces: 1
    • Parking features: Garage - Attached
    • Attached garage spaces: 1
    Features
    • Levels: One
    • Stories: 1
    • Patio & porch: Rear Porch, Screened
    • Exterior features: Irrigation System, Lighting, Rain Gutters
    • Has view: Yes
    • View description: Water, Pond
    • Has water view: Yes
    • Water view: Water,Pond
    Lot
    • Size: 3,768 Square Feet
    • Dimensions: 43 x 86
    • Residential vegetation: Trees/Landscaped
    Details
    • Parcel number: 272720749014013040
    • Special conditions: None

    Construction

    Type & style
    • Home type: SingleFamily
    • Property subtype: Villa
    • Attached to another structure: Yes
    Materials
    • Stucco
    • Foundation: Slab
    • Roof: Tile
    Condition
    • New construction: No
    • Year built: 1996

    Utilities & green energy

    • Sewer: Public Sewer
    • Water: Public
    • Utilities for property: Electricity Connected, Sewer Connected, Street Lights, Water Connected

    Community & HOA

    Community
    • Features: Clubhouse, Deed Restrictions, Fitness Center, Gated Community - Guard, Golf Carts OK, Golf, Playground, Pool, Restaurant, Sidewalks, Tennis Court(s)
    • Pet fee: $0 monthly
    • Subdivision: VILLAS DE AUGUSTINE REP
    HOA
    • Has HOA: Yes
    • HOA fee: $296 monthly
    • HOA name: Don Asher & Associates, Inc.
    • HOA phone: 863-419-0642
    Location
    • Region: Haines City

    Financial & listing details

    • Price per square foot: $160/sqft
    • Tax assessed value: $215,500
    • Annual tax amount: $1,966
    • Date on market: 1/2/2026
    • Cumulative days on market: 68 days
    • Listing terms: Cash,Conventional,FHA,VA Loan
    • Ownership: Fee Simple
    • Total actual rent: 0
    • Electric utility on property: Yes
    • Road surface type: Asphalt

    Price history

    DateEventPrice
    4/6/2026Sold$220,000-8.3%$160/sqft
    Source: Stellar MLS #O6369021 Report a problem
    3/11/2026Pending sale$240,000$175/sqft
    Source: Stellar MLS #O6369021 Report a problem
    1/2/2026Listed for sale$240,000-12.7%$175/sqft
    Source: Stellar MLS #O6369021 Report a problem
    5/10/2023Sold$275,000+10%$200/sqft
    Source: Public Record Report a problem
    4/25/2023Pending sale$250,000$182/sqft
    Source: Stellar MLS #O6105255 Report a problem
    4/21/2023Listed for sale$250,000+66.7%$182/sqft
    Source: Stellar MLS #O6105255 Report a problem
    7/7/2020Sold$150,000+7.1%$109/sqft
    Source: Public Record Report a problem
    9/16/2016Sold$140,000-6.7%$102/sqft
    Source: Stellar MLS #P4710811 Report a problem
    7/14/2016Pending sale$150,000$109/sqft
    Source: SOUTHERN INVESTMENTS REALTY #P4710811 Report a problem
    6/16/2016Listed for sale$150,000+25%$109/sqft
    Source: SOUTHERN INVESTMENTS REALTY #P4710811 Report a problem
    5/18/2015Sold$120,000-25%$87/sqft
    Source: Stellar MLS #P4702481 Report a problem
    5/4/2015Pending sale$159,900$116/sqft
    Source: SOUTHERN INVESTMENTS REALTY #P4702481 Report a problem
    5/4/2015Listed for sale$159,900$116/sqft
    Source: SOUTHERN INVESTMENTS REALTY #P4702481 Report a problem
    2/26/2015Listing removed$159,900$116/sqft
    Source: SOUTHERN INVESTMENTS REALTY (255000251) #P4702481 Report a problem
    11/23/2014Listed for sale$159,900+4.5%$116/sqft
    Source: SOUTHERN INVESTMENTS REALTY (255000251) #P4702481 Report a problem
    7/22/2008Sold$153,000-9.4%$111/sqft
    Source: Public Record Report a problem
    2/27/2008Listed for sale$168,900$123/sqft
    Source: NCI #P4598522 Report a problem

    Public tax history

    YearProperty taxesTax assessment
    2025$1,565 +2.7%$129,218 +2.9%
    2024$1,524 -68.6%$125,576 -48.5%
    2023$4,852 +153.5%$244,000 +69.8%
    2022$1,914 +1.6%$143,685 +3%
    2021$1,884 -32.8%$139,500 +3%
    2020$2,804 +2.5%$135,500 +4.6%
    2019$2,734 -10.1%$129,500 +5.7%
    2018$3,042 +4.3%$122,500 +3.4%
    2017$2,917 +23.4%$118,500 +7.7%
    2016$2,365 +20.4%$110,000 +23.6%
    2015$1,964 -15.6%$89,000 -5.1%
    2014$2,326 +20.8%$93,746 +10%
    2013$1,925 +1.4%$85,224 +2.1%
    2012$1,898 -10.3%$83,454 -13.6%
    2011$2,117 -3.9%$96,569 -1%
    2010$2,203 -28.3%$97,539 -27.2%
    2009$3,074 -11.6%$134,067 -15.7%
    2008$3,478 $158,980
    2007-- --
    2006$3,230 --
    2005-- --
    2004$1,986 -4.6%--
    2003$2,081 -12.5%$88,720 -10.8%
    2002$2,378 +9.2%$99,500 +9.2%
    2001$2,177 $91,080
    Find assessor info on the county website

    Neighborhood: 33844

    Nearby schools

    GreatSchools rating
    Schools provided by the listing agent
    • Elementary: Horizons Elementary
    • Middle: Boone Middle
    • High: Ridge Community Senior High

    Source: Stellar MLS. This data may not be complete. We recommend contacting the local school district to confirm school assignments for this home.

    Get a cash offer in 3 minutes
    Find out how much your home could sell for in as little as 3 minutes with a no-obligation cash offer.
    Estimated market value
    $220,800
    Get a cash offer in 3 minutes
    Find out how much your home could sell for in as little as 3 minutes with a no-obligation cash offer.
    Estimated market value
    $220,800