Skip main navigation
Sold
Street View
  • $612,000

    2447 Stonehaven Dr, Avon, IN 46123

    7beds
    5,296sqft
    Residential, Single Family Residence
    Built in 2018
    0.34 Acres Lot
    $624,800 Zestimate®
    $116/sqft
    $5,289 Estimated rent

    Home value

    $624,800

    $569,000 - $681,000

    $5,289/mo

    Zestimate® history
    Loading
    Loading...

    Owner options

    List your home for rent

    $5,289/mo

    Rent Zestimate®

    Find your next renter with Zillow Rental Manager. Plus, with online applications, you can quickly screen prospective tenants – for free.

    Learn more

    $5,289/mo

    Rent Zestimate®

    Refinance and save

    $3,420/mo

    Est. payment

    Refinancing to a lower rate could help reduce your monthly payments and save thousands over the life of the loan.

    See today's rates

    $3,420/mo

    Est. payment

    Explore your selling options

    Work with a Zillow partner agent

    Leverage their expertise and Zillow's premium Showcase listings to get your home seen by more buyers.

    Get started

    List with your own agent

    Get your home in front of millions of buyers by listing it on Zillow.

    Learn how to do it

    Sell it yourself

    Take full control of how buyers see your home on Zillow by listing For Sale by Owner (FSBO).

    List your home

    What's special

    Finished basementBrick exteriorCorner gas fireplaceCovered porchExpansive primary suiteWet barMain level in-law suite
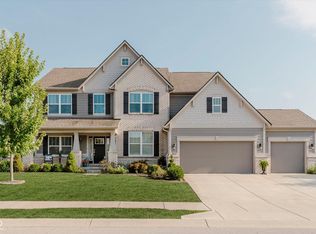
    Built in 2018 and meticulously cared for by its original owners, this stunning 7-bedroom, 5.5-bathroom showstopper in Avon offers the space, sophistication, and flexibility today's modern lifestyle demands-and it backs up to a peaceful pond view that adds a daily dose of serenity. From the moment you pull up to the elegant brick exterior, 3-car garage, and welcoming covered porch, you know this one is special. Step inside to a airy 9-ft ceiling foyer with laminate flooring, flanked by a formal dining room and two coat closets. A half bath off the entry adds convenience, but the real magic unfolds as you move into the heart of the home. The open-concept living area draws you in with a corner gas fireplace and fully opens to the gourmet kitchen-a dream space with stainless steel built-in appliances, large granite island with seating, and a walk-in pantry with custom built-ins. The sunny breakfast room leads to a deck with a pergola, perfect for morning coffee or twilight dinners with pond views. Need multigenerational space or a private retreat? The main level in-law suite has it all: a bedroom, full bath with walk-in shower, and a generous walk-in closet. But it doesn't stop there-the finished basement is the ultimate teen or guest retreat, complete with a wet bar, large living area, 2 bedrooms with egress windows and walk-in closets, plus a full bath and storage galore. Upstairs, a loft with vinyl plank flooring awaits alongside a laundry room and 4 additional bedrooms, including a expansive primary suite with double doors, private sitting area, spa-like bathroom, and a walk-in closet Carrie Bradshaw would envy complete with custom built-ins. All of this in top-rated Avon Schools, near the future Easton Grey Riverwalk District, Bicentennial trail and the best parks in Hendricks County. Homes with this space, layout, and level of luxury rarely come to market-and when they do, they don't last. Schedule your private showing today before someone else falls in love first

    Zillow last checked:

    Listing updated:

    Listed by:

    Eric Forney 317-271-5959,

    Keller Williams Indy Metro S,

    Larisa Marcone,

    Keller Williams Indy Metro S

    Bought with:

    Roger Webb

    Roger Webb Real Estate, Inc

    Source: MIBOR as distributed by MLS GRID,MLS#: 22041135MLS Logo

    Facts & features

    Interior

    Bedrooms & bathrooms
    • Bedrooms: 7
    • Bathrooms: 6
    • Full bathrooms: 5
    • 1/2 bathrooms: 1
    • Main level bathrooms: 2
    • Main level bedrooms: 1
    Primary bedroom
    • Level: Upper
    • Area: 375 Square Feet
    • Dimensions: 25x15
    Bedroom 2
    • Level: Upper
    • Area: 176 Square Feet
    • Dimensions: 16x11
    Bedroom 3
    • Level: Upper
    • Area: 156 Square Feet
    • Dimensions: 12x13
    Bedroom 4
    • Level: Upper
    • Area: 182 Square Feet
    • Dimensions: 14x13
    Bedroom 5
    • Level: Main
    • Area: 195 Square Feet
    • Dimensions: 13x15
    Bedroom 6
    • Level: Basement
    • Area: 156 Square Feet
    • Dimensions: 12x13
    Other
    • Level: Basement
    • Area: 144 Square Feet
    • Dimensions: 12x12
    Breakfast room
    • Level: Main
    • Area: 135 Square Feet
    • Dimensions: 15x9
    Dining room
    • Level: Main
    • Area: 180 Square Feet
    • Dimensions: 12x15
    Family room
    • Level: Basement
    • Area: 612 Square Feet
    • Dimensions: 36x17
    Kitchen
    • Level: Main
    • Area: 252 Square Feet
    • Dimensions: 18x14
    Living room
    • Level: Main
    • Area: 323 Square Feet
    • Dimensions: 17x19
    Loft
    • Level: Upper
    • Area: 225 Square Feet
    • Dimensions: 15x15
    Heating
    • High Efficiency (90%+ AFUE ), Electric, Natural Gas
    Cooling
    • Central Air
    Appliances
    • Included: Gas Cooktop, Dishwasher, Dryer, Electric Water Heater, Disposal, Microwave, Oven, Range Hood, Refrigerator, Washer, Water Softener Owned
    • Laundry: Connections All, Laundry Room, Upper Level
    Features
    • Breakfast Bar, Built-in Features, High Ceilings, Kitchen Island, Entrance Foyer, Ceiling Fan(s), In-Law Floorplan, Eat-in Kitchen, Pantry, Supplemental Storage, Walk-In Closet(s)
    • Windows: Wood Work Painted
    • Basement: Egress Window(s),Finished,Full,Storage Space
    • Number of fireplaces: 1
    • Fireplace features: Gas Log, Living Room
    Interior area
    • Total structure area: 5,296
    • Total interior livable area: 5,296 sqft
    • Finished area below ground: 1,687

    Property

    Parking
    • Total spaces: 3
    • Parking features: Attached, Concrete, Garage Door Opener
    • Attached garage spaces: 3
    • Details: Garage Parking Other(Garage Door Opener, Keyless Entry, Service Door)
    Features
    • Levels: Two
    • Stories: 2
    • Patio & porch: Covered, Deck
    • Has view: Yes
    • View description: Pond
    • Water view: Pond
    • Waterfront features: Pond, Water View
    Lot
    • Size: 0.34 Acres
    • Features: Curbs, Sidewalks, Suburb
    Details
    • Parcel number: 320726406017000022
    • Horse amenities: None

    Construction

    Type & style
    • Home type: SingleFamily
    • Architectural style: Traditional
    • Property subtype: Residential, Single Family Residence
    Materials
    • Brick, Cement Siding
    • Foundation: Concrete Perimeter, Full
    Condition
    • New construction: No
    • Year built: 2018
    Details
    • Builder name: Calatlantic Homes

    Utilities & green energy

    • Water: Public

    Community & HOA

    Community
    • Subdivision: Woodcreek Reserve
    HOA
    • Has HOA: Yes
    • Amenities included: Maintenance, Pond Year Round
    • Services included: Association Home Owners, Entrance Common, Maintenance
    • HOA fee: $425 annually
    Location
    • Region: Avon

    Financial & listing details

    • Price per square foot: $116/sqft
    • Tax assessed value: $677,900
    • Annual tax amount: $7,492
    • Date on market: 6/4/2025
    • Cumulative days on market: 10 days

    Price history

    DateEventPrice
    7/3/2025Sold$612,000-2.9%$116/sqft
    Source: MIBOR as distributed by MLS GRID #22041135 Report a problem
    6/15/2025Pending sale$630,000$119/sqft
    Source: MIBOR as distributed by MLS GRID #22041135 Report a problem
    6/4/2025Listed for sale$630,000+42.7%$119/sqft
    Source: MIBOR as distributed by MLS GRID #22041135 Report a problem
    7/31/2018Sold$441,380$83/sqft
    Source: Agent Provided Report a problem

    Public tax history

    YearProperty taxesTax assessment
    2025$7,492 +8.6%$677,900 +3.1%
    2024$6,900 -0.9%$657,500 +7.9%
    2023$6,965 +25.5%$609,200
    2022$5,551 +9.3%$609,200 +25.8%
    2021$5,078 +1%$484,400 +10.2%
    2020$5,026 +4306.2%$439,400 +2.5%
    2019$114 -8.8%$428,700 +42770%
    2018$125 $1,000
    2017-- $1,000
    Find assessor info on the county website

    Neighborhood: 46123

    Nearby schools

    GreatSchools rating
    Schools provided by the listing agent
    • Elementary: River Birch Elementary School
    • Middle: Avon Middle School North
    • High: Avon High School

    Source: MIBOR as distributed by MLS GRID. This data may not be complete. We recommend contacting the local school district to confirm school assignments for this home.

    Get a cash offer in 3 minutes
    Find out how much your home could sell for in as little as 3 minutes with a no-obligation cash offer.
    Estimated market value
    $624,800
    Get a cash offer in 3 minutes
    Find out how much your home could sell for in as little as 3 minutes with a no-obligation cash offer.
    Estimated market value
    $624,800