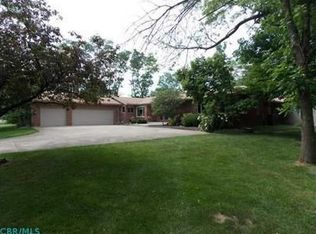
Beautiful and move-in ready, this stunning home offers 2,920 square feet of finished living space in the highly desirable Walker Wood Estates and Olentangy School District. Featuring an open and inviting floor plan, the home is filled with natural light, spacious living areas, and thoughtful updates throughout, making it perfect for both everyday living and entertaining. The main level features soaring ceilings and expansive windows that flood the home with an abundance of natural light. The spacious living room offers plenty of room for gathering and relaxation, highlighted by a cozy gas log fireplace that is perfect for enjoying chilly winter
evenings. The kitchen is both stylish and functional, featuring beautiful wood cabinetry, granite countertops, and stainless-steel appliances. An adjoining eat-in dining area overlooks the beautifully landscaped patio, creating the perfect setting for morning coffee, casual meals, or entertaining guests while enjoying the scenic backyard views. For larger gatherings and special occasions, a formal dining room just off the kitchen provides additional space for entertaining family and friends. The main level features a generously sized primary suite complete with a large walk-in closet and an en-suite bath with a separate tub and shower. A convenient half bath is located just off
the hallway for guests. Step outside to a larger-than-expected backyard, beautifully landscaped to create a private
oasis perfect for relaxing and entertaining all summer long. The upper level includes two spacious bedrooms, a full bath, and a large lo area that provides flexible space for a family room, recreation area, or playroom. This well-maintained home offers the perfect combination of comfort, style, and functionality, with beautiful indoor and outdoor living spaces ready to be enjoyed for years to come.
Sold for $638,000
Zillow last checked:
Listing updated:
Bought with:
Tim S Lee, 2012003369
Coldwell Banker Realty
Source: Columbus and Central Ohio Regional MLS ,MLS#: 226020857
Price history
| Date | Event | Price |
|---|---|---|
| 8/25/2026 | Sold | $638,000-1.8%$218/sqft |
Source:  Columbus and Central Ohio Regional MLS #226020857 Report a problem Columbus and Central Ohio Regional MLS #226020857 Report a problem | ||
| 7/27/2026 | Contingent | $649,900$223/sqft |
Source: Columbus and Central Ohio Regional MLS #226020857 Report a problem | ||
| 7/13/2026 | Price change | $649,900-2.8%$223/sqft |
Source: Columbus and Central Ohio Regional MLS #226020857 Report a problem | ||
| 6/23/2026 | Price change | $668,900-3%$229/sqft |
Source: Columbus and Central Ohio Regional MLS #226020857 Report a problem | ||
| 6/12/2026 | Listed for sale | $689,900+103.1%$236/sqft |
Source: Columbus and Central Ohio Regional MLS #226020857 Report a problem | ||
| 3/23/2001 | Sold | $339,669+517.6%$116/sqft |
Source: Public Record Report a problem | ||
| 11/3/1999 | Sold | $55,000$19/sqft |
Source: Public Record Report a problem | ||
Nearby homes
Get a cash offer in 3 minutes
Find out how much your home could sell for in as little as 3 minutes with a no-obligation cash offer.
Estimated market value
$644,200
