Skip main navigation
Sold for $545,000
  • $545,000

    2447 W PLATA Avenue, Mesa, AZ 85202

    4beds
    2baths
    1,957sqft
    Single Family Residence
    Built in 1976
    7,932 Square Feet Lot
    $532,600 Zestimate®
    $278/sqft
    $2,972 Estimated rent

    Home value

    $532,600

    $506,000 - $559,000

    $2,972/mo

    Zestimate® history
    Loading
    Loading...

    Owner options

    List your home for rent

    $2,972/mo

    Rent Zestimate®

    Find your next renter with Zillow Rental Manager. Plus, with online applications, you can quickly screen prospective tenants – for free.

    Learn more

    $2,972/mo

    Rent Zestimate®

    Refinance and save

    $3,174/mo

    Est. payment

    Refinancing to a lower rate could help reduce your monthly payments and save thousands over the life of the loan.

    See today's rates

    $3,174/mo

    Est. payment

    Explore your selling options

    Work with a Zillow partner agent

    Leverage their expertise and Zillow's premium Showcase listings to get your home seen by more buyers.

    Get started

    List with your own agent

    Get your home in front of millions of buyers by listing it on Zillow.

    Learn how to do it

    Sell it yourself

    Take full control of how buyers see your home on Zillow by listing For Sale by Owner (FSBO).

    List your home

    What's special

    Refreshing poolSerene lakeBasketball courtsLow-maintenance turfSand volleyballOpen floorplanLarge bonus room
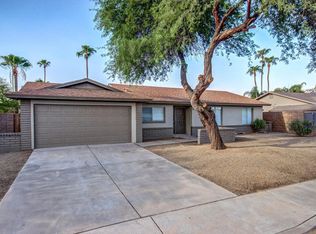
    This four bedroom, Carriage Lane home offers the perfect blend of comfort, convenience, and style. Nestled in a desirable location close to the 101 and 60 freeways, your daily commute to Phoenix is a breeze, allowing you more time to enjoy the things that matter. With just under 2,000 square feet of living space, this home provides ample room for your lifestyle. Step inside and be greeted by an open floorplan that effortlessly combines living, dining, and kitchen areas. The wood-burning fireplace adds a cozy touch, perfect for chilly evenings. This home features a large bonus room adjacent to the owner's suite. This room not only adds versatility but also grants direct access to the stunning backyard oasis featuring a refreshing pool and spa. Imagine relaxing in your private retreat, enjoying the tranquil ambiance, and taking a dip whenever you desire. The expansive covered patio sets the stage for delightful entertaining, whether it's a weekend barbecue or a casual get-together. The shaker cabinets and light colored quartz countertops add a touch of sophistication, complementing the beautiful flooring. Notable features of this property include a new HVAC system installed in 2020, ensuring your comfort year-round. The thoughtful landscaping includes low-maintenance turf in both the front and backyard, allowing you to enjoy the outdoors without the hassle of extensive upkeep. A large shed equipped with a workbench and storage provides space for your hobbies and projects. As if that wasn't enough, this home is conveniently appointed with essential appliances - refrigerator, washer, and dryer included. But the perks don't end there - this neighborhood is a short stroll away from Carriage Lane Park, offering a serene lake, playground, basketball courts, and sand volleyball for endless outdoor enjoyment.

    Zillow last checked:

    Listing updated:

    Listed by:

    Edward Durham 602-315-4817,

    NORTH&CO.,

    Jennifer Duncan 480-707-7554,

    NORTH&CO.

    Bought with:

    Christopher Woodward, SA687366000

    Jason Mitchell Real Estate

    Source: ARMLS,MLS#: 6594340MLS Logo

    Facts & features

    Interior

    Bedrooms & bathrooms
    • Bedrooms: 4
    • Bathrooms: 2
    Heating
    • Electric
    Cooling
    • Central Air, Ceiling Fan(s), Evaporative Cooling
    Appliances
    • Included: Dryer, Washer, Refrigerator, Dishwasher, Disposal
    Features
    • Breakfast Bar, Pantry, 3/4 Bath Master Bdrm
    • Has basement: No
    • Number of fireplaces: 1
    Interior area
    • Total structure area: 1,957
    • Total interior livable area: 1,957 sqft

    Property

    Parking
    • Total spaces: 4
    • Parking features: RV Gate, Garage Door Opener, Storage
    • Garage spaces: 2
    • Uncovered spaces: 2
    Features
    • Stories: 1
    • Exterior features: Storage
    • Has private pool: Yes
    • Has spa: Yes
    • Spa features: Above Ground
    • Fencing: Block
    Lot
    • Size: 7,932 Square Feet
    • Features: North/South Exposure, Synthetic Grass Frnt, Synthetic Grass Back, Auto Timer H2O Front, Auto Timer H2O Back
    Details
    • Parcel number: 30205511

    Construction

    Type & style
    • Home type: SingleFamily
    • Property subtype: Single Family Residence
    Materials
    • Stucco, Painted, Block
    • Roof: Composition
    Condition
    • Year built: 1976
    Details
    • Builder name: Cavalier Homes

    Utilities & green energy

    • Sewer: Public Sewer
    • Water: City Water

    Community & HOA

    Community
    • Subdivision: CARRIAGE LANE 4
    HOA
    • Has HOA: No
    • Services included: No Fees
    Location
    • Region: Mesa

    Financial & listing details

    • Price per square foot: $278/sqft
    • Tax assessed value: $406,100
    • Annual tax amount: $1,775
    • Date on market: 1/4/2026
    • Cumulative days on market: 71 days
    • Listing terms: Cash,Conventional,FHA,VA Loan
    • Ownership: Fee Simple

    Price history

    DateEventPrice
    10/27/2023Sold$545,000-0.9%$278/sqft
    Source: ARMLS #6594340 Report a problem
    9/13/2023Price change$550,000-1.8%$281/sqft
    Source: ARMLS #6594340 Report a problem
    9/1/2023Price change$560,000-2.6%$286/sqft
    Source: ARMLS #6594340 Report a problem
    8/18/2023Listed for sale$575,000+245.3%$294/sqft
    Source: ARMLS #6594340 Report a problem
    2/19/2004Sold$166,500+37%$85/sqft
    Source: ARMLS #2049072 Report a problem
    5/27/1997Sold$121,500$62/sqft
    Source: Public Record Report a problem

    Public tax history

    YearProperty taxesTax assessment
    2025$1,784 +0%$40,610 -6.2%
    2024$1,783 -1.2%$43,310 +120.9%
    2023$1,805 +1.7%$19,604 -31.1%
    2022$1,775 +28.4%$28,450 +10.4%
    2021$1,383 +7.9%$25,770 +22.4%
    2020$1,281 +4.7%$21,060 +5.3%
    2019$1,223 $20,000 +10.4%
    2018$1,223 +3.2%$18,120 +6.9%
    2017$1,185 +7.9%$16,950 +1.8%
    2016$1,098 -0.6%$16,650 +15.6%
    2015$1,105 $14,400 +30.9%
    2014-- $11,000 +24.6%
    2013-- $8,830 -13.6%
    2012-- $10,220 -11.7%
    2011-- $11,580 -18.2%
    2010-- $14,160 -24.9%
    2009-- $18,860 -6.2%
    2008-- $20,100 +12.6%
    2007-- $17,850 +53.2%
    2006-- $11,650
    2005-- $11,650 +9.4%
    2004-- $10,650
    2003-- $10,650 +18.3%
    2002-- $9,000
    Find assessor info on the county website

    Neighborhood: 85202

    Nearby schools

    GreatSchools rating
    Schools provided by the listing agent
    • Elementary: Washington Elementary School
    • Middle: Rhodes Junior High School
    • High: Dobson High School
    • District: Mesa Unified District

    Source: ARMLS. This data may not be complete. We recommend contacting the local school district to confirm school assignments for this home.

    Get a cash offer in 3 minutes
    Find out how much your home could sell for in as little as 3 minutes with a no-obligation cash offer.
    Estimated market value
    $532,600
    Get a cash offer in 3 minutes
    Find out how much your home could sell for in as little as 3 minutes with a no-obligation cash offer.
    Estimated market value
    $532,600