This gem of a house is minutes away from Marietta Square and Downtown Powder Springs. Huge Fenced Lot and flat backyard. Minutes away from retail shops, restaurants, entertainment, and Grocery stores. This Split-Level home energy efficient windows. The HVAC is top of the line TRANE XL16i with a MFR date of 02/2018. Two-car garage fully equipped with Master Lift garage door openers. Crown molding, custom detailed doors, hardwood flooring throughout the entire main level which includes the entrance foyer, stairs, living room and bedrooms. Kitchen and dining are done with tile floors for easy clean up. Light, bright and lots of windows with wood blinds included throughout the home. As you walk through the living room there's a large picture Bay window view of the neighborhood as well as a rock fireplace from floor to ceiling for cozy winter nights. The kitchen includes a Samsung Microwave and Stove, less than six months old with smart technology. Refrigerator stainless steel. Beautiful wood cabinets and an easy to clean stainless steel backsplash, & granite countertops. The kitchen opens up to the dining room which includes a beautiful bay window as well. Through the Dining room leads you out custom French Doors with internal mini blinds to the large deck. Enjoy this 3-bedroom 2-bathroom home. The garage and half basement offer lots of space for storage and a workshop bench for creativity. Just for a little added bonus there's a 16x12 Building/Shed in the backyard.
Closed
Tax assessed value
$335,000
2447 Wood Meadows Dr SW, Marietta, GA 30064
3beds
1,358sqft
Single Family Residence, Residential
Built in 1986
0.34 Acres Lot
$338,500 Zestimate®
$247/sqft
$2,059 Estimated rent
Home value
$338,500
$322,000 - $355,000
$2,059/mo
Zestimate® history
Owner options
List your home for rent
$2,059/mo
Rent Zestimate®
Find your next renter with Zillow Rental Manager. Plus, with online applications, you can quickly screen prospective tenants – for free.
$2,059/mo
Rent Zestimate®
Refinance and save
$2,035/mo
Est. payment
Refinancing to a lower rate could help reduce your monthly payments and save thousands over the life of the loan.
$2,035/mo
Est. payment
Explore your selling options
Work with a Zillow partner agent
Leverage their expertise and Zillow's premium Showcase listings to get your home seen by more buyers.
Get startedList with your own agent
Get your home in front of millions of buyers by listing it on Zillow.
Learn how to do itSell it yourself
Take full control of how buyers see your home on Zillow by listing For Sale by Owner (FSBO).
List your homeWhat's special
Rock fireplaceHalf basementHuge fenced lotHardwood flooring throughoutTile floorsLarge deckFlat backyard
Zillow last checked:
Listing updated:
Listed by:
Jessica Ellis,
Berkshire Hathaway HomeServices Georgia Properties
Bought with:
Melinda Gilstrap, 357345
Atlanta Communities
Source: FMLS GA,MLS#: 7241679
Facts & features
Interior
Bedrooms & bathrooms
- Bedrooms: 3
- Bathrooms: 2
- Full bathrooms: 2
- Main level bathrooms: 2
- Main level bedrooms: 3
Rooms
- Room types: Other
Primary bedroom
- Features: Other
- Level: Other
Bedroom
- Features: Other
Primary bathroom
- Features: Tub/Shower Combo
Dining room
- Features: Open Concept
Kitchen
- Features: Cabinets Stain, Pantry, Other
Heating
- Natural Gas
Cooling
- Ceiling Fan(s), Central Air, Other
Appliances
- Included: ENERGY STAR Qualified Appliances, Gas Cooktop, Gas Oven, Gas Range, Microwave, Refrigerator, Self Cleaning Oven
- Laundry: In Basement, Lower Level
Features
- High Speed Internet, Vaulted Ceiling(s), Walk-In Closet(s)
- Flooring: Ceramic Tile, Hardwood
- Windows: Bay Window(s), Double Pane Windows
- Basement: Partial
- Number of fireplaces: 1
- Fireplace features: Family Room
- Common walls with other units/homes: No Common Walls
Interior area
- Total structure area: 1,358
- Total interior livable area: 1,358 sqft
- Finished area above ground: 1,358
- Finished area below ground: 0
Property
Parking
- Total spaces: 2
- Parking features: Garage, Garage Door Opener, Garage Faces Front
- Garage spaces: 2
Accessibility
- Accessibility features: None
Features
- Levels: Multi/Split
- Patio & porch: Deck, Front Porch
- Exterior features: Balcony, Rain Gutters
- Pool features: None
- Spa features: None
- Fencing: Back Yard,Chain Link
- Has view: Yes
- View description: Trees/Woods
- Waterfront features: None
- Body of water: None
Lot
- Size: 0.34 Acres
- Features: Back Yard, Creek On Lot, Front Yard
Details
- Additional structures: Shed(s)
- Parcel number: 19064000900
- Other equipment: None
- Horse amenities: None
Construction
Type & style
- Home type: SingleFamily
- Architectural style: Traditional,Other
- Property subtype: Single Family Residence, Residential
Materials
- Other
- Foundation: Concrete Perimeter
- Roof: Composition,Shingle
Condition
- Resale
- New construction: No
- Year built: 1986
Utilities & green energy
- Electric: 220 Volts
- Sewer: Public Sewer
- Water: Public
- Utilities for property: Electricity Available, Natural Gas Available, Sewer Available, Water Available
Green energy
- Energy efficient items: Appliances, Windows
- Energy generation: None
Community & HOA
Community
- Features: None
- Security: Security Lights, Smoke Detector(s)
- Subdivision: Westwood Meadows
HOA
- Has HOA: No
Location
- Region: Marietta
Financial & listing details
- Price per square foot: $247/sqft
- Tax assessed value: $335,000
- Annual tax amount: $421
- Date on market: 7/7/2023
- Cumulative days on market: 14 days
- Ownership: Fee Simple
- Electric utility on property: Yes
- Road surface type: Paved
Price history
| Date | Event | Price |
|---|---|---|
| 8/15/2023 | Sold | $335,000$247/sqft |
Source:  FMLS GA #7241679 Report a problem FMLS GA #7241679 Report a problem | ||
| 7/22/2023 | Pending sale | $335,000$247/sqft |
Source:  GAMLS #10177752 Report a problem GAMLS #10177752 Report a problem | ||
| 7/7/2023 | Price change | $335,000-4.3%$247/sqft |
Source: FMLS GA #7241679 Report a problem | ||
| 7/7/2023 | Listed for sale | $350,000$258/sqft |
Source: GAMLS #10177752 Report a problem | ||
Public tax history
| Year | Property taxes | Tax assessment |
|---|---|---|
| 2024 | $3,611 +916.3% | $134,000 +16.2% |
| 2023 | $355 -15.7% | $115,344 +68.3% |
| 2022 | $421 | $68,536 |
| 2021 | $421 | $68,536 |
| 2020 | $421 +8.8% | $68,536 +20% |
| 2019 | $387 | $57,108 |
| 2018 | $387 | $57,108 +22.4% |
| 2017 | $387 -61.7% | $46,660 |
| 2016 | $1,012 +16.9% | $46,660 +19.4% |
| 2015 | $866 +26.2% | $39,072 +22.4% |
| 2014 | $686 +63.4% | $31,928 +39.7% |
| 2013 | $420 -0.9% | $22,848 |
| 2012 | $424 -36.5% | $22,848 -26% |
| 2011 | $667 +6% | $30,868 |
| 2010 | $630 -31% | $30,868 -27% |
| 2009 | $913 -5.6% | $42,292 -19.9% |
| 2006 | $966 -0.5% | $52,820 |
| 2005 | $971 +19.3% | $52,820 +14.8% |
| 2004 | $814 | $45,992 |
| 2003 | $814 -0.2% | $45,992 |
| 2002 | $815 +24% | $45,992 +29.2% |
| 2001 | $657 -5.8% | $35,592 |
| 2000 | $698 | $35,592 |
Find assessor info on the county website
Neighborhood: 30064
Nearby homes
- $304,9003 bd2 ba1.3k sqft2445 Wood Meadows Dr SW, Marietta, GA 30064Off Market
- $332,3003 bd2 ba2k sqft2449 Wood Meadows Dr SW, Marietta, GA 30064Off Market
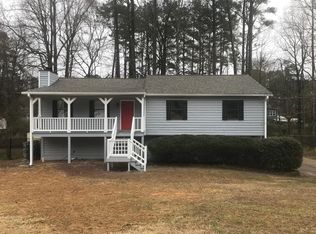
- $301,6003 bd2 ba1.3k sqft2451 Wood Meadows Dr SW, Marietta, GA 30064Off Market
- $297,0003 bd2 ba1.3k sqft2443 Wood Meadows Dr SW, Marietta, GA 30064Off Market
- $320,8003 bd2 ba1.3k sqft2435 Justin Dr SW, Marietta, GA 30064Off Market
- $300,4003 bd2 ba1.3k sqft2433 Justin Dr SW, Marietta, GA 30064Off Market
- $289,8003 bd2 ba1.3k sqft2452 Wood Meadows Dr SW, Marietta, GA 30064Off Market
- $304,2003 bd2 ba2.5k sqft2437 Justin Dr SW, Marietta, GA 30064Off Market
Nearby schools
GreatSchools rating
- 4/10Hollydale Elementary SchoolGrades: PK-5Distance: 0.9 mi
- 6/10Smitha Middle SchoolGrades: 6-8Distance: 0.9 mi
- 2/10Osborne High SchoolGrades: 9-12Distance: 3.6 mi
Schools provided by the listing agent
- Elementary: Hollydale
- Middle: Smitha
- High: Osborne
Source: FMLS GA. This data may not be complete. We recommend contacting the local school district to confirm school assignments for this home.
Get a cash offer in 3 minutes
Find out how much your home could sell for in as little as 3 minutes with a no-obligation cash offer.
Estimated market value
$338,500
Get a cash offer in 3 minutes
Find out how much your home could sell for in as little as 3 minutes with a no-obligation cash offer.
Estimated market value
$338,500
- Georgia
- Cobb County
- Marietta
- 30064
- 2447 Wood Meadows Dr SW
Nearby cities
Nearby neighborhoods
Nearby zip codes
Other Marietta Topics
