**OFFERING UP TO $10,000 IN CLOSING ASSISTANCE AVAILABLE WITH USE OF PREFERRED LENDER AND TITLE.** MOVE IN READY! Say Aloha to your new home here in Wetherby - your gateway to tranquil living near the beach, dining & golf courses! Find easy coastal living in the Aloha with an array of upgraded features key to a life of comfort and style! Situated on an oversized homesite, this Aloha features an upgraded elevation complete with a deep front porch facing northeast to watch the sun rise! Inside you are greeted by an open foyer & guest bedrooms on the left. Head down the wide gallery hall entering the family room to 14' vaulted ceilings! Featuring an open-concept layout, the family room adjoins the well-appointed kitchen boasting quartz countertops, stainless steel appliances, upgraded kitchen cabinets w/ soft-close doors & drawers. A picture window above the kitchen sink & additional windows placed above the kitchen cabinets in the vaulted ceiling provide an abundance of natural light! Off the family room is an oversized primary suite with large walk-in closet & ensuite primary bath. The primary bath has a double vanity w/ quartz countertops & walk-in tile shower w/ full bench & framed glass door. One of the most desirable features in this home is the spacious rear screened porch with entry from the breakfast area. Imagine the serenity of enjoying a beautiful sunset from the comfort of your own home! Wetherby prioritizes sustainability, evident in the Aloha model with the 2x6 exterior wall construction, superior house wrap & tankless hot water heater, ensuring energy efficiency and reduced utility bills. Don't miss the opportunity to create lasting memories with your loved ones in your new dream home and say Aloha to the Aloha!
Sold for $399,000
$399,000
24471 Robert Andrew Dr, Millsboro, DE 19966
3beds
1,464sqft
Single Family Residence
Built in 2024
1,464 Square Feet Lot
$396,000 Zestimate®
$273/sqft
$2,217 Estimated rent
Home value
$396,000
$364,000 - $432,000
$2,217/mo
Zestimate® history
Owner options
List your home for rent
$2,217/mo
Rent Zestimate®
Find your next renter with Zillow Rental Manager. Plus, with online applications, you can quickly screen prospective tenants – for free.
$2,217/mo
Rent Zestimate®
Refinance and save
$2,097/mo
Est. payment
Refinancing to a lower rate could help reduce your monthly payments and save thousands over the life of the loan.
$2,097/mo
Est. payment
Explore your selling options
Work with a Zillow partner agent
Leverage their expertise and Zillow's premium Showcase listings to get your home seen by more buyers.
Get startedList with your own agent
Get your home in front of millions of buyers by listing it on Zillow.
Learn how to do itSell it yourself
Take full control of how buyers see your home on Zillow by listing For Sale by Owner (FSBO).
List your homeWhat's special
Walk-in tile showerOversized homesiteAbundance of natural lightStainless steel appliancesOversized primary suiteEnsuite primary bathPicture window
Zillow last checked:
Listing updated:
Listed by:
Brittany Newman 240-457-9391,
DRB Group Realty, LLC
Bought with:
Cheryle Christine Choudhary
The Parker Group
Source: Bright MLS,MLS#: DESU2072830
Facts & features
Interior
Bedrooms & bathrooms
- Bedrooms: 3
- Bathrooms: 2
- Full bathrooms: 2
- Main level bathrooms: 2
- Main level bedrooms: 3
Rooms
- Room types: Primary Bedroom, Bedroom 2, Bedroom 3, Kitchen, Family Room, Breakfast Room
Basement
- Area: 0
Heating
- Forced Air, Propane
Cooling
- Central Air, Programmable Thermostat, Electric
Appliances
- Included: Microwave, Refrigerator, Dishwasher, Disposal, Stainless Steel Appliance(s), Oven/Range - Gas, Tankless Water Heater
Features
- Combination Kitchen/Living, Family Room Off Kitchen, Open Floorplan, Eat-in Kitchen, Recessed Lighting, Walk-In Closet(s), Primary Bath(s), Entry Level Bedroom, Breakfast Area, Combination Kitchen/Dining, Kitchen Island, Upgraded Countertops
- Flooring: Luxury Vinyl, Carpet
- Has basement: No
- Has fireplace: No
Interior area
- Total structure area: 1,464
- Total interior livable area: 1,464 sqft
- Finished area above ground: 1,464
- Finished area below ground: 0
Property
Parking
- Total spaces: 2
- Parking features: Garage Faces Front, Attached
- Attached garage spaces: 2
Accessibility
- Accessibility features: None
Features
- Levels: One
- Stories: 1
- Patio & porch: Screened, Porch
- Pool features: Community
Lot
- Size: 1,464 Square Feet
Details
- Additional structures: Above Grade, Below Grade
- Parcel number: NO TAX RECORD
- Zoning: AR-1
- Special conditions: Standard
Construction
Type & style
- Home type: SingleFamily
- Architectural style: Ranch/Rambler
- Property subtype: Single Family Residence
Materials
- Vinyl Siding
- Foundation: Slab
- Roof: Architectural Shingle
Condition
- Excellent
- New construction: Yes
- Year built: 2024
Details
- Builder model: ALOHA
- Builder name: DRB Homes
Utilities & green energy
- Sewer: Public Sewer
- Water: Public
Community & HOA
Community
- Subdivision: Wetherby
HOA
- Has HOA: Yes
- Amenities included: Pool, Clubhouse, Tennis Court(s)
- Services included: Common Area Maintenance, Trash, Snow Removal
- HOA fee: $300 quarterly
Location
- Region: Millsboro
Financial & listing details
- Price per square foot: $273/sqft
- Tax assessed value: $419,300
- Annual tax amount: $886
- Date on market: 10/20/2024
- Listing agreement: Exclusive Right To Sell
- Ownership: Fee Simple
Price history
| Date | Event | Price |
|---|---|---|
| 2/24/2025 | Sold | $399,000$273/sqft |
Source:  Bright MLS #DESU2072830 Report a problem Bright MLS #DESU2072830 Report a problem | ||
| 1/10/2025 | Pending sale | $399,000$273/sqft |
Source: Bright MLS #DESU2072830 Report a problem | ||
| 12/10/2024 | Price change | $399,000-2.7%$273/sqft |
Source: Bright MLS #DESU2072830 Report a problem | ||
| 11/22/2024 | Price change | $409,990-3.5%$280/sqft |
Source: Bright MLS #DESU2072830 Report a problem | ||
| 11/4/2024 | Price change | $424,990-3.4%$290/sqft |
Source: Bright MLS #DESU2072830 Report a problem | ||
| 10/11/2024 | Price change | $439,990-1.1%$301/sqft |
Source:  DRB Homes Report a problem DRB Homes Report a problem | ||
| 9/14/2024 | Price change | $444,990-2.2%$304/sqft |
Source: DRB Homes Report a problem | ||
| 7/20/2024 | Listed for sale | $454,990$311/sqft |
Source: DRB Homes Report a problem | ||
Public tax history
| Year | Property taxes | Tax assessment |
|---|---|---|
| 2025 | $886 +259.3% | $209,650 +4093% |
| 2024 | $246 | $5,000 |
| 2023 | -- | -- |
| 2022 | -- | -- |
| 2021 | -- | -- |
| 2020 | -- | -- |
| 2019 | -- | -- |
| 2018 | -- | -- |
| 2017 | -- | -- |
| 2016 | -- | -- |
| 2015 | -- | -- |
| 2014 | -- | -- |
Find assessor info on the county website
Neighborhood: 19966
Nearby homes
- $449,0003 bd2 ba1.7k sqft24495 Robert Andrew Dr, Millsboro, DE 19966Sold

- $459,9903 bd3 ba1.9k sqft24487 Robert Andrew Dr, Millsboro, DE 19966Sold
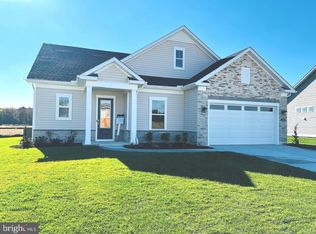
- $404,9903 bd2 ba1.4k sqft24479 Robert Andrew Dr, Millsboro, DE 19966Sold

- $447,800-- bd-- ba-- sqft24503 Robert Andrew Dr, Millsboro, DE 19966Off Market
- from $507,9903 bd3 ba2.5k sqftBarbados Plan, Wetherby, Millsboro, DE 19966New Construction
- from $444,9903 bd3 ba1.8k sqftSt. Kitts Plan, Wetherby, Millsboro, DE 19966New Construction
- from $484,9903 bd2 ba2.1k sqftAntigua Plan, Wetherby, Millsboro, DE 19966New Construction
- from $464,9903 bd3 ba2.2k sqftDune Plan, Wetherby, Millsboro, DE 19966New Construction
Nearby schools
GreatSchools rating
- 10/10Love Creek Elementary SchoolGrades: K-5Distance: 6.5 mi
- 7/10Beacon Middle SchoolGrades: 6-8Distance: 6.6 mi
- 8/10Cape Henlopen High SchoolGrades: 9-12Distance: 8.8 mi
Schools provided by the listing agent
- Elementary: Love Creek
- Middle: Beacon
- High: Cape Henlopen
- District: Cape Henlopen
Source: Bright MLS. This data may not be complete. We recommend contacting the local school district to confirm school assignments for this home.


Get pre-qualified for a loan
At Zillow Home Loans, we can pre-qualify you in as little as 5 minutes with no impact to your credit score.An equal housing lender. NMLS #10287.
Sell for more on Zillow
Get a Zillow Showcase℠ listing at no additional cost and you could sell for .
$396,000
2% more
+$7,920
With Zillow Showcase(estimated)
$403,920
- Delaware
- Sussex County
- Millsboro
- 19966
- 24471 Robert Andrew Dr
Nearby cities
Nearby zip codes
Other Millsboro Topics
