LOCATION! LOCATION! LOCATION! Colorado’s community of the year - 3 years in a row! Unbelievable Tallyn's Reach renovated Executive estate! Entertainer’s dream home featuring 6 bedrooms, 4.5 bathrooms & lINCREDIBLE custom basement! Open floor plan but the ability for separation w/ informal cozy living room, the main floor bedroom tucked behind the garage and split second level, with privacy for the primary bedroom. Welcoming 2-story foyer with hardwood flooring, Grand 10 foot ceilings, hardwood flooring and natural light throughout main level. Bright and open dining room w/ tray ceiling.Fantastic open kitchen with 42" cherry cabinets, gas cooktop, stainless steel appliances. kitchen island, custom pantry, new wall oven w/built-in microwave, newer Bosch dishwasher, large workspace/desk in nook area, eat-in dining area. Family room with gas log fireplace, built-ins, lighted ceiling fan, large windows and door to the back yard. The primary bedroom is a true retreat w/ amazing natural light, custom closet, ensuite spa bathroom that has custom tile work. Head down the hallway to the 3 additional nice sized upstairs bedrooms, one w/ ensuite bathroom and the other two sharing a jack-n-jill. Upstairs laundry room! Thoughtfully designed finished basement that is perfect for entertaining or family movie nights. Incredible 10 person custom white quartz bar, Bosch dishwasher, Kitchen Aid dual temperature wine fridge, custom cabinets, custom backsplash, & sink. Also features a great room, bedroom, bathroom and storage. Year round use of the oversized, parklike back yard with private patio! Quiet & private! Awesome, separated 3 car garage w/ hanging storage shelves. Close to walking/biking path, & trails, clubhouse , schools, park & terrific Olympic sized pool! Top rated Cherry Creek Schools. 3 minutes to Southlands! 23 minutes to DIA! 5 minutes to Costco & Trader Joe’s! This is the place to call home! - Colorado living at its finest!
Sold for $885,000
$885,000
24472 E Frost Drive, Aurora, CO 80016
6beds
4,869sqft
Single Family Residence
Built in 2003
7,840 Square Feet Lot
$870,700 Zestimate®
$182/sqft
$4,848 Estimated rent
Home value
$870,700
$827,000 - $914,000
$4,848/mo
Zestimate® history
Owner options
List your home for rent
$4,848/mo
Rent Zestimate®
Find your next renter with Zillow Rental Manager. Plus, with online applications, you can quickly screen prospective tenants – for free.
$4,848/mo
Rent Zestimate®
Refinance and save
$5,467/mo
Est. payment
Refinancing to a lower rate could help reduce your monthly payments and save thousands over the life of the loan.
$5,467/mo
Est. payment
Explore your selling options
Work with a Zillow partner agent
Leverage their expertise and Zillow's premium Showcase listings to get your home seen by more buyers.
Get startedList with your own agent
Get your home in front of millions of buyers by listing it on Zillow.
Learn how to do itSell it yourself
Take full control of how buyers see your home on Zillow by listing For Sale by Owner (FSBO).
List your homeWhat's special
Zillow last checked:
Listing updated:
Listed by:
Jennifer Bozarth 720-434-3832 JENNIFER@TheBozarthGroup.com,
Colorado Premier Properties
Bought with:
Allen Dale Trumm, 100032308
Keller Williams Avenues Realty
Source: REcolorado as distributed by MLS GRID,MLS#: 3466771
Facts & features
Interior
Bedrooms & bathrooms
- Bedrooms: 6
- Bathrooms: 5
- Full bathrooms: 3
- 3/4 bathrooms: 1
- 1/2 bathrooms: 1
- Main level bathrooms: 1
- Main level bedrooms: 1
Primary bedroom
- Description: The Large Primary Bedroom Is A True Retreat. Features A Lighted Ceiling Fan And Ensuite Primary Bathroom. The Large Windows Add Extra Natural Light.
- Level: Upper
Bedroom
- Description: Currently Used As An Office And Is In The Back Corner, Behind The Garage. So Quiet For Wfh Or Your Guests.
- Level: Main
Bedroom
- Description: Guest Bedroom With Lighted Ceiling Fan And Ensuite Bathroom.
- Level: Upper
Bedroom
- Description: Lighted Ceiling Fan, Great For A Playroom Or Kids Room, Sharing The Jack-And-Jill Bathroom.
- Level: Upper
Bedroom
- Description: Another Great Upstairs Bedroom With Lighted Ceiling Fan And Access To The Jack-And-Jill Bathroom.
- Level: Upper
Bedroom
- Description: Currently Used As A Workout Room And Has Large Mirrors For Barre Or Any Other Fitness Needs.
- Level: Basement
Primary bathroom
- Description: Oversized Ensuite Spa Bathroom, W/ Custom Tile, Full Double Shower, Two Person Tub, Makeup Table Between Vanities And Custom Walk-In Closet.
- Level: Upper
Bathroom
- Description: Nice Sized Main Floor Powder Room That Features Custom Tile Flooring.
- Level: Main
Bathroom
- Description: Ensuite Bathroom Will Make Your Guests Want To Stay.
- Level: Upper
Bathroom
- Description: Jack And Jill Bathroom
- Level: Upper
Bathroom
- Description: Custom Tile. Oversized Shower With Seat.
- Level: Basement
Bonus room
- Description: 10 Person Custom Made White Quartz Bar, Bosch Dishwasher, Kitchen Aid Dual Temperature Wine Fridge, Custom Cabinets (Makes A U In The Bar), Custom Backsplash, & Sink.
- Level: Basement
Dining room
- Description: The Welcoming Two Story Foyer Leads You To The Dining Room, With Hardwood Flooring, Tray Ceiling And Buffet Nook.
- Level: Main
Family room
- Description: So Much Natural Light With The Large Windows. Great Built-Ins And A Gas Log Fireplace.
- Level: Main
Game room
- Description: Great Room To Relax With Family And Friends. Even Play Pool
- Level: Basement
Great room
- Description: Built-In Entertainment Center, Shelves And Large Electric Fireplace. A Beautiful Tray Ceiling With Cove Lighting Add To This Room.
- Level: Basement
Kitchen
- Description: Fantastic Open Kitchen With 42" Cherry Cabinets, Gas Cooktop, Stainless Steel Appliances. Kitchen Island, Custom Pantry, New Wall Oven W/Built-In Microwave, Newer Bosch Dishwasher, Large Workspace/Desk In Nook Area, Eat-In Kitchen.
- Level: Main
Laundry
- Description: On The Second Floor. Never Carry The Laundry Down Those Stairs Again. Overhead Cabinets, Folding Table And Even A Window, Make This Room Convenient.
- Level: Upper
Living room
- Description: Light, Bright And Inviting, The "informal" Living Room, With Hardwood Flooring, Will Be One Of Your Favorites Rooms In The Home. It Is A Bit Offset And Allows For A Quiet Or Private Space.
- Level: Main
Heating
- Forced Air, Solar
Cooling
- Central Air
Appliances
- Included: Bar Fridge, Dishwasher, Disposal, Wine Cooler
Features
- Built-in Features, Ceiling Fan(s), Corian Counters, Eat-in Kitchen, Entrance Foyer, Five Piece Bath, Granite Counters, High Ceilings, Jack & Jill Bathroom, Kitchen Island, Open Floorplan, Pantry, Primary Suite, Quartz Counters, Walk-In Closet(s), Wet Bar
- Flooring: Carpet, Tile, Wood
- Basement: Bath/Stubbed,Finished,Full,Interior Entry
- Number of fireplaces: 1
- Fireplace features: Family Room, Gas
Interior area
- Total structure area: 4,869
- Total interior livable area: 4,869 sqft
- Finished area above ground: 3,286
- Finished area below ground: 1,400
Property
Parking
- Total spaces: 3
- Parking features: Concrete
- Attached garage spaces: 3
Features
- Levels: Two
- Stories: 2
- Patio & porch: Front Porch, Patio
- Exterior features: Lighting, Private Yard, Smart Irrigation
- Fencing: Full
Lot
- Size: 7,840 Square Feet
- Features: Landscaped, Level, Many Trees, Sprinklers In Front, Sprinklers In Rear
Details
- Parcel number: 034053182
- Special conditions: Standard
Construction
Type & style
- Home type: SingleFamily
- Architectural style: Contemporary
- Property subtype: Single Family Residence
Materials
- Frame
- Foundation: Slab
- Roof: Composition
Condition
- Updated/Remodeled
- Year built: 2003
Utilities & green energy
- Sewer: Public Sewer
- Water: Public
- Utilities for property: Cable Available, Electricity Connected, Natural Gas Connected
Community & HOA
Community
- Subdivision: Tallyns Reach
HOA
- Has HOA: Yes
- Amenities included: Clubhouse, Pool, Tennis Court(s), Trail(s)
- Services included: Trash
- HOA fee: $227 annually
- HOA name: Tallyn's Reach Master Association
- HOA phone: 303-530-0700
- Second HOA fee: $225 quarterly
- Second HOA name: Tallyn's Reach Authority/Metro District
- Second HOA phone: 303-779-5710
Location
- Region: Aurora
Financial & listing details
- Price per square foot: $182/sqft
- Tax assessed value: $833,700
- Annual tax amount: $5,608
- Date on market: 12/18/2024
- Listing terms: Cash,Conventional,FHA,VA Loan
- Exclusions: Washer, Dryer, Kitchen Refrigerator, Basement Refrigerator (Fisher & Paykel), Garage Freezer, Interior Security Cameras, Tv & Mount In Workout Room/Basement Bedroom, Tv & Mount In Basement Living Room, Ski Key Ski Rack Mounted In Large Garage, Bike Mounts In Garages, Free Standing Shelves In Storage Room And Garage, Curtains On Main Floor Only, All Sonos Speakers.
- Ownership: Individual
- Electric utility on property: Yes
- Road surface type: Paved
Price history
| Date | Event | Price |
|---|---|---|
| 9/30/2024 | Sold | $885,000+48.9%$182/sqft |
Source:  REcolorado as distributed by MLS GRID #3466771 Report a problem REcolorado as distributed by MLS GRID #3466771 Report a problem | ||
| 8/6/2019 | Sold | $594,500-0.8%$122/sqft |
Source: Public Record Report a problem | ||
| 4/28/2019 | Pending sale | $599,500$123/sqft |
Source: Keller Williams Preferred Realty #3172174 Report a problem | ||
| 4/4/2019 | Listed for sale | $599,500$123/sqft |
Source: Keller Williams Preferred Realty #3172174 Report a problem | ||
| 3/25/2019 | Pending sale | $599,500$123/sqft |
Source: Keller Williams Preferred Realty #3172174 Report a problem | ||
| 3/21/2019 | Price change | $599,500-4.1%$123/sqft |
Source: Keller Williams Preferred Realty #3172174 Report a problem | ||
| 1/11/2019 | Listed for sale | $625,000+21.6%$128/sqft |
Source: Keller Williams Preferred Realty #3172174 Report a problem | ||
| 9/29/2016 | Sold | $514,000+14.2%$106/sqft |
Source: Public Record Report a problem | ||
| 3/31/2015 | Listing removed | $3,200$1/sqft |
Source: Zillow Rental Network Report a problem | ||
| 3/24/2015 | Price change | $3,200+12.3%$1/sqft |
Source: Zillow Rental Network Report a problem | ||
| 2/27/2015 | Listed for rent | $2,850$1/sqft |
Source: Denver Property Management, LLC Report a problem | ||
| 9/8/2014 | Listing removed | $2,850$1/sqft |
Source: Zillow Rental Network Report a problem | ||
| 8/30/2014 | Price change | $2,850-4.8%$1/sqft |
Source: Denver Property Management, LLC Report a problem | ||
| 8/20/2014 | Listed for rent | $2,995$1/sqft |
Source: Denver Property Management, LLC Report a problem | ||
| 6/1/2007 | Sold | $450,000+16.3%$92/sqft |
Source: Public Record Report a problem | ||
| 11/12/2003 | Sold | $386,855$79/sqft |
Source: Public Record Report a problem | ||
Public tax history
| Year | Property taxes | Tax assessment |
|---|---|---|
| 2025 | $6,185 +10.3% | $52,106 -1.2% |
| 2024 | $5,608 +14% | $52,756 -7.4% |
| 2023 | $4,919 +2.6% | $56,989 +36.6% |
| 2022 | $4,794 | $41,714 -0.1% |
| 2021 | -- | $41,749 +1.7% |
| 2020 | $5,206 +3.7% | $41,063 |
| 2019 | $5,021 | -- |
| 2018 | $5,021 +0.8% | $39,125 |
| 2017 | $4,979 | $39,125 +6.5% |
| 2016 | -- | $36,743 |
| 2015 | -- | $36,743 +18.2% |
| 2014 | -- | $31,076 +2.2% |
| 2013 | $4,124 | $30,410 |
| 2012 | -- | $30,410 |
| 2011 | $4,315 +1.7% | $30,410 -10.5% |
| 2010 | $4,244 +4.5% | $33,970 |
| 2009 | $4,062 | $33,970 +5.2% |
| 2008 | -- | $32,286 |
| 2007 | -- | $32,286 +1.2% |
| 2006 | -- | $31,896 |
| 2005 | -- | $31,896 +170.5% |
| 2002 | $891 +128.7% | $11,790 +142.1% |
| 2001 | $390 | $4,870 |
Find assessor info on the county website
Neighborhood: Tallyn's Reach
Nearby homes
- $826,5004 bd4 ba3.6k sqft24482 E Frost Dr, Aurora, CO 80016Off Market
- $726,1004 bd4 ba2.8k sqft24492 E Frost Dr, Aurora, CO 80016Off Market
- $751,0004 bd3 ba3.4k sqft7249 S Fultondale Ct, Aurora, CO 80016Off Market
- $815,0003 bd3 ba3.7k sqft24462 E Frost Dr, Aurora, CO 80016Sold
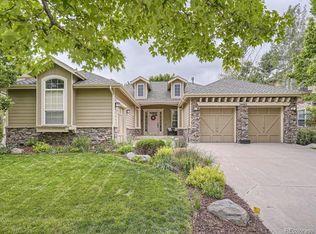
- $799,0003 bd4 ba4.5k sqft24487 E Frost Dr, Aurora, CO 80016Sold
- $783,2004 bd4 ba3.2k sqft24504 E Frost Dr, Aurora, CO 80016Off Market
- $884,1004 bd4 ba4.7k sqft24661 E Park Crescent Dr, Aurora, CO 80016Off Market
- $835,3005 bd4 ba3.2k sqft24671 E Park Crescent Dr, Aurora, CO 80016Off Market
Nearby schools
GreatSchools rating
- 7/10Black Forest Hills Elementary SchoolGrades: PK-5Distance: 0.4 mi
- 6/10Fox Ridge Middle SchoolGrades: 6-8Distance: 1.2 mi
- 8/10Cherokee Trail High SchoolGrades: 9-12Distance: 1.4 mi
Schools provided by the listing agent
- Elementary: Black Forest Hills
- Middle: Fox Ridge
- High: Cherokee Trail
- District: Cherry Creek 5
Source: REcolorado as distributed by MLS GRID. This data may not be complete. We recommend contacting the local school district to confirm school assignments for this home.
Get a cash offer in 3 minutes
Find out how much your home could sell for in as little as 3 minutes with a no-obligation cash offer.
Estimated market value
$870,700
Get a cash offer in 3 minutes
Find out how much your home could sell for in as little as 3 minutes with a no-obligation cash offer.
Estimated market value
$870,700
- Colorado
- Arapahoe County
- Aurora
- 80016
- Tallyn's Reach
- 24472 E Frost Drive
Nearby cities
Nearby neighborhoods
Nearby zip codes
Other Aurora Topics
