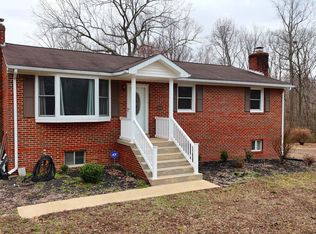
Experience the Joy of living in this solid brick raised rambler in Hollywood! Located on a quiet little cul de sac, no thru traffic and no HOA! Nearly two acres, with a beautiful view of a virtual forest out back. Gleaming hardwood floors on the main level. Plenty of cabinets and workspace in the efficient kitchen. Three comfortable bedrooms on the main floor, with a fourth bedroom in the lower level. The lower level features plenty of natural light, a walkout to the back yard, and a wood burning fireplace. A large utility room provides storage, and a washer/dryer hookup; there is a second laundry area on the main level, with a washer/dryer combo machine. A bonus room between the kitchen and one-car garage bay offers a potential space for a yoga room or to place a treadmill, or this might be a great room for the indoor houseplant enthusiast with all the natural daylight, or a unique art studio/home office. The back deck is perched above the gently sloping backyard, providing a pleasant spot for BBQ's. Garden shed with concrete floor. Vinyl replacement windows. New roof! Convenient to shopping/amenities, while still enjoying country living.
Sold for $399,000
$399,000
24473 Joy Chapel Ln, Hollywood, MD 20636
4beds
1,782sqft
Single Family Residence
Built in 1970
1.88 Acres Lot
$442,100 Zestimate®
$224/sqft
$2,880 Estimated rent
Home value
$442,100
$420,000 - $464,000
$2,880/mo
Zestimate® history
Owner options
List your home for rent
$2,880/mo
Rent Zestimate®
Find your next renter with Zillow Rental Manager. Plus, with online applications, you can quickly screen prospective tenants – for free.
$2,880/mo
Rent Zestimate®
Refinance and save
$2,452/mo
Est. payment
Refinancing to a lower rate could help reduce your monthly payments and save thousands over the life of the loan.
$2,452/mo
Est. payment
Explore your selling options
Work with a Zillow partner agent
Leverage their expertise and Zillow's premium Showcase listings to get your home seen by more buyers.
Get startedList with your own agent
Get your home in front of millions of buyers by listing it on Zillow.
Learn how to do itSell it yourself
Take full control of how buyers see your home on Zillow by listing For Sale by Owner (FSBO).
List your homeWhat's special
Zillow last checked:
Listing updated:
Listed by:
Brooke Matthews 301-904-5180,
RE/MAX One,
Listing Team: Brooke Matthews Group
Bought with:
Dawn Bell, 655123
RE/MAX One
Source: Bright MLS,MLS#: MDSM2018846
Facts & features
Interior
Bedrooms & bathrooms
- Bedrooms: 4
- Bathrooms: 3
- Full bathrooms: 2
- 1/2 bathrooms: 1
- Main level bathrooms: 2
- Main level bedrooms: 3
Rooms
- Room types: Living Room, Primary Bedroom, Bedroom 2, Bedroom 3, Bedroom 4, Kitchen, Family Room, Library, Laundry, Primary Bathroom, Full Bath
Basement
- Area: 1188
Heating
- Forced Air, Oil
Cooling
- Central Air, Electric
Appliances
- Included: Washer, Dishwasher, Exhaust Fan, Microwave, Refrigerator, Extra Refrigerator/Freezer, Oven/Range - Electric, Dryer, Electric Water Heater
- Laundry: In Basement, Dryer In Unit, Main Level, Washer In Unit, Laundry Room
Features
- Ceiling Fan(s), Combination Kitchen/Dining, Entry Level Bedroom, Family Room Off Kitchen, Eat-in Kitchen, Kitchen - Table Space, Primary Bath(s), Bathroom - Stall Shower, Bathroom - Tub Shower
- Flooring: Carpet, Ceramic Tile, Hardwood, Wood
- Doors: Sliding Glass
- Windows: Screens
- Basement: Full,Finished,Heated,Interior Entry,Exterior Entry,Windows,Walk-Out Access,Rear Entrance
- Number of fireplaces: 1
- Fireplace features: Wood Burning, Wood Burning Stove
Interior area
- Total structure area: 2,376
- Total interior livable area: 1,782 sqft
- Finished area above ground: 1,188
- Finished area below ground: 594
Property
Parking
- Total spaces: 1
- Parking features: Garage Faces Front, Inside Entrance, Attached, Driveway
- Attached garage spaces: 1
- Has uncovered spaces: Yes
Accessibility
- Accessibility features: None
Features
- Levels: Two
- Stories: 2
- Patio & porch: Deck
- Pool features: None
- Has view: Yes
- View description: Trees/Woods
Lot
- Size: 1.88 Acres
- Features: Backs to Trees, Wooded
Details
- Additional structures: Above Grade, Below Grade
- Parcel number: 1906034276
- Zoning: RNC
- Special conditions: Standard
Construction
Type & style
- Home type: SingleFamily
- Architectural style: Ranch/Rambler
- Property subtype: Single Family Residence
Materials
- Brick
- Foundation: Concrete Perimeter
- Roof: Shingle
Condition
- New construction: No
- Year built: 1970
Details
- Builder model: RAMBLER
Utilities & green energy
- Sewer: Private Septic Tank
- Water: Well
Community & HOA
Community
- Security: Main Entrance Lock, Smoke Detector(s)
- Subdivision: Red Hill
HOA
- Has HOA: No
Location
- Region: Hollywood
- Municipality: Unincorporated
Financial & listing details
- Price per square foot: $224/sqft
- Tax assessed value: $277,700
- Annual tax amount: $2,665
- Date on market: 6/19/2024
- Listing agreement: Exclusive Right To Sell
- Listing terms: Cash,Conventional,FHA,USDA Loan,VA Loan
- Inclusions: Additional Combo Unit-washer / Dryer
- Ownership: Fee Simple
Price history
| Date | Event | Price |
|---|---|---|
| 7/26/2024 | Sold | $399,000$224/sqft |
Source:  Bright MLS #MDSM2018846 Report a problem Bright MLS #MDSM2018846 Report a problem | ||
| 6/28/2024 | Contingent | $399,000$224/sqft |
Source: Bright MLS #MDSM2018846 Report a problem | ||
| 6/19/2024 | Listed for sale | $399,000+160.8%$224/sqft |
Source: Bright MLS #MDSM2018846 Report a problem | ||
| 10/4/2000 | Sold | $153,000$86/sqft |
Source: Public Record Report a problem | ||
Public tax history
| Year | Property taxes | Tax assessment |
|---|---|---|
| 2025 | $3,500 +24.2% | $309,500 +5.4% |
| 2024 | $2,818 +5.7% | $293,600 +5.7% |
| 2023 | $2,665 +6.1% | $277,700 +6.1% |
| 2022 | $2,513 +3.7% | $261,800 +3.7% |
| 2021 | $2,423 +3.9% | $252,433 +3.9% |
| 2020 | $2,333 +4% | $243,067 +4% |
| 2019 | $2,243 +0.1% | $233,700 +0.1% |
| 2018 | $2,241 -0.9% | $233,500 +0.1% |
| 2017 | $2,261 +4.9% | $233,300 +0.1% |
| 2016 | $2,156 | $233,100 +0.7% |
| 2015 | $2,156 | $231,400 +0.7% |
| 2014 | $2,156 | $229,700 +0.7% |
| 2013 | -- | $228,000 |
| 2012 | -- | $228,000 |
| 2011 | -- | $228,000 -23.7% |
| 2010 | -- | $298,740 +9.8% |
| 2009 | -- | $272,146 +10.8% |
| 2008 | -- | $245,553 +12.1% |
| 2007 | -- | $218,960 +13.9% |
| 2006 | -- | $192,182 +16.2% |
| 2005 | -- | $165,406 +19.3% |
| 2004 | -- | $138,630 +3.3% |
| 2003 | -- | $134,262 +3.4% |
| 2002 | -- | $129,896 +3.5% |
| 2001 | -- | $125,530 |
Find assessor info on the county website
Neighborhood: 20636
Nearby homes
- $444,4004 bd2 ba1.1k sqft24481 Joy Chapel Ln, Hollywood, MD 20636Off Market
- $490,5005 bd3 ba3k sqft24466 Joy Chapel Ln, Hollywood, MD 20636Off Market
- $420,0004 bd3 ba2.3k sqft24493 Joy Chapel Ln, Hollywood, MD 20636Sold
- $461,7004 bd3 ba2.2k sqft44481 Joy Chapel Rd, Hollywood, MD 20636Off Market

- $354,800-- bd1 ba1.1k sqft24484 Joy Chapel Ln, Hollywood, MD 20636Off Market
- $413,000-- bd2 ba1.1k sqft24470 Joy Chapel Ln, Hollywood, MD 20636Off Market
- $445,400-- bd2 ba2.7k sqft24496 Joy Chapel Ln, Hollywood, MD 20636Off Market
- $435,5004 bd3 ba2.4k sqft44526 Joy Chapel Rd, Hollywood, MD 20636Off Market
Nearby schools
GreatSchools rating
- 6/10Hollywood Elementary SchoolGrades: PK-5Distance: 0.4 mi
- 7/10Esperanza Middle SchoolGrades: 6-8Distance: 4.1 mi
- 5/10Leonardtown High SchoolGrades: 9-12Distance: 6.3 mi
Schools provided by the listing agent
- District: St. Mary's County Public Schools
Source: Bright MLS. This data may not be complete. We recommend contacting the local school district to confirm school assignments for this home.
Get a cash offer in 3 minutes
Find out how much your home could sell for in as little as 3 minutes with a no-obligation cash offer.
Estimated market value
$442,100
Get a cash offer in 3 minutes
Find out how much your home could sell for in as little as 3 minutes with a no-obligation cash offer.
Estimated market value
$442,100
- Maryland
- Saint Marys County
- Hollywood
- 20636
- 24473 Joy Chapel Ln
Nearby cities
Nearby zip codes
Other Hollywood Topics
