Skip main navigation
Sold for $1,147,500
  • $1,147,500

    24474 Brookstone Path, Millsboro, DE 19966

    4beds
    3,100sqft
    Single Family Residence
    Built in 2017
    0.26 Acres Lot
    $1,147,400 Zestimate®
    $370/sqft
    $3,573 Estimated rent

    Home value

    $1,147,400

    $1.09M - $1.20M

    $3,573/mo

    Zestimate® history
    Loading
    Loading...

    Owner options

    List your home for rent

    $3,573/mo

    Rent Zestimate®

    Find your next renter with Zillow Rental Manager. Plus, with online applications, you can quickly screen prospective tenants – for free.

    Learn more

    $3,573/mo

    Rent Zestimate®

    Refinance and save

    $6,372/mo

    Est. payment

    Refinancing to a lower rate could help reduce your monthly payments and save thousands over the life of the loan.

    See today's rates

    $6,372/mo

    Est. payment

    Explore your selling options

    Work with a Zillow partner agent

    Leverage their expertise and Zillow's premium Showcase listings to get your home seen by more buyers.

    Get started

    List with your own agent

    Get your home in front of millions of buyers by listing it on Zillow.

    Learn how to do it

    Sell it yourself

    Take full control of how buyers see your home on Zillow by listing For Sale by Owner (FSBO).

    List your home

    What's special

    Quiet cul-de-sacTwo spacious walk-in closetsOwned solar panelsAbundant natural lightLarge unfinished storage roomStainless steel appliancesNeutral granite countertops
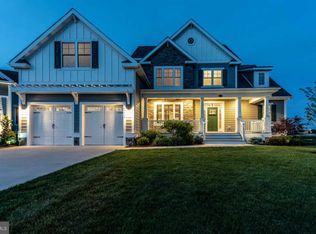
    Welcome to privacy, seclusion, and peace found at 24474 Brookstone Path—a beautifully designed 4-bedroom, 3-bath 3100 sq.footage home offering the perfect balance of luxury, comfort, and lifestyle. Nestled off the 16th golf hole in the sought-after, amenity-rich community of The Peninsula, this expanded Whimbrel model is tucked away on a quiet cul-de-sac and showcases the potential for first-floor living with plenty of space to entertain and enjoy year-round. From the moment you enter, you’re greeted by abundant natural light and an open floor plan that flows effortlessly from room to room. The great room makes a striking first impression with its soaring two-story cathedral ceiling, slate gas fireplace flanked by custom built-ins, and a stunning wall of stacked picture windows with transoms—perfectly framing serene pond and golf course views. The gourmet kitchen is both stylish and functional, featuring custom white soft-close cabinetry with crown molding, neutral granite countertops, a classic subway glass tile backsplash, stainless steel appliances, a center island, large breakfast bar, oversized pantry, and a generously sized laundry room with custom cabinetry conveniently located just off the kitchen. The primary suite is a true retreat, offering a tray ceiling, two spacious walk-in closets, a box bay window with peaceful pond views, and an ensuite bath fit for royalty with an oversized walk-in shower. Two additional first-floor guest bedrooms provide comfort and convenience for family and friends, while a private office with elegant glass doors and a full bath completes the main level. Upstairs, a loft offers a cozy space for reading, puzzles, or quiet relaxation, along with a spacious bedroom, a full bath with tub, and a large unfinished storage room—an uncommon feature that provides great storage. Additional highlights include new Hardi Plank siding (2023), owned solar panels which assist immensely with the utility cost, an oversized two-car garage with a brand-new epoxy floor (2026), and a favorite gathering space: the enclosed, year-round sunroom with spectacular views and access to a Trex porch—ideal for outdoor entertaining and peaceful moments surrounded by nature. Beyond the home, this area within The Peninsula offers larger lot sizes for a more open, less congested feel. Brookstone Path is a quiet cul-de-sac with limited traffic, enhancing the sense of privacy and tranquility. Residents enjoy world-class amenities including Jack Nicklaus Signature Golf, indoor and outdoor pools, fitness and sports facilities, bayfront beach access, and endless opportunities to embrace the best of coastal living. This home offers the first right of refusal to purchase a reserve membership.

    Zillow last checked:

    Listing updated:

    Listed by:

    Heather Palmer 302-229-9438,

    Long & Foster Real Estate, Inc.,

    Listing Team: Christopher Levy Group

    Bought with:

    Adam Monico, RS-0039746

    Coldwell Banker Realty

    Source: Bright MLS,MLS#: DESU2104748MLS Logo

    Facts & features

    Interior

    Bedrooms & bathrooms
    • Bedrooms: 4
    • Bathrooms: 3
    • Full bathrooms: 3
    • Main level bathrooms: 2
    • Main level bedrooms: 3
    Rooms
    • Room types: Living Room, Primary Bedroom, Bedroom 2, Bedroom 3, Bedroom 4, Kitchen, Family Room, Sun/Florida Room, Laundry, Office, Primary Bathroom
    Primary bedroom
    • Level: Main
    • Area: 247 Square Feet
    • Dimensions: 13 X 19
    Bedroom 2
    • Level: Main
    • Area: 144 Square Feet
    • Dimensions: 12 X 12
    Bedroom 3
    • Level: Main
    • Area: 120 Square Feet
    • Dimensions: 10 X 12
    Bedroom 4
    • Level: Upper
    • Area: 198 Square Feet
    • Dimensions: 11 X 18
    Primary bathroom
    • Level: Main
    • Area: 150 Square Feet
    • Dimensions: 10 X 15
    Family room
    • Level: Main
    • Area: 784 Square Feet
    • Dimensions: 28 X 28
    Kitchen
    • Level: Main
    • Area: 266 Square Feet
    • Dimensions: 14 X 19
    Laundry
    • Level: Main
    • Area: 50 Square Feet
    • Dimensions: 5 X 10
    Living room
    • Level: Upper
    • Area: 396 Square Feet
    • Dimensions: 18 X 22
    Office
    • Level: Main
    • Area: 143 Square Feet
    • Dimensions: 11 X 13
    Other
    • Level: Main
    • Area: 210 Square Feet
    • Dimensions: 14 X 15
    Heating
    • Forced Air, Electric
    Cooling
    • Ceiling Fan(s), Central Air, Electric
    Appliances
    • Included: Dishwasher, Disposal, Dryer, Microwave, Oven, Oven/Range - Gas, Range Hood, Refrigerator, Stainless Steel Appliance(s), Washer, Tankless Water Heater
    • Laundry: Main Level, Laundry Room
    Features
    • Built-in Features, Ceiling Fan(s), Combination Dining/Living, Combination Kitchen/Dining, Combination Kitchen/Living, Crown Molding, Entry Level Bedroom, Family Room Off Kitchen, Open Floorplan, Eat-in Kitchen, Kitchen - Gourmet, Kitchen Island, Primary Bath(s), Recessed Lighting, Walk-In Closet(s), 9'+ Ceilings, Cathedral Ceiling(s), Vaulted Ceiling(s)
    • Flooring: Carpet, Ceramic Tile, Engineered Wood
    • Windows: Energy Efficient
    • Has basement: No
    • Number of fireplaces: 1
    • Fireplace features: Gas/Propane
    Interior area
    • Total structure area: 3,100
    • Total interior livable area: 3,100 sqft
    • Finished area above ground: 3,100
    • Finished area below ground: 0

    Property

    Parking
    • Total spaces: 4
    • Parking features: Garage Faces Front, Attached, Driveway
    • Attached garage spaces: 2
    • Uncovered spaces: 2
    Accessibility
    • Accessibility features: Accessible Entrance
    Features
    • Levels: Two
    • Stories: 2
    • Patio & porch: Deck, Porch, Screened
    • Exterior features: Awning(s), Lawn Sprinkler, Street Lights, Tennis Court(s)
    • Pool features: Community
    Lot
    • Size: 0.26 Acres
    • Dimensions: 54.00 x 138.00
    Details
    • Additional structures: Above Grade, Below Grade
    • Parcel number: 23430.00287.00
    • Zoning: MR
    • Special conditions: Standard

    Construction

    Type & style
    • Home type: SingleFamily
    • Architectural style: Coastal,Cottage
    • Property subtype: Single Family Residence
    Materials
    • HardiPlank Type
    • Foundation: Crawl Space
    • Roof: Shingle
    Condition
    • New construction: No
    • Year built: 2017

    Utilities & green energy

    • Electric: 200+ Amp Service
    • Sewer: Public Sewer
    • Water: Public

    Community & HOA

    Community
    • Security: 24 Hour Security, Security Guard, Fire Sprinkler System
    • Subdivision: Peninsula
    HOA
    • Has HOA: Yes
    • Amenities included: Bar/Lounge, Basketball Court, Clubhouse, Common Grounds, Concierge, Fitness Center, Game Room, Gated, Jogging Path, Meeting Room, Party Room, Picnic Area, Indoor Pool, Pool, Security, Tennis Court(s)
    • Services included: Common Area Maintenance, Maintenance Grounds, Management, Pool(s), Recreation Facility, Security, Snow Removal, Trash
    • HOA fee: $1,205 quarterly
    • HOA name: LEGUM NORMAN
    Location
    • Region: Millsboro

    Financial & listing details

    • Price per square foot: $370/sqft
    • Tax assessed value: $1,692,600
    • Annual tax amount: $3,615
    • Date on market: 2/13/2026
    • Listing agreement: Exclusive Right To Sell
    • Listing terms: Cash,Conventional
    • Inclusions: Solar Panels (owned), Washer, Dryer, Refrigerator
    • Exclusions: Ev Charger, Garage Freezer
    • Ownership: Fee Simple

    Price history

    DateEventPrice
    6/1/2026Sold$1,147,500-1.5%$370/sqft
    Source: Bright MLS #DESU2104748 Report a problem
    4/16/2026Pending sale$1,165,000$376/sqft
    Source: Bright MLS #DESU2104748 Report a problem
    4/8/2026Price change$1,165,000-2.9%$376/sqft
    Source: Bright MLS #DESU2104748 Report a problem
    2/13/2026Listed for sale$1,200,000+49.1%$387/sqft
    Source: Bright MLS #DESU2104748 Report a problem
    6/6/2018Sold$804,728+235.3%$260/sqft
    Source: Agent Provided Report a problem
    1/10/2018Sold$240,000$77/sqft
    Source: Public Record Report a problem

    Public tax history

    YearProperty taxesTax assessment
    2025$3,639 +43.6%$846,300 +1294.2%
    2024$2,534 +0.1%$60,700
    2023$2,531 +1.6%$60,700
    2022$2,491 +3.1%$60,700
    2021$2,417 +4.7%$60,700 +0.2%
    2020$2,307 $60,600 +1112%
    2019$2,307 +0.6%$5,000 -91.7%
    2018$2,293 -1%$60,600 +1112%
    2017$2,315 +1278.3%$5,000
    2016$168 -3%$5,000
    2015$173 +1.5%$5,000
    2014$171 -1.1%$5,000
    2013$172 +4%$5,000
    2012$166 +1%$5,000
    2011$164 $5,000
    2010$164 +0.4%$5,000
    2009$163 $5,000
    2008-- --
    2007-- --
    2006-- --
    2005-- --
    2004-- --
    Find assessor info on the county website

    Neighborhood: 19966

    Nearby schools

    GreatSchools rating
    Schools provided by the listing agent
    • District: Indian River

    Source: Bright MLS. This data may not be complete. We recommend contacting the local school district to confirm school assignments for this home.

    Get pre-qualified for a loan
    At Zillow Home Loans, we can pre-qualify you in as little as 5 minutes with no impact to your credit score.

    An equal housing lender. NMLS #10287.

    Sell for more on Zillow
    Get a Zillow Showcase℠ listing at no additional cost and you could sell for .
    $1,147,400
    2% more
    +$22,948
    With Zillow Showcase(estimated)
    $1,170,348