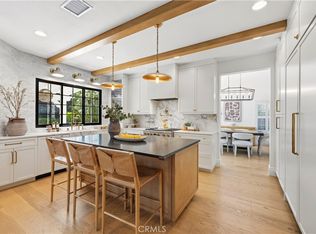
EXQUISITELY REIMAGINED & MASTERFULLY CRAFTED! No expense was spared in the transformation of this expanded Plan 84, a home that seamlessly blends sophistication with modern luxury. Every detail has been meticulously curated, showcasing unparalleled craftsmanship and timeless elegance. Upon arrival, you are welcomed by soaring ceilings and the warm luster of Brazilian cherry hardwood floors, setting the stage for a home of remarkable beauty. The grand entry and formal living room are adorned with custom wainscoting, adding an air of refined distinction. This expansive floor plan is designed with both functionality and elegance and boasts five spacious bedrooms, a versatile bonus room, and four opulent bathrooms. A first-floor bedroom and bath provide an ideal retreat for guests or multi-generational living. The gourmet kitchen is a culinary sanctuary expertly designed for epicurean pursuits and effortless entertaining. It features gorgeous granite countertops, a generous island bar, and top-of-the-line appliances, including a Thermador Grand Pro Dual Fuel Range with Vent-A-Hood, built-in Thermador refrigerator & freezer, and Bosch dishwasher. Custom cabinetry with pull-out shelving, dual spice racks, under and over-cabinet illumination, and exquisite pendant lighting offers beauty and functionality in perfect harmony. Flowing seamlessly from the kitchen, the inviting family room is a haven of comfort, elevated by built-in surround sound with premium SpeakerCraft Aim 8 speakers, ensuring an immersive entertainment experience. Ascend the grand Brazilian cherry staircase to discover the luxurious primary suite, a sanctuary of tranquility and indulgence. The custom-designed spa bath exudes opulence, featuring heated flooring, custom cabinetry topped with marble, exquisite tile wainscoting, and high-end fixtures, creating an ambiance of serene refinement. The upper level also offers three additional bedrooms and a spacious bonus room with built-in surround sound—ideal for a media room, study, or lounge. The bespoke Jack & Jill bathroom is thoughtfully designed with dual sinks, dual toilets, and an expansive shower with a striking onyx floor, elevating both form and function. Premium upgrades, including a tankless water heater, elegant crown molding, and plantation shutters, further enhance this exceptional residence. MOVE-IN READY! With a LOW HOA and NO MELLO-ROOS TAX, this extraordinary home presents a rare opportunity for the discerning buyer.
Sold for $1,336,500
Listed by: Pinnacle Estate Properties, Inc. • Kathryn Werner • Contact: 310-200-6410
Bought with: Pinnacle Estate Properties, Inc.
$1,336,500
24474 Stonechat Ct, Santa Clarita, CA 91355
5beds
2,969sqft
Single Family Residence
Built in 1989
6,536 Square Feet Lot
$1,323,700 Zestimate®
$450/sqft
$5,292 Estimated rent
Home value
$1,323,700
$1.19M - $1.47M
$5,292/mo
Zestimate® history
Owner options
List your home for rent
$5,292/mo
Rent Zestimate®
Find your next renter with Zillow Rental Manager. Plus, with online applications, you can quickly screen prospective tenants – for free.
$5,292/mo
Rent Zestimate®
Refinance and save
$8,661/mo
Est. payment
Refinancing to a lower rate could help reduce your monthly payments and save thousands over the life of the loan.
$8,661/mo
Est. payment
Explore your selling options
Work with a Zillow partner agent
Leverage their expertise and Zillow's premium Showcase listings to get your home seen by more buyers.
Get startedList with your own agent
Get your home in front of millions of buyers by listing it on Zillow.
Learn how to do itSell it yourself
Take full control of how buyers see your home on Zillow by listing For Sale by Owner (FSBO).
List your homeWhat's special
Gourmet kitchenCustom cabinetryGenerous island barLuxurious primary suiteJack and jill bathroomBrazilian cherry hardwood floorsHeated flooring
Zillow last checked:
Listing updated:
Listed by:
Kathryn Werner DRE #01186577 310-200-6410,
Pinnacle Estate Properties, Inc.
Bought with:
Kathryn Werner, DRE #01186577
Pinnacle Estate Properties, Inc.
Source: CRMLS,MLS#: SR25023450 Originating MLS: California Regional MLS
Originating MLS: California Regional MLSFacts & features
Interior
Bedrooms & bathrooms
- Bedrooms: 5
- Bathrooms: 4
- Full bathrooms: 4
- Main level bathrooms: 1
- Main level bedrooms: 1
Rooms
- Room types: Bonus Room, Bedroom, Family Room, Kitchen, Laundry, Living Room, Primary Bathroom, Primary Bedroom, Other, Dining Room
Primary bedroom
- Features: Primary Suite
Bedroom
- Features: Bedroom on Main Level
Bathroom
- Features: Bathroom Exhaust Fan, Bathtub, Dual Sinks, Heated Floor, Remodeled, Separate Shower, Vanity, Walk-In Shower
Kitchen
- Features: Kitchen Island, Kitchen/Family Room Combo, Stone Counters, Remodeled, Self-closing Cabinet Doors, Self-closing Drawers, Updated Kitchen
Other
- Features: Walk-In Closet(s)
Heating
- Central
Cooling
- Central Air
Appliances
- Included: Dishwasher, Gas Cooktop, Disposal, Microwave, Range Hood, Water To Refrigerator, Water Heater
- Laundry: Washer Hookup, Gas Dryer Hookup, Inside
Features
- Breakfast Area, Ceiling Fan(s), Cathedral Ceiling(s), Separate/Formal Dining Room, High Ceilings, Pantry, Paneling/Wainscoting, Recessed Lighting, Two Story Ceilings, Bedroom on Main Level, Primary Suite, Walk-In Closet(s)
- Flooring: Carpet, Wood
- Windows: Custom Covering(s), Double Pane Windows, Screens
- Has fireplace: Yes
- Fireplace features: Family Room
- Common walls with other units/homes: No Common Walls
Interior area
- Total interior livable area: 2,969 sqft
Property
Parking
- Total spaces: 3
- Parking features: Direct Access, Garage, Garage Door Opener
- Attached garage spaces: 3
Features
- Levels: Two
- Stories: 2
- Entry location: ground
- Patio & porch: Patio
- Exterior features: Lighting, Rain Gutters
- Pool features: Association
- Has spa: Yes
- Spa features: Association
- Has view: Yes
- View description: Neighborhood
Lot
- Size: 6,536 Square Feet
- Features: Back Yard, Close to Clubhouse, Cul-De-Sac, Front Yard, Sprinklers In Rear, Sprinklers In Front, Lawn, Landscaped, Level, Near Park, Sprinklers Timer, Sprinklers On Side, Sprinkler System, Street Level, Yard
Details
- Parcel number: 2861044022
- Zoning: SCUR1
- Special conditions: Standard,Trust
Construction
Type & style
- Home type: SingleFamily
- Property subtype: Single Family Residence
Materials
- Stucco
- Foundation: Slab
Condition
- Updated/Remodeled,Turnkey
- New construction: No
- Year built: 1989
Utilities & green energy
- Sewer: Public Sewer
- Water: Public
- Utilities for property: Cable Connected, Electricity Connected, Natural Gas Connected, Phone Connected, Sewer Connected, Water Connected
Community & HOA
Community
- Features: Storm Drain(s), Street Lights, Suburban, Sidewalks, Valley, Park
- Security: Carbon Monoxide Detector(s), Smoke Detector(s)
- Subdivision: Chelsea (Chel)
HOA
- Has HOA: Yes
- Amenities included: Clubhouse, Meeting Room, Management, Outdoor Cooking Area, Barbecue, Picnic Area, Playground, Pickleball, Pool, Recreation Room, Spa/Hot Tub, Tennis Court(s), Trail(s)
- HOA fee: $96 monthly
- HOA name: The Valencia Summit
- HOA phone: 661-294-8474
Location
- Region: Santa Clarita
Financial & listing details
- Price per square foot: $450/sqft
- Tax assessed value: $1,082,429
- Annual tax amount: $17,730
- Date on market: 2/27/2025
- Cumulative days on market: 5 days
- Listing terms: Cash,Cash to New Loan,Conventional,VA Loan
Price history
| Date | Event | Price |
|---|---|---|
| 4/11/2025 | Sold | $1,336,500-1%$450/sqft |
Source:  CRMLS #SR25023450 Report a problem CRMLS #SR25023450 Report a problem | ||
| 3/5/2025 | Contingent | $1,350,000$455/sqft |
Source: CRMLS #SR25023450 Report a problem | ||
| 2/28/2025 | Listed for sale | $1,350,000+35%$455/sqft |
Source: CRMLS #SR25023450 Report a problem | ||
| 1/14/2021 | Sold | $1,000,000-6.1%$337/sqft |
Source: CRISNet / SRAR #SR20148887 Report a problem | ||
| 1/11/2021 | Pending sale | $1,065,000$359/sqft |
Source: Pinnacle Estate Properties, Inc. #SR20148887 Report a problem | ||
| 1/6/2021 | Contingent | $1,065,000$359/sqft |
Source: CRISNet / SRAR #SR20148887 Report a problem | ||
| 9/18/2020 | Price change | $1,065,000-1.8%$359/sqft |
Source: Pinnacle Estate Properties, Inc. #SR20148887 Report a problem | ||
| 8/1/2020 | Listed for sale | $1,085,000+224.4%$365/sqft |
Source: Pinnacle Estate Properties, Inc. #SR20148887 Report a problem | ||
| 8/2/1994 | Sold | $334,500$113/sqft |
Source: Public Record Report a problem | ||
Public tax history
| Year | Property taxes | Tax assessment |
|---|---|---|
| 2025 | $17,730 +24.4% | $1,082,429 +2% |
| 2024 | $14,248 +2.4% | $1,061,206 +2% |
| 2023 | $13,914 +1.7% | $1,040,399 +2% |
| 2022 | $13,681 +2% | $1,020,000 +60.7% |
| 2021 | $13,412 +50.5% | $634,606 +1% |
| 2020 | $8,912 | $628,099 +2% |
| 2019 | $8,912 +4.8% | $615,784 +2% |
| 2018 | $8,503 | $603,711 +2% |
| 2017 | $8,503 +2.3% | $591,874 +2% |
| 2016 | $8,313 +3.8% | $580,270 +1.5% |
| 2015 | $8,005 +23.5% | $571,554 +24.9% |
| 2014 | $6,480 | $457,639 +2.5% |
| 2012 | -- | $446,639 +2% |
| 2011 | -- | $437,883 +0.8% |
| 2010 | -- | $434,612 -0.2% |
| 2009 | -- | $435,646 +2% |
| 2008 | -- | $427,105 +2% |
| 2007 | -- | $418,731 +2% |
| 2006 | -- | $410,521 |
| 2005 | -- | $410,521 +4% |
| 2004 | -- | $394,583 +1.9% |
| 2003 | -- | $387,352 +2% |
| 2002 | -- | $379,758 +4% |
| 2000 | -- | $365,014 |
Find assessor info on the county website
Neighborhood: Valencia
Nearby homes
- $964,2003 bd3 ba1.8k sqft24480 Stonechat Ct, Santa Clarita, CA 91355Off Market
- $1,625,0005 bd3 ba3.1k sqft24468 Stonechat Ct, Santa Clarita, CA 91355Sold
- $889,9503 bd3 ba1.5k sqft24486 Stonechat Ct, Santa Clarita, CA 91355Sold

- $893,7003 bd3 ba1.5k sqft24460 Stonechat Ct, Santa Clarita, CA 91355Off Market

- $934,7003 bd3 ba1.5k sqft24457 Mockingbird Ct, Santa Clarita, CA 91355Off Market
- $870,5003 bd3 ba2.3k sqft24463 Mockingbird Ct, Santa Clarita, CA 91355Off Market
- $1,196,1004 bd3 ba2.8k sqft24479 Stonechat Ct, Santa Clarita, CA 91355Off Market
- $1,093,5004 bd3 ba2.3k sqft24453 Mockingbird Ct, Santa Clarita, CA 91355Off Market
Nearby schools
GreatSchools rating
- 10/10Valencia Valley Elementary SchoolGrades: K-6Distance: 1 mi
- 6/10Placerita Junior High SchoolGrades: 7-8Distance: 1.9 mi
- 10/10Academy Of The CanyonsGrades: 9-12Distance: 0.4 mi
Get a cash offer in 3 minutes
Find out how much your home could sell for in as little as 3 minutes with a no-obligation cash offer.
Estimated market value
$1,323,700
Get a cash offer in 3 minutes
Find out how much your home could sell for in as little as 3 minutes with a no-obligation cash offer.
Estimated market value
$1,323,700
- California
- Los Angeles County
- Santa Clarita
- 91355
- Valencia
- 24474 Stonechat Ct
Nearby cities
Nearby neighborhoods
Nearby zip codes
Other Santa Clarita Topics
