This stunning home underwent a total transformation in 2023, making it move-in-ready for the most discerning buyer. From the moment you step inside, you'll appreciate the thoughtful details including all new flooring, lighting, doors inside and out and fresh paint throughout. The heart of the home showcases a beautiful kitchen featuring crisp white cabinetry, stainless steel appliances, and elegant quartz countertops-perfect for both everyday cooking and holiday gatherings. The living room's gas fireplace creates a cozy atmosphere, complete with built-in television and blue tooth surround sound system, while oversized windows frame breathtaking views of Lake Minnewaska and the surrounding natural landscape. Outdoor enthusiasts will love the multiple entertaining spaces, including maintenance-free decking at the front entrance and a deck plus patio area overlooking the peaceful backyard. Whether you're sipping morning coffee or hosting summer/Fall barbecues, these outdoor spaces offer the perfect backdrop. The property sits on a generous 1.86 acre lot with professional landscaping, including a sprinkler system and decorative concrete borders filled with perennials. A new three-stall insulated and heated garage provides ample storage and workspace. The finished lower level extends your living space with a family room, office, bathroom and flexible third room currently used as a bedroom. The primary bedroom suite impresses with dual sinks, a spacious tiled walk in shower and large closet. Additional conveniences include main-level laundry behind attractive barn doors and a built in bar/lounge area off the kitchen-ideal for entertaining. Located just outside Glenwood on a paved road, this property combines peaceful country living with convenient access to amenities.
Closed
$540,000
24477 County Road 24, Glenwood, MN 56334
2beds
2,596sqft
Single Family Residence
Built in 1937
1.86 Acres Lot
$554,400 Zestimate®
$208/sqft
$1,908 Estimated rent
Home value
$554,400
Estimated sales range
Not available
$1,908/mo
Zestimate® history
Owner options
List your home for rent
$1,908/mo
Rent Zestimate®
Find your next renter with Zillow Rental Manager. Plus, with online applications, you can quickly screen prospective tenants – for free.
$1,908/mo
Rent Zestimate®
Refinance and save
$3,307/mo
Est. payment
Refinancing to a lower rate could help reduce your monthly payments and save thousands over the life of the loan.
$3,307/mo
Est. payment
Explore your selling options
Work with a Zillow partner agent
Leverage their expertise and Zillow's premium Showcase listings to get your home seen by more buyers.
Get startedList with your own agent
Get your home in front of millions of buyers by listing it on Zillow.
Learn how to do itSell it yourself
Take full control of how buyers see your home on Zillow by listing For Sale by Owner (FSBO).
List your homeWhat's special
Gas fireplaceElegant quartz countertopsNew flooringPeaceful backyardPatio areaMultiple entertaining spacesSprinkler system
Zillow last checked:
Listing updated:
Listed by:
Kelly M Kraemer 320-760-6752,
Minnewaska Insurance & Real Es
Bought with:
Colton Miller Iverson
Glenwood State Real Estate
Source: NorthstarMLS as distributed by MLS GRID,MLS#: 6792772
Facts & features
Interior
Bedrooms & bathrooms
- Bedrooms: 2
- Bathrooms: 3
- Full bathrooms: 1
- 3/4 bathrooms: 2
Bedroom
- Level: Main
- Area: 196 Square Feet
- Dimensions: 14 X 14
Bedroom 2
- Level: Main
- Area: 110 Square Feet
- Dimensions: 10 X 11
Bonus room
- Level: Lower
- Area: 99 Square Feet
- Dimensions: 9 X 11
Dining room
- Level: Main
- Area: 320 Square Feet
- Dimensions: 16 X 20
Family room
- Level: Lower
- Area: 180 Square Feet
- Dimensions: 15 X 12
Kitchen
- Level: Main
- Area: 276 Square Feet
- Dimensions: 23 X 12
Living room
- Level: Main
- Area: 255 Square Feet
- Dimensions: 15 X 17
Office
- Level: Lower
- Area: 98 Square Feet
- Dimensions: 14 X 7
Heating
- Forced Air
Cooling
- Central Air
Appliances
- Included: Dishwasher, Double Oven, Dryer, Electric Water Heater, Microwave, Refrigerator, Stainless Steel Appliance(s), Washer, Water Softener Owned
- Laundry: Main Level
Features
- Basement: Block,Finished
- Number of fireplaces: 1
- Fireplace features: Gas, Living Room
Interior area
- Total structure area: 2,596
- Total interior livable area: 2,596 sqft
- Finished area above ground: 1,702
- Finished area below ground: 894
Property
Parking
- Total spaces: 3
- Parking features: Attached, Asphalt, Concrete, Garage, Garage Door Opener, Heated Garage, Insulated Garage
- Attached garage spaces: 3
- Has uncovered spaces: Yes
- Details: Garage Dimensions (38 X 30)
Accessibility
- Accessibility features: None
Features
- Levels: One
- Stories: 1
- Patio & porch: Composite Decking, Deck, Patio
Lot
- Size: 1.86 Acres
- Dimensions: 220 x 370 x 220 x 370
- Features: Tree Coverage - Medium
Details
- Additional structures: Storage Shed
- Foundation area: 1111
- Parcel number: 080102000
- Zoning description: Residential-Single Family
- Other equipment: Fuel Tank - Rented
Construction
Type & style
- Home type: SingleFamily
- Property subtype: Single Family Residence
Materials
- Roof: Age 8 Years or Less,Asphalt
Condition
- New construction: No
- Year built: 1937
Utilities & green energy
- Electric: Circuit Breakers, 200+ Amp Service
- Gas: Propane
- Sewer: Private Sewer
- Water: Private
Community & HOA
HOA
- Has HOA: No
Location
- Region: Glenwood
Financial & listing details
- Price per square foot: $208/sqft
- Tax assessed value: $385,962
- Annual tax amount: $2,704
- Date on market: 9/23/2025
- Cumulative days on market: 18 days
Price history
| Date | Event | Price |
|---|---|---|
| 11/4/2025 | Sold | $540,000-5.1%$208/sqft |
Source:  NorthstarMLS as distributed by MLS GRID #6792772 Report a problem NorthstarMLS as distributed by MLS GRID #6792772 Report a problem | ||
| 10/10/2025 | Pending sale | $569,000$219/sqft |
Source: NorthstarMLS as distributed by MLS GRID #6792772 Report a problem | ||
| 9/23/2025 | Listed for sale | $569,000+152.9%$219/sqft |
Source: NorthstarMLS as distributed by MLS GRID #6792772 Report a problem | ||
| 11/2/2022 | Sold | $225,000-9.6%$87/sqft |
Source: NorthstarMLS as distributed by MLS GRID #6261346 Report a problem | ||
| 10/7/2022 | Pending sale | $249,000$96/sqft |
Source: NorthstarMLS as distributed by MLS GRID #6261346 Report a problem | ||
| 9/26/2022 | Listed for sale | $249,000+78.5%$96/sqft |
Source: NorthstarMLS as distributed by MLS GRID #6261346 Report a problem | ||
| 3/27/2020 | Sold | $139,500-6.9%$54/sqft |
Source: NorthstarMLS as distributed by MLS GRID #5485833 Report a problem | ||
| 2/20/2020 | Listed for sale | $149,900$58/sqft |
Source: Glenwood State Bank Real Estate #10-28835 Report a problem | ||
Public tax history
| Year | Property taxes | Tax assessment |
|---|---|---|
| 2025 | $2,704 +86.5% | $385,962 +79.6% |
| 2024 | $1,450 +25.2% | $214,877 +33.2% |
| 2023 | $1,158 -13.3% | $161,358 |
| 2022 | $1,336 -6.4% | -- |
| 2021 | $1,428 +11% | -- |
| 2020 | $1,286 | -- |
| 2017 | -- | -- |
| 2016 | -- | -- |
| 2015 | -- | -- |
| 2014 | -- | -- |
| 2013 | -- | -- |
| 2012 | -- | -- |
| 2011 | -- | -- |
| 2010 | -- | -- |
Find assessor info on the county website
Neighborhood: 56334
Nearby homes
- $449,1004 bd2 ba2k sqft24559 County Road 24, Glenwood, MN 56334Off Market
- $386,0005 bd3 ba3.1k sqft24559 County Rd #24, Glenwood, MN 56334Sold
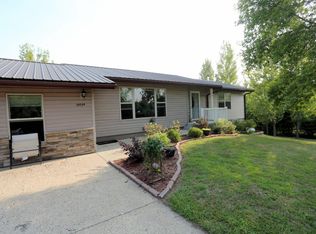
- $295,9002 bd1 ba1.5k sqft16957 245th Ave, Glenwood, MN 56334Off Market
- $350,3002 bd1 ba1.3k sqft24567 County Road 24, Glenwood, MN 56334Off Market
- $322,2002 bd1 ba1.4k sqft24550 County Road 24, Glenwood, MN 56334Off Market
- $324,3003 bd1 ba1.2k sqft24596 County Road 24, Glenwood, MN 56334Off Market
- $279,9002 bd1 ba180 sqft24738 County Road 24, Glenwood, MN 56334Off Market
- $255,200-- bd-- ba-- sqft24322 County Road 24, Glenwood, MN 56334Off Market
Nearby schools
GreatSchools rating
- 9/10Minnewaska Area Middle SchoolGrades: 4-6Distance: 2.3 mi
- 6/10Minnewaska SecondaryGrades: 7-12Distance: 2.3 mi
- 5/10Minnewaska Area Junior High SchoolGrades: 7-8Distance: 2.3 mi


Get pre-qualified for a loan
At Zillow Home Loans, we can pre-qualify you in as little as 5 minutes with no impact to your credit score.An equal housing lender. NMLS #10287.
- Minnesota
- Pope County
- Glenwood
- 56334
- 24477 County Road 24
Nearby cities
Nearby zip codes
Other Glenwood Topics
