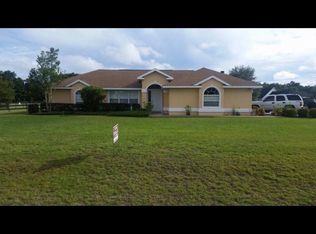
Walk into this Beautiful 4 bedroom, 3-bathroom Concrete Block home with 2448 square feet of Living space on 1.66 Acres in Tillman Acres. Formal Dining Room and Den/Office/Flex Space, Living Room has sliding glass doors that open out to a covered patio and screened inground heated swimming pool with waterfall. Swimming Pool was recently replastered, and pool pump replaced in 2023. Breakfast nook that looks out to the patio/pool. Kitchen has granite counter tops and sit at bar, Pantry, Refrigerator and Stove with built in Air Fryer are less than 4 years old. 3-way split bedroom plan, 2nd and 3rd bedroom share a bathroom tile tub/shower & linen closet, 4th bedroom with its own bathroom would be great for an in-law suite that has a side door for easy pool access. Primary bedroom with tray ceiling and sliding glass doors to patio. Primary bathroom with double sinks and makeup area, Corner Garden Tub and oversized walk-in shower with dual shower heads, water closet and a large walk-in linen closet (but could be converted to give you a his and hers closet), Primary Walk-in closet with built in shelving. Tile flooring in living/kitchen/nook, wood flooring in dining, flex space and primary bedroom, laminate wood flooring in additional bedrooms. Plantation Shutters throughout home. Speaker sound system throughout home and on the patio. Laundry Room (Washer & Dryer Included). Irrigation System, Chain Linked Fencing around back yard, 13x30 storage shed with electricity and rollup door. Backyard has a variety of fruit trees, 2 majestic live oak trees. Raised garden beds and a pollinator garden with native plants. Air Conditioning System was replaced in 2016. GE Smart Connection Security System. Seller has done many upgrades since they purchased home in December of 2020. New roof and Gutters, Windows, Water Softener, Well, Septic Tank and Drain field, Chain Link Fencing, Seller is leaving the Wall Unit in Living Room. Internet is Cox-Fiber Optic. This is a must-see home!! Move in Ready!! Schedule your appointment today.
Sold for $550,000
$550,000
24477 NW 160TH AVENUE, HIGH SPRINGS, FL 32643
4beds
2,448sqft
Single Family Residence
Built in 2005
1.66 Acres Lot
$532,100 Zestimate®
$225/sqft
$3,569 Estimated rent
Home value
$532,100
$479,000 - $591,000
$3,569/mo
Zestimate® history
Owner options
List your home for rent
$3,569/mo
Rent Zestimate®
Find your next renter with Zillow Rental Manager. Plus, with online applications, you can quickly screen prospective tenants – for free.
$3,569/mo
Rent Zestimate®
Refinance and save
$3,943/mo
Est. payment
Refinancing to a lower rate could help reduce your monthly payments and save thousands over the life of the loan.
$3,943/mo
Est. payment
Explore your selling options
Work with a Zillow partner agent
Leverage their expertise and Zillow's premium Showcase listings to get your home seen by more buyers.
Get startedList with your own agent
Get your home in front of millions of buyers by listing it on Zillow.
Learn how to do itSell it yourself
Take full control of how buyers see your home on Zillow by listing For Sale by Owner (FSBO).
List your homeWhat's special
Fruit treesGranite countertopsRaised garden bedsNew roof and guttersLive oak treesSpeaker sound systemLaundry room
Zillow last checked:
Listing updated:
Listed by:
Teresa Hoffman 352-870-9063,
BOSSHARDT REALTY SERVICES LLC 352-371-6100
Bought with:
Non-Member Agent
STELLAR NON-MEMBER OFFICE
Source: Stellar MLS,MLS#: GC528440 Originating MLS: Gainesville-Alachua
Originating MLS: Gainesville-Alachua
Facts & features
Interior
Bedrooms & bathrooms
- Bedrooms: 4
- Bathrooms: 3
- Full bathrooms: 3
Rooms
- Room types: Den/Library/Office, Dining Room, Utility Room
Primary bedroom
- Features: Ceiling Fan(s), Walk-In Closet(s)
- Level: First
- Area: 240 Square Feet
- Dimensions: 15x16
Bedroom 2
- Features: Ceiling Fan(s), Built-in Closet
- Level: First
- Area: 144 Square Feet
- Dimensions: 12x12
Bedroom 3
- Features: Ceiling Fan(s), Walk-In Closet(s)
- Level: First
- Area: 144 Square Feet
- Dimensions: 12x12
Bedroom 4
- Features: Ceiling Fan(s), En Suite Bathroom, Built-in Closet
- Level: First
- Area: 144 Square Feet
- Dimensions: 12x12
Primary bathroom
- Features: Dual Sinks, Garden Bath, Makeup/Vanity Space, Multiple Shower Heads, Shower No Tub, Water Closet/Priv Toilet, Walk-In Closet(s)
- Level: First
Den
- Features: No Closet
- Level: First
- Area: 144 Square Feet
- Dimensions: 12x12
Dinette
- Features: No Closet
- Level: First
- Area: 81 Square Feet
- Dimensions: 9x9
Dining room
- Level: First
- Area: 132 Square Feet
- Dimensions: 12x11
Kitchen
- Features: Breakfast Bar, Pantry, Granite Counters
- Level: First
- Area: 161 Square Feet
- Dimensions: 14x11.5
Living room
- Features: No Closet
- Level: First
- Area: 356 Square Feet
- Dimensions: 17.8x20
Heating
- Electric
Cooling
- Central Air
Appliances
- Included: Dishwasher, Disposal, Dryer, Electric Water Heater, Microwave, Range, Refrigerator, Washer, Water Softener
- Laundry: Electric Dryer Hookup, Laundry Room
Features
- Ceiling Fan(s), L Dining, Primary Bedroom Main Floor, Split Bedroom, Thermostat, Tray Ceiling(s), Vaulted Ceiling(s), Walk-In Closet(s)
- Flooring: Ceramic Tile, Laminate, Hardwood
- Doors: Sliding Doors
- Windows: Double Pane Windows, Insulated Windows, Shutters, Window Treatments
- Has fireplace: No
Interior area
- Total structure area: 3,289
- Total interior livable area: 2,448 sqft
Property
Parking
- Total spaces: 2
- Parking features: Driveway, Garage Door Opener, Garage Faces Side
- Attached garage spaces: 2
- Has uncovered spaces: Yes
Features
- Levels: One
- Stories: 1
- Patio & porch: Covered, Deck, Front Porch, Rear Porch, Screened
- Exterior features: Irrigation System, Rain Gutters, Sidewalk
- Has private pool: Yes
- Pool features: Child Safety Fence, Gunite, In Ground, Screen Enclosure
- Fencing: Chain Link
Lot
- Size: 1.66 Acres
- Features: Cleared, City Lot, Street Dead-End
Details
- Additional structures: Shed(s)
- Parcel number: 01486100006
- Zoning: RES
- Special conditions: None
Construction
Type & style
- Home type: SingleFamily
- Architectural style: Traditional
- Property subtype: Single Family Residence
Materials
- Block
- Foundation: Slab
- Roof: Shingle
Condition
- New construction: No
- Year built: 2005
Utilities & green energy
- Sewer: Septic Tank
- Water: Well
- Utilities for property: Electricity Connected, Fiber Optics, Underground Utilities, Water Connected
Community & HOA
Community
- Pet fee: $0 monthly
- Subdivision: TILLMAN ACRES
HOA
- Has HOA: Yes
- HOA fee: $23 monthly
- HOA name: Guardian Association Management, LLC
- HOA phone: 352-353-4812
Location
- Region: High Springs
Financial & listing details
- Price per square foot: $225/sqft
- Tax assessed value: $393,821
- Annual tax amount: $6,845
- Date on market: 3/19/2025
- Cumulative days on market: 5 days
- Listing terms: Cash,Conventional,FHA,VA Loan
- Ownership: Fee Simple
- Total actual rent: 0
- Electric utility on property: Yes
- Road surface type: Paved, Concrete
Price history
| Date | Event | Price |
|---|---|---|
| 5/8/2025 | Sold | $550,000-1.8%$225/sqft |
Source:  Stellar MLS #GC528440 Report a problem Stellar MLS #GC528440 Report a problem | ||
| 3/24/2025 | Pending sale | $559,900$229/sqft |
Source: Stellar MLS #GC528440 Report a problem | ||
| 3/20/2025 | Listed for sale | $559,900+49.3%$229/sqft |
Source: Stellar MLS #GC528440 Report a problem | ||
| 12/17/2020 | Sold | $375,000-1.3%$153/sqft |
Source: Public Record Report a problem | ||
| 11/17/2020 | Pending sale | $380,000$155/sqft |
Source: Glanzer Realty LLC #439561 Report a problem | ||
| 11/13/2020 | Listed for sale | $380,000$155/sqft |
Source: Glanzer Realty LLC #439561 Report a problem | ||
Public tax history
| Year | Property taxes | Tax assessment |
|---|---|---|
| 2025 | $7,124 +4.1% | $347,831 +2.9% |
| 2024 | $6,846 +1.1% | $338,028 +3% |
| 2023 | $6,771 +6.7% | $328,182 +3% |
| 2022 | $6,345 +0.9% | $318,623 +3% |
| 2021 | $6,288 +65.8% | $309,343 +53.3% |
| 2020 | $3,794 +0% | $201,847 +2.3% |
| 2019 | $3,792 | $197,309 +1.9% |
| 2018 | $3,792 +3.5% | $193,630 +2.1% |
| 2017 | $3,664 +0.8% | $189,650 +2.1% |
| 2016 | $3,637 -1.1% | $185,750 +0.7% |
| 2015 | $3,677 -1% | $184,460 +0.8% |
| 2014 | $3,716 +0.5% | $183,000 -1.3% |
| 2013 | $3,699 | $185,500 -2.7% |
| 2012 | -- | $190,700 -15% |
| 2011 | -- | $224,300 -10.1% |
| 2010 | -- | $249,500 -11.1% |
| 2009 | -- | $280,600 -6.3% |
| 2008 | -- | $299,400 +1.7% |
| 2007 | -- | $294,300 +13.5% |
| 2006 | -- | $259,300 +710.3% |
| 2005 | -- | $32,000 +28.5% |
| 2004 | -- | $24,900 |
Find assessor info on the county website
Neighborhood: 32643
Nearby homes
- $439,4003 bd3 ba2.8k sqft24513 NW 160th Ave, High Springs, FL 32643Off Market
- $512,0003 bd2 ba2.1k sqft24431 NW 160th Ave, High Springs, FL 32643Off Market
- $461,5003 bd3 ba2k sqft24405 NW 160th Ave, High Springs, FL 32643Off Market
- $400,6003 bd2 ba1.9k sqft24539 NW 160th Ave, High Springs, FL 32643Off Market
- $478,5003 bd2 ba2k sqft15865 NW 245th Dr, High Springs, FL 32643Off Market
- $402,0003 bd2 ba1.9k sqft24369 NW 160th Ave, High Springs, FL 32643Off Market
- $447,9004 bd2 ba2.3k sqft15833 NW 245th Dr, High Springs, FL 32643Off Market
- $433,4003 bd3 ba2.1k sqft15917 NW 245th Dr, High Springs, FL 32643Off Market
Nearby schools
GreatSchools rating
- 8/10High Springs Community SchoolGrades: PK-8Distance: 2.5 mi
- 4/10Santa Fe High SchoolGrades: 9-12Distance: 4.7 mi
Schools provided by the listing agent
- Elementary: High Springs Community School-AL
- Middle: High Springs Community School-AL
- High: Santa Fe High School-AL
Source: Stellar MLS. This data may not be complete. We recommend contacting the local school district to confirm school assignments for this home.


Get pre-qualified for a loan
At Zillow Home Loans, we can pre-qualify you in as little as 5 minutes with no impact to your credit score.An equal housing lender. NMLS #10287.
Sell for more on Zillow
Get a Zillow Showcase℠ listing at no additional cost and you could sell for .
$532,100
2% more
+$10,642
With Zillow Showcase(estimated)
$542,742
- Florida
- Alachua County
- High Springs
- 32643
- 24477 NW 160TH AVENUE
Nearby cities
Nearby zip codes
Other High Springs Topics
