Skip main navigation
Closed
  • $344,500

    24479 Kipling Ct, Daphne, AL 36526

    3beds
    1,958sqft
    Residential
    Built in 2018
    0.26 Acres Lot
    $346,800 Zestimate®
    $176/sqft
    $2,190 Estimated rent

    Home value

    $346,800

    Estimated sales range

    Not available

    $2,190/mo

    Zestimate® history
    Loading
    Loading...

    Owner options

    List your home for rent

    $2,190/mo

    Rent Zestimate®

    Find your next renter with Zillow Rental Manager. Plus, with online applications, you can quickly screen prospective tenants – for free.

    Learn more

    $2,190/mo

    Rent Zestimate®

    Refinance and save

    $3,931/mo

    Est. payment

    Refinancing to a lower rate could help reduce your monthly payments and save thousands over the life of the loan.

    See today's rates

    $3,931/mo

    Est. payment

    Explore your selling options

    Work with a Zillow partner agent

    Leverage their expertise and Zillow's premium Showcase listings to get your home seen by more buyers.

    Get started

    List with your own agent

    Get your home in front of millions of buyers by listing it on Zillow.

    Learn how to do it

    Sell it yourself

    Take full control of how buyers see your home on Zillow by listing For Sale by Owner (FSBO).

    List your home

    What's special

    Soaking tubCovered outdoor patioIrrigation systemLarge center islandCabinets galoreStainless steel appliancesBeautiful lake view
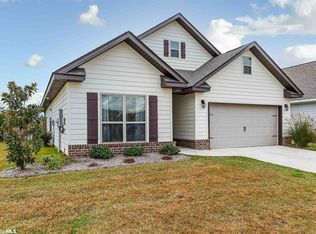
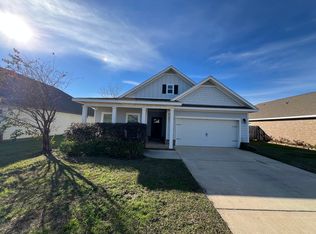
    Don't miss this showstopper Craftsman style home located in sought after Bellaton. The property is actively under contract with a 48 first right of refusal. This property is tucked away on a cul de sac with a beautiful lake view. This home offers a hybrid of the open concept living allowing for connectivity with clearly defined spaces. Entering the home the expansive foyer greets you with its heavy crown molding setting the tone of luxury. The foyer is flanked by the flex room that is adorned with glass French doors. The kitchen acts as the central hub of the home and is appointed with granite countertops large center island stainless steel appliances walk in pantry and cabinets galore. The breakfast nook is spacious and leads you to your covered outdoor patio. This is a perfect place to grill or enjoy your morning cup of coffee overlooking your beautifully landscaped privacy fenced backyard. The den is spacious and offers ample space to host large gatherings. The primary bedroom is generous with massive walk in closet that is conveniently connected to the laundry room. The primary en suite gives a spa like vibe with its double vanity, soaking tub, separate shower and privacy water closet. This home features an irrigation system and LAWNMAINTENANCE is included in the HOA dues! Enjoy the amenities of Bellaton, which include a resort style pool with zero entry, a splashpad, 4 stocked lakes for fishing, handicapped accessible sidewalks, green areas and streetlamps. This is a Gold Fortified home! Buyer to verify all information during due diligence.

    Zillow last checked:

    Listing updated:

    Listed by:

    Christene Salley PHONE:251-232-4948,

    IXL Real Estate-Eastern Shore

    Bought with:

    Sheila Jones

    Coastal Alabama Real Estate

    Source: Baldwin Realtors,MLS#: 388144MLS Logo

    Facts & features

    Interior

    Bedrooms & bathrooms
    • Bedrooms: 3
    • Bathrooms: 2
    • Full bathrooms: 2
    • Main level bedrooms: 3
    Primary bedroom
    • Level: Main
    • Area: 221
    • Dimensions: 17 x 13
    Bedroom 2
    • Level: Main
    • Area: 120
    • Dimensions: 12 x 10
    Bedroom 3
    • Level: Main
    • Area: 110
    • Dimensions: 11 x 10
    Dining room
    • Features: Dining/Kitchen Combo, Separate Dining Room
    • Level: Main
    • Area: 255
    • Dimensions: 17 x 15
    Kitchen
    • Level: Main
    • Area: 154
    • Dimensions: 14 x 11
    Living room
    • Level: Main
    • Area: 400
    • Dimensions: 20 x 20
    Heating
    • Electric
    Appliances
    • Included: Dishwasher, Microwave, Gas Range, Refrigerator w/Ice Maker
    • Laundry: Main Level
    Features
    • Breakfast Bar, Ceiling Fan(s), En-Suite, High Ceilings
    • Flooring: Luxury Vinyl Plank
    • Has basement: No
    • Has fireplace: No
    Interior area
    • Total structure area: 1,958
    • Total interior livable area: 1,958 sqft

    Property

    Parking
    • Total spaces: 2
    • Parking features: Attached, Garage, Garage Door Opener
    • Has attached garage: Yes
    • Covered spaces: 2
    Features
    • Levels: One
    • Stories: 1
    • Patio & porch: Covered, Porch, Rear Porch, Front Porch
    • Exterior features: Irrigation Sprinkler
    • Pool features: Community, Association
    • Fencing: Fenced
    • Has view: Yes
    • View description: Indirect Lake-Across Rd
    • Has water view: Yes
    • Water view: Indirect Lake-Across Rd
    • Waterfront features: Other-See Remarks
    Lot
    • Size: 0.26 Acres
    • Dimensions: 69.8' x 159.4'
    • Features: Less than 1 acre, Cul-De-Sac, Level, Subdivided
    Details
    • Parcel number: 4308270000004.154

    Construction

    Type & style
    • Home type: SingleFamily
    • Architectural style: Craftsman
    • Property subtype: Residential
    Materials
    • Brick, Fortified-Gold
    • Foundation: Slab
    • Roof: Composition
    Condition
    • Resale
    • New construction: No
    • Year built: 2018

    Utilities & green energy

    • Utilities for property: Riviera Utilities

    Community & neighborhood

    Security
    • Security features: Smoke Detector(s)
    Community
    • Community features: Clubhouse, Landscaping, Pool
    Location
    • Region: Daphne
    • Subdivision: Bellaton

    HOA & financial

    HOA
    • Has HOA: Yes
    • HOA fee: $2,000 annually
    • Services included: Association Management, Insurance, Maintenance Grounds, Clubhouse, Pool

    Other

    Other facts
    • Price range: $344.5K - $344.5K
    • Ownership: Whole/Full

    Price history

    DateEventPrice
    1/23/2026Sold$344,500-4.2%$176/sqft
    Source: Baldwin Realtors #388144 Report a problem
    12/26/2025Pending sale$359,500$184/sqft
    Source: Baldwin Realtors #388144 Report a problem
    11/15/2025Listed for sale$359,500+42.4%$184/sqft
    Source: Baldwin Realtors #388144 Report a problem
    3/12/2020Sold$252,500+7.6%$129/sqft
    Source: Baldwin Realtors #293529 Report a problem
    4/27/2018Sold$234,728$120/sqft
    Source: Public Record Report a problem

    Public tax history

    YearProperty taxesTax assessment
    2025$1,405 $36,040 +1.6%
    2024-- $35,460 +13.1%
    2023$1,443 $31,360 +17.2%
    2022-- $26,760 +14.6%
    2021-- $23,360 +2.2%
    2020$815 -3.3%$22,860 -3.2%
    2019$843 +301.8%$23,620 +384%
    2018$210 $4,880

    Find assessor info on the county website

    Neighborhood: 36526

    Nearby schools

    GreatSchools rating
    Schools provided by the listing agent
    • Elementary: Daphne East Elementary
    • Middle: Daphne Middle
    • High: Daphne High

    Source: Baldwin Realtors. This data may not be complete. We recommend contacting the local school district to confirm school assignments for this home.

    Get a cash offer in 3 minutes
    Find out how much your home could sell for in as little as 3 minutes with a no-obligation cash offer.
    Estimated market value
    $346,800
    Get a cash offer in 3 minutes
    Find out how much your home could sell for in as little as 3 minutes with a no-obligation cash offer.
    Estimated market value
    $346,800