Skip main navigation
Sold
  • $785,000

    2448 Broadway St, Indianapolis, IN 46205

    5beds
    4,147sqft
    Residential, Single Family Residence
    Built in 2013
    0.33 Acres Lot
    $789,900 Zestimate®
    $189/sqft
    $3,849 Estimated rent

    Home value

    $789,900

    $727,000 - $861,000

    $3,849/mo

    Zestimate® history
    Loading
    Loading...

    Owner options

    List your home for rent

    $3,849/mo

    Rent Zestimate®

    Find your next renter with Zillow Rental Manager. Plus, with online applications, you can quickly screen prospective tenants – for free.

    Learn more

    $3,849/mo

    Rent Zestimate®

    Refinance and save

    $4,097/mo

    Est. payment

    Refinancing to a lower rate could help reduce your monthly payments and save thousands over the life of the loan.

    See today's rates

    $4,097/mo

    Est. payment

    Explore your selling options

    Work with a Zillow partner agent

    Leverage their expertise and Zillow's premium Showcase listings to get your home seen by more buyers.

    Get started

    List with your own agent

    Get your home in front of millions of buyers by listing it on Zillow.

    Learn how to do it

    Sell it yourself

    Take full control of how buyers see your home on Zillow by listing For Sale by Owner (FSBO).

    List your home

    What's special

    Five bedroomsLuxury ensuite bathroomGenerous double lotSpacious custom closetAmple storage spaceOversized primary bedroomLarge soaking tub
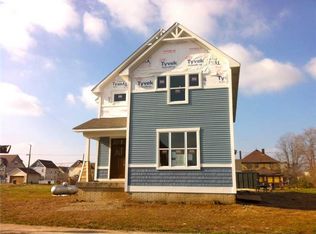
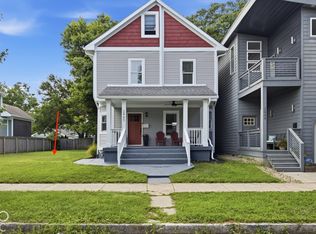
    Experience the allure of 2448 Broadway ST, INDIANAPOLIS, IN, a remarkable single-family residence awaiting its fortunate new owner. The interior of this two-story home encompasses 3970 square feet of living area, providing ample space for comfortable living and creative expression. The amazing open concept kitchen features loads of storage, center island with additional sink and an induction cooktop. The main and upper floor have fresh paint along with new plush carpeting on the second floor. Resting on a generous double lot, this property provides a wonderful outdoor space for relaxation and recreation. Envision quiet mornings spent in the yard or enjoying time sitting on the covered trex deck. With five bedrooms, this residence offers private retreats for everyone. The main floor bedroom can also be used as a spacious home office. The oversized primary bedroom features a luxury ensuite bathroom with a large soaking tub and spacious custom closet. The two additional lg bedrooms located on the second floor share a hall bath with double sinks. The fifth bedroom is located in the basement and is a perfect space for guests with a built-in storage system. The basement also offers ample storage space, plus secure lockable under the stair storage, beautifully done full bath, kitchenette, and a cute little hideaway space. Picture the restful nights and energizing mornings that await within these comfortable and inviting spaces. Constructed in 2013, this home offers the perfect combination of modern design and enduring quality.

    Zillow last checked:

    Listing updated:

    Listing Provided by:

    Jamie Richardson 317-629-0881,

    eXp Realty, LLC,

    Cynthia McNerney,

    eXp Realty, LLC

    Bought with:

    Alex Hallmann

    @properties

    Source: MIBOR as distributed by MLS GRID,MLS#: 22039939MLS Logo

    Facts & features

    Interior

    Bedrooms & bathrooms
    • Bedrooms: 5
    • Bathrooms: 4
    • Full bathrooms: 3
    • 1/2 bathrooms: 1
    • Main level bathrooms: 1
    • Main level bedrooms: 1
    Primary bedroom
    • Level: Upper
    • Area: 255 Square Feet
    • Dimensions: 17x15
    Bedroom 2
    • Level: Main
    • Area: 169 Square Feet
    • Dimensions: 13x13
    Bedroom 3
    • Level: Upper
    • Area: 180 Square Feet
    • Dimensions: 15x12
    Bedroom 4
    • Level: Upper
    • Area: 180 Square Feet
    • Dimensions: 15x12
    Bedroom 5
    • Level: Basement
    • Area: 144 Square Feet
    • Dimensions: 12x12
    Dining room
    • Level: Main
    • Area: 110 Square Feet
    • Dimensions: 11x10
    Great room
    • Level: Main
    • Area: 418 Square Feet
    • Dimensions: 22x19
    Kitchen
    • Level: Main
    • Area: 234 Square Feet
    • Dimensions: 18x13
    Laundry
    • Features: Tile-Ceramic
    • Level: Main
    • Area: 80 Square Feet
    • Dimensions: 10x8
    Play room
    • Level: Basement
    • Area: 342 Square Feet
    • Dimensions: 19x18
    Heating
    • Forced Air, Electric, Natural Gas
    Cooling
    • Central Air
    Appliances
    • Included: Dishwasher, Disposal, MicroHood, Gas Oven, Refrigerator, Gas Water Heater, Microwave, Bar Fridge, Double Oven, Water Heater, Range Hood
    • Laundry: Sink, Laundry Room
    Features
    • Breakfast Bar, High Ceilings, Entrance Foyer, Hardwood Floors, Walk-In Closet(s), Wet Bar, Kitchen Island
    • Flooring: Hardwood
    • Windows: Wood Work Painted
    • Basement: Ceiling - 9+ feet,Egress Window(s),Finished,Full,Storage Space
    Interior area
    • Total structure area: 4,147
    • Total interior livable area: 4,147 sqft
    • Finished area below ground: 1,404

    Property

    Parking
    • Total spaces: 3
    • Parking features: Detached
    • Garage spaces: 3
    Features
    • Levels: Two
    • Stories: 2
    • Patio & porch: Covered
    • Fencing: Fenced,Full,Privacy,Gate
    Lot
    • Size: 0.33 Acres
    • Features: Sidewalks, Storm Sewer, Street Lights
    Details
    • Parcel number: 490625185090018101
    • Horse amenities: None

    Construction

    Type & style
    • Home type: SingleFamily
    • Architectural style: Craftsman
    • Property subtype: Residential, Single Family Residence
    Materials
    • Brick, Wood Siding
    • Foundation: Concrete Perimeter
    Condition
    • New construction: No
    • Year built: 2013

    Utilities & green energy

    • Water: Public

    Community & neighborhood

    Community
    • Community features: Suburban
    Location
    • Region: Indianapolis
    • Subdivision: Fall Creek Place

    HOA & financial

    HOA
    • Has HOA: Yes
    • HOA fee: $150 annually
    • Services included: Association Home Owners

    Price history

    DateEventPrice
    8/14/2025Sold$785,000-7.6%$189/sqft
    Source: MIBOR as distributed by MLS GRID #22039939 Report a problem
    7/18/2025Pending sale$850,000$205/sqft
    Source: MIBOR as distributed by MLS GRID #22039939 Report a problem
    6/27/2025Price change$850,000-2.9%$205/sqft
    Source: MIBOR as distributed by MLS GRID #22039939 Report a problem
    6/19/2025Price change$875,000-2.2%$211/sqft
    Source: MIBOR as distributed by MLS GRID #22039939 Report a problem
    5/30/2025Listed for sale$895,000+144.5%$216/sqft
    Source: MIBOR as distributed by MLS GRID #22039939 Report a problem
    4/30/2013Sold$366,000$88/sqft
    Source: Agent Provided Report a problem

    Public tax history

    YearProperty taxesTax assessment
    2025$8,555 -3%$698,100 -0.4%
    2024$8,815 +13.2%$701,200 -3.5%
    2023$7,788 +15.2%$727,000 +13.6%
    2022$6,758 +4.1%$640,200 +12%
    2021$6,493 +4.5%$571,700 +4.5%
    2020$6,214 +6.4%$547,200 +6.7%
    2019$5,838 +31.5%$512,800 +7.4%
    2018$4,439 +18.2%$477,500 +16%
    2017$3,756 +2.3%$411,700 +17.2%
    2016$3,673 +45.4%$351,400 +50.2%
    2014$2,526 $233,900
    2013-- $233,900

    Find assessor info on the county website

    Neighborhood: Near Northside

    Nearby schools

    GreatSchools rating
    Get a cash offer in 3 minutes
    Find out how much your home could sell for in as little as 3 minutes with a no-obligation cash offer.
    Estimated market value
    $789,900
    Get a cash offer in 3 minutes
    Find out how much your home could sell for in as little as 3 minutes with a no-obligation cash offer.
    Estimated market value
    $789,900