Step inside and fall in love with this impeccable 3 bedroom, 1.5 bath home that shows like a dream! This stunning property features new light fixtures, fresh paint colors, and updated doors and trim throughout, providing a cohesive and modern feel. The living space welcomes you with vaulted ceilings and skylights, allowing for an abundance of natural light to illuminate the area. You'll find new high-end wood laminate floors in the main living areas, with newer carpet installed in the bedrooms and family room, which was completed after the previous owners moved out. Both bathrooms have been recently remodeled with all-new fixtures and finishes, creating a luxurious experience. The kitchen is equipped with new stainless steel appliances and features durable porcelain tile flooring with beautiful quartz countertops with natural sunlight beaming in all directions. Both the dining room and walk-out family room have new sliding glass doors, offering easy access to the outdoor spaces. The roof was replaced in 2023, and the large yard is secured with a new fence installed in 2022. You'll also appreciate the patio and deck, which were added in 2020, perfect for outdoor entertaining. The home also boasts energy-efficient upgrades including a Smart Nest thermostat, a new furnace installed in 2019, and a brand new air conditioning unit installed in June 2025. Additional updates include a new electrical panel in 2016, a sump pump in 2015, and an attic fan in 2015. This home offers an ideal location, allowing you to walk to Park District recreation and amenities, bike paths, and a peaceful lake that you can enjoy from your own backyard. It's also within walking distance to numerous trails, forests, a park, the lake, and the library, as well as the elementary and middle schools. Centrally located off of I-355, this highly-regarded Town Centre location provides convenient access to everything Woodridge has to offer.
Closed
$410,000
2448 Carlton Dr, Woodridge, IL 60517
3beds
1,565sqft
Single Family Residence
Built in 1987
6,098 Square Feet Lot
$429,300 Zestimate®
$262/sqft
$3,067 Estimated rent
Home value
$429,300
$391,000 - $472,000
$3,067/mo
Zestimate® history
Owner options
List your home for rent
$3,067/mo
Rent Zestimate®
Find your next renter with Zillow Rental Manager. Plus, with online applications, you can quickly screen prospective tenants – for free.
$3,067/mo
Rent Zestimate®
Refinance and save
$2,903/mo
Est. payment
Refinancing to a lower rate could help reduce your monthly payments and save thousands over the life of the loan.
$2,903/mo
Est. payment
Explore your selling options
Work with a Zillow partner agent
Leverage their expertise and Zillow's premium Showcase listings to get your home seen by more buyers.
Get startedList with your own agent
Get your home in front of millions of buyers by listing it on Zillow.
Learn how to do itSell it yourself
Take full control of how buyers see your home on Zillow by listing For Sale by Owner (FSBO).
List your homeWhat's special
Large yardNew fenceBeautiful quartz countertopsFresh paint colorsNewer carpetAbundance of natural lightNew sliding glass doors
Zillow last checked:
Listing updated:
Listed by:
Kimberly Brown-Lewis 815-931-8995,
Redfin Corporation
Bought with:
Laura Weidner
Keller Williams Experience
Source: MRED as distributed by MLS GRID,MLS#: 12415520
Facts & features
Interior
Bedrooms & bathrooms
- Bedrooms: 3
- Bathrooms: 2
- Full bathrooms: 1
- 1/2 bathrooms: 1
Rooms
- Room types: No additional rooms
Primary bedroom
- Features: Flooring (Carpet), Bathroom (Full)
- Level: Second
- Area: 182 Square Feet
- Dimensions: 14X13
Bedroom 2
- Features: Flooring (Carpet)
- Level: Second
- Area: 143 Square Feet
- Dimensions: 13X11
Bedroom 3
- Features: Flooring (Carpet)
- Level: Second
- Area: 117 Square Feet
- Dimensions: 13X9
Dining room
- Features: Flooring (Wood Laminate)
- Level: Second
- Area: 112 Square Feet
- Dimensions: 14X8
Family room
- Features: Flooring (Wood Laminate)
- Level: Lower
- Area: 234 Square Feet
- Dimensions: 18X13
Kitchen
- Features: Kitchen (Eating Area-Table Space, Pantry-Closet), Flooring (Porcelain Tile)
- Level: Second
- Area: 80 Square Feet
- Dimensions: 10X8
Laundry
- Features: Flooring (Other)
- Level: Lower
- Area: 88 Square Feet
- Dimensions: 11X8
Living room
- Features: Flooring (Wood Laminate)
- Level: Main
- Area: 192 Square Feet
- Dimensions: 16X12
Heating
- Natural Gas
Cooling
- Central Air
Appliances
- Included: Range, Microwave, Dishwasher, Refrigerator, Washer, Dryer, Disposal, Stainless Steel Appliance(s), Humidifier
- Laundry: Main Level, Gas Dryer Hookup
Features
- Vaulted Ceiling(s), Walk-In Closet(s)
- Flooring: Laminate
- Windows: Skylight(s)
- Basement: Finished,Full
Interior area
- Total structure area: 0
- Total interior livable area: 1,565 sqft
Property
Parking
- Total spaces: 2
- Parking features: Garage Door Opener, On Site, Garage Owned, Attached, Garage
- Attached garage spaces: 2
- Has uncovered spaces: Yes
Accessibility
- Accessibility features: No Disability Access
Features
- Patio & porch: Deck, Patio, Porch
Lot
- Size: 6,098 Square Feet
Details
- Parcel number: 0824313007
- Special conditions: None
- Other equipment: Ceiling Fan(s), Fan-Attic Exhaust
Construction
Type & style
- Home type: SingleFamily
- Property subtype: Single Family Residence
Materials
- Vinyl Siding, Brick
Condition
- New construction: No
- Year built: 1987
- Major remodel year: 2020
Utilities & green energy
- Electric: Circuit Breakers, 200+ Amp Service
- Sewer: Public Sewer
- Water: Lake Michigan
Community & HOA
Community
- Features: Park, Lake, Sidewalks, Street Lights, Street Paved
HOA
- Services included: None
Location
- Region: Woodridge
Financial & listing details
- Price per square foot: $262/sqft
- Tax assessed value: $104,387
- Annual tax amount: $7,375
- Date on market: 7/16/2025
- Listing terms: Conventional
- Ownership: Fee Simple
Price history
| Date | Event | Price |
|---|---|---|
| 8/8/2025 | Sold | $410,000+5.1%$262/sqft |
Source:  MRED as distributed by MLS GRID #12415520 Report a problem MRED as distributed by MLS GRID #12415520 Report a problem | ||
| 8/1/2025 | Pending sale | $390,000$249/sqft |
Source: MRED as distributed by MLS GRID #12415520 Report a problem | ||
| 7/21/2025 | Contingent | $390,000$249/sqft |
Source: MRED as distributed by MLS GRID #12415520 Report a problem | ||
| 7/16/2025 | Listed for sale | $390,000+40.5%$249/sqft |
Source: MRED as distributed by MLS GRID #12415520 Report a problem | ||
| 5/23/2019 | Sold | $277,500+0.9%$177/sqft |
Source: MRED as distributed by MLS GRID #10310001 Report a problem | ||
| 3/31/2019 | Pending sale | $275,000$176/sqft |
Source: john greene Realtor #10310001 Report a problem | ||
| 3/27/2019 | Listed for sale | $275,000+39.6%$176/sqft |
Source: john greene Realtor #10310001 Report a problem | ||
| 3/31/2015 | Sold | $197,000-1%$126/sqft |
Source: Public Record Report a problem | ||
| 1/27/2015 | Pending sale | $199,000$127/sqft |
Source: RE/MAX Action #08760943 Report a problem | ||
| 8/19/2014 | Price change | $199,000-4.8%$127/sqft |
Source: RE/MAX Action #08760943 Report a problem | ||
| 5/28/2014 | Price change | $209,000-2.8%$134/sqft |
Source: RE/MAX Action #08760943 Report a problem | ||
| 11/21/2013 | Price change | $215,000-4.4%$137/sqft |
Source: RE/MAX Action #08760943 Report a problem | ||
| 10/31/2013 | Listed for sale | $225,000$144/sqft |
Source: RE/MAX Action #08760943 Report a problem | ||
Public tax history
| Year | Property taxes | Tax assessment |
|---|---|---|
| 2024 | $7,732 +4.8% | $104,387 +9.6% |
| 2023 | $7,375 +5.8% | $95,270 +7.9% |
| 2022 | $6,972 +4.9% | $88,320 +3.9% |
| 2021 | $6,645 -5.9% | $84,980 +3.4% |
| 2020 | $7,061 +2.9% | $82,180 +4.5% |
| 2019 | $6,864 +4.7% | $78,630 +8.5% |
| 2018 | $6,557 +2.6% | $72,470 +3.5% |
| 2017 | $6,393 +1.6% | $70,020 +3.8% |
| 2016 | $6,295 -4.8% | $67,480 |
| 2015 | $6,609 -3% | $67,480 |
| 2014 | $6,813 +1.6% | $67,480 -0.2% |
| 2013 | $6,707 +4.8% | $67,640 -3.8% |
| 2012 | $6,397 +13.1% | $70,280 -5.9% |
| 2011 | $5,659 +0.5% | $74,720 -6.2% |
| 2010 | $5,633 +4.5% | $79,680 -5% |
| 2009 | $5,392 +2.9% | $83,860 +1.4% |
| 2008 | $5,237 +2.8% | $82,700 +5.9% |
| 2007 | $5,095 +3.3% | $78,090 +7% |
| 2006 | $4,934 +4.5% | $72,980 +6.7% |
| 2005 | $4,719 +4.3% | $68,400 +5.9% |
| 2004 | $4,525 +6.6% | $64,590 +8.4% |
| 2003 | $4,246 +12.8% | $59,580 +9% |
| 2002 | $3,764 +11.5% | $54,670 +7.5% |
| 2001 | $3,377 +2.4% | $50,860 +5.9% |
| 2000 | $3,298 | $48,030 |
Find assessor info on the county website
Neighborhood: 60517
Nearby homes
- $397,200-- bd2 ba908 sqft2454 Carlton Dr, Woodridge, IL 60517Off Market
- $411,3003 bd2 ba1.4k sqft2511 Brunswick Cir, Woodridge, IL 60517Off Market

- $471,3004 bd4 ba1.8k sqft2507 Brunswick Cir, Woodridge, IL 60517Off Market

- $444,7003 bd3 ba1.6k sqft2515 Brunswick Cir, Woodridge, IL 60517Off Market
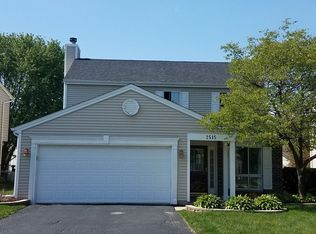
- $397,800-- bd2 ba1.3k sqft2460 Carlton Dr, Woodridge, IL 60517Off Market
- $468,400-- bd2 ba1.9k sqft2519 Brunswick Cir, Woodridge, IL 60517Off Market
- $464,4003 bd3 ba1.9k sqft2455 Carlton Dr, Woodridge, IL 60517Off Market
- $369,0004 bd3 ba1.8k sqft2449 Carlton Dr, Woodridge, IL 60517Sold
Nearby schools
GreatSchools rating
- 8/10Willow Creek Elementary SchoolGrades: K-6Distance: 1.2 mi
- 9/10Thomas Jefferson Jr High SchoolGrades: 7-8Distance: 0.3 mi
- 7/10Community H S Dist 99 - North High SchoolGrades: 9-12Distance: 3.6 mi
Schools provided by the listing agent
- Elementary: Willow Creek Elementary School
- Middle: Thomas Jefferson Junior High Sch
- High: North High School
- District: 68
Source: MRED as distributed by MLS GRID. This data may not be complete. We recommend contacting the local school district to confirm school assignments for this home.
Get a cash offer in 3 minutes
Find out how much your home could sell for in as little as 3 minutes with a no-obligation cash offer.
Estimated market value
$429,300
Get a cash offer in 3 minutes
Find out how much your home could sell for in as little as 3 minutes with a no-obligation cash offer.
Estimated market value
$429,300
- Illinois
- DuPage County
- Woodridge
- 60517
- 2448 Carlton Dr
Nearby cities
Nearby zip codes
Other Woodridge Topics
