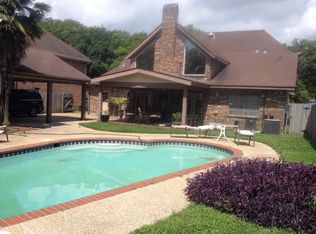
Lovely 4 bedroom 2.5 bath home in Pakenham Oaks! The beautiful tree lined street leads to the levee where you can walk and ride bikes as you watch the ships go down the Mississippi River! This home boasts a large den with a fireplace, wet bar and cathedral ceiling which is great for entertaining! The primary bedroom and bath, with a new bathtub are located downstairs along with a separate study. The upstairs has 3 bedrooms with 2 sharing a bathroom and a loft/hall area overlooking the den. New carpet is in the living room and dining room and fresh paint is in the foyer, living room, den, kitchen, breakfast room, study and primary bedroom. Nice shutters are in many of the rooms as well as plenty of closet and storage space. There is a new roof on the garage and covered walkway that leads to the house. The wrought iron gate with electric opener is an added bonus. The large backyard and patio area are very inviting! Don't miss this one!
Closed
Price Unknown
2448 Chelsea Dr, New Orleans, LA 70131
4beds
3,056sqft
Single Family Residence
Built in 1978
10,074 Square Feet Lot
$339,500 Zestimate®
$--/sqft
$2,790 Estimated rent
Home value
$339,500
$295,000 - $390,000
$2,790/mo
Zestimate® history
Owner options
List your home for rent
$2,790/mo
Rent Zestimate®
Find your next renter with Zillow Rental Manager. Plus, with online applications, you can quickly screen prospective tenants – for free.
$2,790/mo
Rent Zestimate®
Refinance and save
$120/mo
Est. payment
Refinancing to a lower rate could help reduce your monthly payments and save thousands over the life of the loan.
$120/mo
Est. payment
Explore your selling options
Work with a Zillow partner agent
Leverage their expertise and Zillow's premium Showcase listings to get your home seen by more buyers.
Get startedList with your own agent
Get your home in front of millions of buyers by listing it on Zillow.
Learn how to do itSell it yourself
Take full control of how buyers see your home on Zillow by listing For Sale by Owner (FSBO).
List your homeWhat's special
Tree lined streetFresh paintNew carpetNew bathtubWet barCathedral ceiling
Zillow last checked:
Listing updated:
Listed by:
Kevin Clarkson Sanders 504-236-3847,
Jacquelyn Clarkson, REALTORS
Bought with:
Jake Parker
Sound Realty LLC
Source: GSREIN,MLS#: 2476412
Facts & features
Interior
Bedrooms & bathrooms
- Bedrooms: 4
- Bathrooms: 3
- Full bathrooms: 2
- 1/2 bathrooms: 1
Primary bedroom
- Description: Flooring: Engineered Hardwood
- Level: First
- Dimensions: 16 x 14
Bedroom
- Description: Flooring: Carpet
- Level: Second
- Dimensions: 12.2 x12.2
Bedroom
- Description: Flooring: Carpet
- Level: Second
- Dimensions: 12.9 x 12.7
Bedroom
- Description: Flooring: Carpet
- Level: Second
- Dimensions: 17 x 10.9
Primary bathroom
- Description: Flooring: Tile
- Level: First
- Dimensions: 18.2 x 10.10
Bathroom
- Description: Flooring: Tile
- Level: Second
- Dimensions: 13.7 x 8.8
Breakfast room nook
- Description: Flooring: Tile
- Level: First
- Dimensions: 12.3 x 13.4
Den
- Description: Flooring: Engineered Hardwood
- Level: First
- Dimensions: 25.3 x 17.4
Dining room
- Description: Flooring: Carpet
- Level: First
- Dimensions: 12.10 x 13.4
Foyer
- Description: Flooring: Engineered Hardwood
- Level: First
- Dimensions: 10.4 x 5.8
Kitchen
- Description: Flooring: Tile
- Level: First
- Dimensions: 12.4 x 13.4
Laundry
- Description: Flooring: Tile
- Level: First
- Dimensions: 7.1 x 7.8
Living room
- Description: Flooring: Carpet
- Level: First
- Dimensions: 15.8 x 11.3
Loft
- Description: Flooring: Carpet
- Level: Second
- Dimensions: 7.5 x 18.8
Office
- Description: Flooring: Engineered Hardwood
- Level: First
- Dimensions: 9.5 x 14
Heating
- Central, Multiple Heating Units
Cooling
- Central Air, 2 Units
Appliances
- Included: Cooktop, Double Oven, Dishwasher, Disposal, Refrigerator, Trash Compactor, Wine Cooler
Features
- Attic, Wet Bar, Ceiling Fan(s), Cathedral Ceiling(s), Granite Counters, High Ceilings, Pantry, Pull Down Attic Stairs, Vaulted Ceiling(s)
- Attic: Pull Down Stairs
- Has fireplace: Yes
- Fireplace features: Gas
Interior area
- Total structure area: 3,768
- Total interior livable area: 3,056 sqft
Property
Parking
- Parking features: Garage
- Has garage: Yes
Features
- Levels: Two
- Stories: 2
- Patio & porch: Other
- Exterior features: Fence
- Pool features: None
Lot
- Size: 10,074 Square Feet
- Dimensions: 69/70 x 146/135
- Features: City Lot, Rectangular Lot
Details
- Parcel number: 513839116
- Special conditions: None
Construction
Type & style
- Home type: SingleFamily
- Architectural style: Tudor
- Property subtype: Single Family Residence
Materials
- Brick
- Foundation: Slab
- Roof: Shingle
Condition
- Very Good Condition
- Year built: 1978
Utilities & green energy
- Sewer: Public Sewer
- Water: Public
Community & HOA
HOA
- Has HOA: Yes
- HOA fee: $120 annually
Location
- Region: New Orleans
Financial & listing details
- Tax assessed value: $315,100
- Annual tax amount: $4,160
- Date on market: 11/16/2024
Price history
| Date | Event | Price |
|---|---|---|
| 1/29/2025 | Sold | -- |
Source:  GSREIN #2476412 Report a problem GSREIN #2476412 Report a problem | ||
| 1/6/2025 | Pending sale | $360,000$118/sqft |
Source: GSREIN #2476412 Report a problem | ||
| 11/26/2024 | Contingent | $360,000$118/sqft |
Source: GSREIN #2476412 Report a problem | ||
| 11/18/2024 | Listed for sale | $360,000+3.2%$118/sqft |
Source: GSREIN #2476412 Report a problem | ||
| 7/1/2011 | Sold | -- |
Source: Public Record Report a problem | ||
| 3/12/2011 | Listed for sale | $349,000$114/sqft |
Source: Coldwell Banker TEC Realtors #866318 Report a problem | ||
| 7/11/2007 | Sold | -- |
Source: Public Record Report a problem | ||
| 8/13/2004 | Sold | -- |
Source: Public Record Report a problem | ||
Public tax history
| Year | Property taxes | Tax assessment |
|---|---|---|
| 2026 | $4,160 +27.8% | $31,510 |
| 2025 | $3,256 -1.5% | $31,510 |
| 2024 | $3,304 -0.6% | $31,510 +4.2% |
| 2023 | $3,323 -19.1% | $30,250 +4.4% |
| 2022 | $4,109 -6.3% | $28,980 -4.2% |
| 2021 | $4,387 -1% | $30,250 |
| 2020 | $4,430 0% | $30,250 +3.3% |
| 2019 | $4,432 +30.6% | $29,280 |
| 2018 | $3,394 | $29,280 |
| 2017 | $3,394 -1.9% | $29,280 -2.7% |
| 2016 | $3,459 +2.7% | $30,080 |
| 2015 | $3,369 | $30,080 |
| 2014 | $3,369 -2.5% | $30,080 +3.3% |
| 2013 | $3,456 | $29,110 |
| 2012 | -- | $29,110 -9.3% |
| 2011 | -- | $32,100 |
| 2010 | -- | $32,100 |
| 2009 | -- | $32,100 +8.8% |
| 2007 | -- | $29,500 +38.6% |
| 2006 | -- | $21,280 +20% |
| 2004 | -- | $17,740 |
| 2002 | -- | $17,740 |
| 2001 | -- | $17,740 |
| 2000 | -- | $17,740 |
Find assessor info on the county website
Neighborhood: Old Aurora
Nearby homes
- $346,2005 bd3 ba3.1k sqft2440 Chelsea Dr, New Orleans, LA 70131Off Market
- $407,2005 bd4 ba3.1k sqft2456 Chelsea Dr, New Orleans, LA 70131Off Market

- $364,8004 bd2 ba3k sqft2432 Chelsea Dr, New Orleans, LA 70131Off Market
- $378,4004 bd2 ba2.5k sqft2464 Chelsea Dr, New Orleans, LA 70131Off Market
- $363,3004 bd2 ba2.8k sqft2449 Cumberland Ct, New Orleans, LA 70131Off Market
- $372,4004 bd2 ba2.2k sqft2457 Cumberland Ct, New Orleans, LA 70131Off Market
- $376,1004 bd2 ba2.7k sqft2441 Cumberland Ct, New Orleans, LA 70131Off Market
- $386,4005 bd3 ba2.9k sqft2465 Cumberland Ct, New Orleans, LA 70131Off Market
Nearby schools
GreatSchools rating
- 8/10Mary McLeod Bethune Elementary School of Literature & TechnologyGrades: PK-8Distance: 5.6 mi
- 3/10The Delores Taylor Arthur School for Young MenGrades: 8-12Distance: 6 mi
- 7/10Benjamin Franklin Elementary Math And ScienceGrades: PK-8Distance: 7.2 mi
Get a cash offer in 3 minutes
Find out how much your home could sell for in as little as 3 minutes with a no-obligation cash offer.
Estimated market value
$339,500
Get a cash offer in 3 minutes
Find out how much your home could sell for in as little as 3 minutes with a no-obligation cash offer.
Estimated market value
$339,500
- Louisiana
- Orleans Parish
- New Orleans
- 70131
- Old Aurora
- 2448 Chelsea Dr
Nearby cities
Nearby neighborhoods
Nearby zip codes
Other New Orleans Topics
