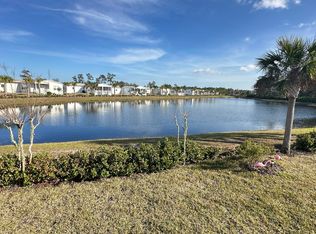
This energy efficient home offers a split plan 2-bedroom plus den, with 2 baths. It includes a covered front porch and a large rear porch with tranquil waterfront views on the oversized lot. The open floor plan boasts 1,600 square feet of air-conditioned living space. The home's total square footage is 1,835 square feet plus a finished insulated 22' X 22' garage. As you enter, you'll be amazed with the 9ft ceilings crowned with beautiful molding through-out the home.The kitchen is a chef's delight with an abundant number of cabinets, stainless appliances, and tiled backsplash. There's a bar-top counter with seating for those informal dining moments. Even the laundry room is spacious and includes a washer and dryer. A bright and roomy Master Suite greets you and offers lovely views of the water through the tall double-pane windows. The adjoining en-suite with a tiled walk-in shower, double sink vanity framed by backlite mirrors, separate walk-in closet, and there is even a private toilet room.The second bedroom offers ample space for guests and the den is roomy enough for a craft room, library, or office.Other upgrades and features include LVT flooring, 2-inch horizontal blinds adorned with custom valance's, ceiling fans, architectural-shingled roof and upgraded vinyl siding and much more.*Square footage is approximate, prices & specifications are subject to change without notice. Photos shown may be a represent a similar home and are for reference only. Plantation Oak
This property is not currently displayed as for sale or rent on Zillow. This may be different from what's on other websites or public sources.