Welcome to 2448 CR 458, a stunning property nestled on 9.923 acres of serene land. This spacious 2 story brick home is now available for sale, offering a tranquil retreat away from the hustle & bustle of city life. One of the standout features of this property is the spectacular views it offers as it is situated on a bluff. Imagine waking up to beautiful panoramic views of nature to gaze out at every morning. Truly a nature lover's paradise. With 3 bedrooms (+ a bonus room that could be a 4th bedroom or office) & 2.5 bathrooms, this home provides ample space for comfortable living. As you step inside, you'll be greeted by a wood burning fireplace, adding warmth & charm to the living area. The open & bright floor plan creates an inviting atmosphere, perfect for entertaining friends & family. The kitchen features granite countertops. Outside you will find a beautiful rock retainer wall along the back yard. Don't miss out on this incredible opportunity to own a piece of paradise.
Sold
Price Unknown
2448 County Road 458, Hawley, TX 79525
3beds
2,102sqft
Single Family Residence
Built in 2003
9.92 Acres Lot
$485,000 Zestimate®
$--/sqft
$2,555 Estimated rent
Home value
$485,000
$446,000 - $524,000
$2,555/mo
Zestimate® history
Owner options
List your home for rent
$2,555/mo
Rent Zestimate®
Find your next renter with Zillow Rental Manager. Plus, with online applications, you can quickly screen prospective tenants – for free.
$2,555/mo
Rent Zestimate®
Refinance and save
Refinancing to a lower rate could help reduce your monthly payments and save thousands over the life of the loan.
Explore your selling options
Work with a Zillow partner agent
Leverage their expertise and Zillow's premium Showcase listings to get your home seen by more buyers.
Get startedList with your own agent
Get your home in front of millions of buyers by listing it on Zillow.
Learn how to do itSell it yourself
Take full control of how buyers see your home on Zillow by listing For Sale by Owner (FSBO).
List your homeWhat's special
Beautiful panoramic viewsBonus roomGranite countertopsBeautiful rock retainer wall
Zillow last checked:
Listing updated:
Listed by:
Brandi Smith 0581442,
RE/MAX Big Country 325-750-6188,
Ashley Hooper 325-338-1829,
RE/MAX Big Country
Bought with:
Matthew Armstrong
KW SYNERGY*
Source: NTREIS,MLS#: 20479313
Facts & features
Interior
Bedrooms & bathrooms
- Bedrooms: 3
- Bathrooms: 3
- Full bathrooms: 2
- 1/2 bathrooms: 1
Bedroom
- Features: Split Bedrooms
- Level: Second
Bedroom
- Features: Split Bedrooms
- Level: Second
Primary bathroom
- Features: Dual Sinks, En Suite Bathroom, Garden Tub/Roman Tub, Separate Shower
- Level: First
Bonus room
- Level: Second
Other
- Features: Built-in Features, Dual Sinks, En Suite Bathroom, Garden Tub/Roman Tub, Separate Shower
- Level: First
Other
- Features: Built-in Features
- Level: Second
Half bath
- Level: First
Kitchen
- Features: Breakfast Bar, Built-in Features, Granite Counters, Kitchen Island, Pantry
- Level: First
Utility room
- Features: Built-in Features, Utility Room
- Level: First
Heating
- Central, Electric, Fireplace(s)
Cooling
- Central Air, Ceiling Fan(s), Electric
Appliances
- Included: Dishwasher, Electric Cooktop, Electric Oven, Disposal, Refrigerator
- Laundry: Electric Dryer Hookup, Laundry in Utility Room
Features
- Chandelier, Granite Counters, High Speed Internet, Kitchen Island, Loft, Open Floorplan, Pantry, Cable TV, Vaulted Ceiling(s), Natural Woodwork, Walk-In Closet(s), Wired for Sound
- Flooring: Carpet, Concrete, Painted/Stained
- Has basement: No
- Number of fireplaces: 1
- Fireplace features: Living Room, Masonry, Wood Burning
Interior area
- Total interior livable area: 2,102 sqft
Property
Parking
- Total spaces: 4
- Parking features: Attached Carport, Additional Parking, Covered, Carport, Detached Carport, Gravel, Side By Side, Storage
- Carport spaces: 2
- Covered spaces: 4
Features
- Levels: Two
- Stories: 2
- Patio & porch: Rear Porch, Front Porch, Covered
- Exterior features: Private Entrance, Storage
- Pool features: None
- Fencing: Barbed Wire,Gate,Pipe
Lot
- Size: 9.92 Acres
- Features: Acreage, Back Yard, Cleared, Hardwood Trees, Lawn, Landscaped, Level, Many Trees, Wooded
- Residential vegetation: Cleared, Grassed, Partially Wooded
Details
- Parcel number: R13201
Construction
Type & style
- Home type: SingleFamily
- Architectural style: Traditional,Detached
- Property subtype: Single Family Residence
Materials
- Brick
- Foundation: Slab
- Roof: Composition
Condition
- Year built: 2003
Utilities & green energy
- Sewer: Septic Tank
- Water: Public
- Utilities for property: Electricity Available, Electricity Connected, Phone Available, Septic Available, Separate Meters, Water Available, Cable Available
Community & HOA
Community
- Security: Smoke Detector(s)
- Subdivision: S M Hale Tract 3
HOA
- Has HOA: No
Location
- Region: Hawley
Financial & listing details
- Tax assessed value: $464,440
- Annual tax amount: $4,120
- Date on market: 12/12/2023
- Cumulative days on market: 5 days
- Listing terms: Cash,Conventional,FHA,VA Loan
- Electric utility on property: Yes
- Road surface type: Dirt, Gravel
Price history
| Date | Event | Price |
|---|---|---|
| 1/5/2024 | Sold | -- |
Source: NTREIS #20479313 Report a problem | ||
| 12/4/2023 | Pending sale | $449,900$214/sqft |
Source: NTREIS #20479313 Report a problem | ||
| 11/24/2023 | Contingent | $449,900$214/sqft |
Source: NTREIS #20479313 Report a problem | ||
| 11/17/2023 | Listed for sale | $449,900$214/sqft |
Source: NTREIS #20479313 Report a problem | ||
Public tax history
| Year | Property taxes | Tax assessment |
|---|---|---|
| 2025 | $3,941 -8.3% | $353,280 +3% |
| 2024 | $4,295 +4.2% | $342,920 +0.2% |
| 2023 | $4,120 -14.5% | $342,280 -18.5% |
| 2022 | $4,817 | $419,890 +27.5% |
| 2021 | -- | $329,290 +5.6% |
| 2020 | -- | $311,920 +9.6% |
| 2018 | -- | $284,600 |
| 2017 | -- | -- |
| 2016 | -- | -- |
| 2015 | -- | -- |
| 2014 | -- | -- |
| 2011 | -- | -- |
| 2010 | -- | -- |
| 2009 | -- | -- |
| 2008 | -- | -- |
Find assessor info on the county website
Neighborhood: 79525
Nearby homes
- $777,880-- bd-- ba3.4k sqft2881 County Road 458, Hawley, TX 79525Off Market
- $312,7003 bd2 ba1.9k sqft2693 County Road 458, Hawley, TX 79525Off Market
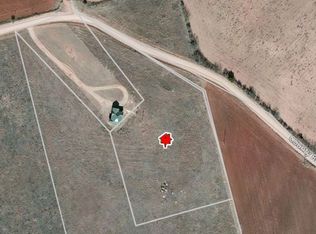
- $196,0003 bd2 ba1.2k sqft2975 County Road 458, Hawley, TX 79525Off Market

- $438,400-- bd-- ba1.5k sqft2506 County Road 458, Hawley, TX 79525Off Market
- $347,3003 bd2 ba1.5k sqft13665 County Road 509, Hawley, TX 79525Off Market
- $--17.83 acres13927 County Road 509, Hawley, TX 79525Off Market
- $594,400-- bd-- ba3k sqft2501 County Road 458, Hawley, TX 79525Off Market
- $369,010-- bd-- ba2.6k sqft13519 County Road 509, Hawley, TX 79525Off Market
Nearby schools
GreatSchools rating
- 3/10Hawley Elementary SchoolGrades: PK-5Distance: 1.8 mi
- 6/10Hawley Middle SchoolGrades: 6-8Distance: 1.7 mi
- 7/10Hawley High SchoolGrades: 9-12Distance: 1.6 mi
Schools provided by the listing agent
- Elementary: Hawley
- Middle: Hawley
- High: Hawley
- District: Hawley ISD
Source: NTREIS. This data may not be complete. We recommend contacting the local school district to confirm school assignments for this home.
- Texas
- Jones County
- Hawley
- 79525
- 2448 County Road 458
