Welcome to peaceful country living in desirable Crawfords Cove! Situated on a level 2-acre lot, this full brick home offers space, privacy, and a sense of community. Inside, you'll find fresh paint throughout, soaring ceilings in the living room, and an open floor plan designed for everyday living and entertaining. The main level features a spacious master suite, two additional bedrooms, 2nd full bath, formal dining room, breakfast area, breakfast bar, and a fully equipped kitchen. Upstairs offers two more bedrooms, 3rd full bath, and a loft/study area or flex space. The huge basement is stubbed for a future bath and provides endless possibilities for expansion, storage, or a workshop. Enjoy the expansive deck (with new deck boards and rails) overlooking the partially fenced backyard. Just minutes from historic downtown Springville, with local shops and restaurants, Big Canoe Creek Nature Preserve, and zoned for the highly rated Springville schools.
Contingent
$445,000
2448 Crawfords Cove Rd, Springville, AL 35146
5beds
2,394sqft
Single Family Residence
Built in 2006
2 Acres Lot
$-- Zestimate®
$186/sqft
$-- HOA
What's special
- 64 days
- 59
- 0
Zillow last checked:
Listing updated:
Listed by:
Roxanne Corbett CELL:205-261-3153,
Keller Williams
Source: GALMLS,MLS#: 21458858
Facts & features
Interior
Bedrooms & bathrooms
- Bedrooms: 5
- Bathrooms: 3
- Full bathrooms: 3
Rooms
- Room types: Bedroom, Breakfast Room (ROOM), Dining Room, Bathroom, Kitchen, Loft, Master Bathroom, Master Bedroom
Primary bedroom
- Level: First
Bedroom 1
- Level: First
Bedroom 2
- Level: First
Bedroom 3
- Level: Second
Bedroom 4
- Level: Second
Primary bathroom
- Level: First
Bathroom 1
- Level: First
Dining room
- Level: First
Kitchen
- Features: Laminate Counters, Breakfast Bar, Eat-in Kitchen, Pantry
- Level: First
Living room
- Level: First
Basement
- Area: 1596
Heating
- Central, Electric
Cooling
- Central Air, Electric, Ceiling Fan(s)
Appliances
- Included: Dishwasher, Microwave, Stove-Electric, Electric Water Heater
- Laundry: Electric Dryer Hookup, Washer Hookup, Main Level, Laundry Closet, Laundry (ROOM), Yes
Features
- Split Bedroom, Cathedral/Vaulted, High Ceilings, Crown Molding, Smooth Ceilings, Soaking Tub, Separate Shower, Double Vanity, Shared Bath, Split Bedrooms, Tub/Shower Combo, Walk-In Closet(s)
- Flooring: Carpet, Hardwood, Tile
- Doors: Insulated Door
- Windows: Bay Window(s), Window Treatments, Double Pane Windows
- Basement: Full,Unfinished,Bath/Stubbed,Block
- Attic: Pull Down Stairs,Walk-In,Yes
- Number of fireplaces: 1
- Fireplace features: Gas Starter, Gas Log, Living Room, Gas
Interior area
- Total interior livable area: 2,394 sqft
- Finished area above ground: 2,394
- Finished area below ground: 0
Video & virtual tour
Property
Parking
- Total spaces: 2
- Parking features: Basement, Lower Level, Parking (MLVL), Off Street, Garage Faces Side
- Attached garage spaces: 2
Features
- Levels: One and One Half
- Stories: 1.5
- Patio & porch: Open (PATIO), Patio, Porch, Open (DECK), Deck
- Exterior features: Lighting
- Pool features: None
- Fencing: Fenced
- Has view: Yes
- View description: None
- Waterfront features: No
Lot
- Size: 2 Acres
- Features: Acreage
Details
- Parcel number: 1203060000001.006
- Special conditions: N/A
Construction
Type & style
- Home type: SingleFamily
- Property subtype: Single Family Residence
Materials
- Brick
- Foundation: Basement
Condition
- Year built: 2006
Utilities & green energy
- Sewer: Septic Tank
- Water: Public
- Utilities for property: Underground Utilities
Community & HOA
Community
- Subdivision: Crawfords Cove
Location
- Region: Springville
Financial & listing details
- Price per square foot: $186/sqft
- Tax assessed value: $389,160
- Annual tax amount: $1,742
- Price range: $445K - $445K
- Date on market: 7/13/2026
- Road surface type: Paved
Estimated market value
Not available
Estimated sales range
Not available
Not available
Price history
| Date | Event | Price |
|---|---|---|
| 7/27/2026 | Contingent | $445,000$186/sqft |
Source:  GALMLS #21458858 Report a problem GALMLS #21458858 Report a problem | ||
| 7/23/2026 | Listed for sale | $445,000+67.9%$186/sqft |
Source: GALMLS #21458858 Report a problem | ||
| 10/3/2017 | Sold | $265,000-1.8%$111/sqft |
Source: Public Record Report a problem | ||
| 9/5/2017 | Pending sale | $269,900$113/sqft |
Source: Moody Realty #789033 Report a problem | ||
| 8/14/2017 | Price change | $269,900-1.8%$113/sqft |
Source: Moody Realty #789033 Report a problem | ||
| 7/6/2017 | Listed for sale | $274,900+7.4%$115/sqft |
Source: Moody Realty #789033 Report a problem | ||
| 8/4/2016 | Sold | $256,000-1.5%$107/sqft |
Source: Agent Provided Report a problem | ||
| 7/2/2016 | Pending sale | $259,900$109/sqft |
Source: Lovejoy Realty #753932 Report a problem | ||
| 6/21/2016 | Listed for sale | $259,900+4%$109/sqft |
Source: Lovejoy Realty #753932 Report a problem | ||
| 10/7/2009 | Sold | $250,000$104/sqft |
Source: Public Record Report a problem | ||
Public tax history
| Year | Property taxes | Tax assessment |
|---|---|---|
| 2025 | $1,742 | $38,920 |
| 2024 | $1,742 | $38,920 |
| 2023 | $1,742 +72.4% | $38,920 +14% |
| 2022 | $1,010 +27.7% | $34,140 +26.1% |
| 2021 | $791 | $27,080 |
| 2020 | $791 | $27,080 |
| 2019 | $791 +7.4% | $27,080 +7% |
| 2018 | $737 | $25,320 +1.2% |
| 2017 | -- | $25,020 +7.4% |
| 2016 | -- | $23,300 |
| 2015 | $738 | $23,300 -2.2% |
| 2014 | $738 | $23,820 |
| 2013 | -- | $23,820 |
| 2012 | -- | $23,820 |
| 2011 | -- | $23,820 +7.3% |
| 2010 | -- | $22,200 +3.1% |
| 2009 | -- | $21,540 |
| 2008 | -- | $21,540 |
Find assessor info on the county website
Monthly payment
Est. payment
Payment breakdown
Explore the cost of this home by adjusting the details. Changes won't be saved.Climate risks
Neighborhood: 35146
Nearby schools
Schools provided by the listing agent
- Elementary: Springville
- Middle: Springville
- High: Springville
Source: GALMLS. This data may not be complete. We recommend contacting the local school district to confirm school assignments for this home.
- $665,2005 bd5 ba3.5k sqft2434 Crawfords Cove Rd, Springville, AL 35146Off Market
- $35,5004.3 acres2434 Crawfords Cove Rd, Springville, AL 35146Off Market
- $662,9004 bd4 ba4k sqft2494 Crawfords Cove Rd, Springville, AL 35146Off Market
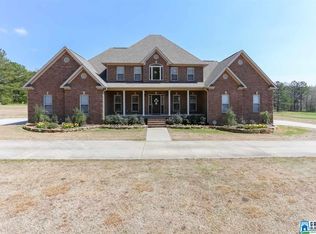
- $70,120-- bd-- ba932 sqft2528 Crawfords Cove Rd, Springville, AL 35146Off Market
Similar homes
- $425,0003 bd3 ba1.9k sqft2775 Crawford Cove Rd, Springville, AL 35146New Construction

 MLS ID #21449956, Ryan Beane, EXIT Realty Crossroads. GALMLS
 - $399,9003 bd2 ba1.7k sqftKinetic, Springville, AL 35146For Sale
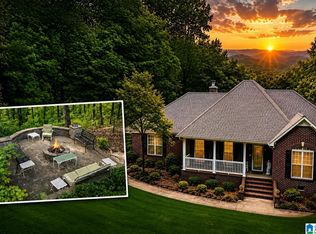 MLS ID #21462067, Chad Camp, Lovejoy Realty Inc. GALMLS
 - $415,0004 bd3 ba2.6k sqft720 Murphrees Valley Rd, Springville, AL 35146For Sale
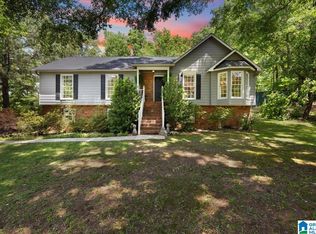 MLS ID #21447263, Pat Mullins, Keller Williams Realty Blount. GALMLS
 - $375,0004 bd3 ba2.2k sqftWindstream, Springville, AL 35146For Sale
 MLS ID #21458589, Kim Scherer, Keller Williams Metro South. GALMLS
 - $414,0004 bd4 ba3.4k sqftUnknown, Springville, AL 35146For SaleMLS ID #21460315, Clay Daughtry, Mighty Realty Inc. GALMLS
- $436,9004 bd3 ba2.4k sqftSpectrum, Springville, AL 35146For SaleMLS ID #21456387, Kellie Usry, RealtySouth-Trussville Office. GALMLS
- $420,0003 bd4 ba2.5k sqftCharter Spectrum, Springville, AL 35146For SaleMLS ID #21456748, Joey Calvin, eXp Realty, LLC Central. GALMLS
- $494,5005 bd5 ba3.1k sqft122 Fern Creek Cir, Springville, AL 35146For SaleMLS ID #21458508, Allyson Pelkey, Vulcan Realty, LLC. GALMLS
- $449,9004 bd4 ba2.7k sqftGo Net Speed, Oneonta, AL 35121For SaleMLS ID #21455279, Rachel Moody, Keller Williams Realty Blount. GALMLS
- $339,9004 bd3 ba2.4k sqft70 Peaceful Cv, Springville, AL 35146For SaleMLS ID #21449572, Kim Vest, Webb & Company Realty. GALMLS
- $445,0004 bd3 ba2.9k sqftGonetspeed, Altoona, AL 35952For SaleMLS ID #21437015, Sheila Marbut, RealtySouth-Oneonta/Blount Co. GALMLS
- $295,0003 bd3 ba2.2k sqft83 Park Ave, Springville, AL 35146For SaleMLS ID #21464374, Stacey Duncan, EXIT Legacy Realty. GALMLS
- $479,5003 bd3 ba2.5k sqft4659 Cook Springs Rd, Pell City, AL 35125For SaleMLS ID #21460573, Michelle Greene, EXIT Coosa River Realty LLC. GALMLS
- $349,0003 bd3 ba2.4k sqft99 Pats Way, Springville, AL 35146For SaleMLS ID #21460441, Susette Clark-Walker, RealtySouth-OTM-Acton Rd. GALMLS
- $379,9003 bd3 ba2.4k sqftGonetspeed And Verizon, Oneonta, AL 35121For SaleMLS ID #21463340, Jessica Sutherland, RE/MAX Realty Brokers. GALMLS
