Skip main navigation
Sold for $763,000
  • $763,000

    2448 Delicato Ct, Colorado Springs, CO 80921

    5beds
    3,748sqft
    Single Family Residence
    Built in 2013
    7,579.44 Square Feet Lot
    $775,000 Zestimate®
    $204/sqft
    $3,687 Estimated rent

    Home value

    $775,000

    $736,000 - $814,000

    $3,687/mo

    Zestimate® history
    Loading
    Loading...

    Owner options

    List your home for rent

    $3,687/mo

    Rent Zestimate®

    Find your next renter with Zillow Rental Manager. Plus, with online applications, you can quickly screen prospective tenants – for free.

    Learn more

    $3,687/mo

    Rent Zestimate®

    Refinance and save

    $4,583/mo

    Est. payment

    Refinancing to a lower rate could help reduce your monthly payments and save thousands over the life of the loan.

    See today's rates

    $4,583/mo

    Est. payment

    Explore your selling options

    Work with a Zillow partner agent

    Leverage their expertise and Zillow's premium Showcase listings to get your home seen by more buyers.

    Get started

    List with your own agent

    Get your home in front of millions of buyers by listing it on Zillow.

    Learn how to do it

    Sell it yourself

    Take full control of how buyers see your home on Zillow by listing For Sale by Owner (FSBO).

    List your home

    What's special

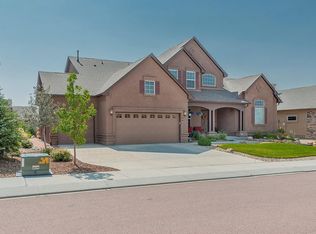
    Welcome to this luxurious home nestled in the prestigious Flying Horse community. Boasting a captivating layout, this residence offers a seamless blend of sophistication and comfort. The heart of the home is the gourmet kitchen, featuring a butler's pantry, granite countertops, stainless appliances, and abundant cabinet space. Adjacent to the kitchen, the open concept living room is adorned with large windows, allowing natural light to flood the space, while a cozy fireplace adds warmth and charm. Step outside to discover your own oasis, complete with a built-in barbecue, fire pit and spa. The spacious master suite offers a lavish walk-in closet equipped with custom cabinets, a soaking tub and dual vanities. The fully finished basement will entertain the kids for hours, featuring a rock wall and climbing bars. The home offers terrific versatility with a multi-functional bedroom/office/gym downstairs - perfect for maintaining work-life balance. Positioned on a quiet cul-de-sac and walking distance to two community parks, this home is an absolute must see!

    Zillow last checked:

    Listing updated:

    Listed by:

    Daniel Kimmich 619-756-9185,

    Engel & Voelkers Castle Pines

    Bought with:

    Kimberly Gordon-Bercich

    HomeSmart

    Source: elevateMLS,MLS#: 9963028MLS Logo

    Facts & features

    Interior

    Bedrooms & bathrooms
    • Bedrooms: 5
    • Bathrooms: 3
    • Full bathrooms: 3
    Basement
    • Area: 1874
    Heating
    • Forced Air
    Cooling
    • Central Air
    Appliances
    • Included: Dishwasher, Disposal, Dryer, Indoor Grill, Exhaust Fan, Microwave, Oven, Refrigerator, Washer
    • Laundry: Electric Hook-up, Main Level
    Features
    • Crown Molding, Great Room, Breakfast Bar, Pantry
    • Flooring: Carpet, Wood
    • Basement: Full,Partially Finished
    • Has fireplace: Yes
    • Fireplace features: Gas
    Interior area
    • Total structure area: 3,748
    • Total interior livable area: 3,748 sqft
    • Finished area above ground: 1,874
    • Finished area below ground: 1,874

    Property

    Parking
    • Total spaces: 3
    • Parking features: Attached, Concrete Driveway
    • Attached garage spaces: 3
    Features
    • Exterior features: Auto Sprinkler System
    • Has spa: Yes
    • Spa features: Hot Tub/Spa
    • Fencing: Full
    Lot
    • Size: 7,579 sqft
    • Features: Cul-De-Sac, Hiking Trail, Near Hospital, Near Park, Near Schools, Near Shopping Center, Landscaped
    Details
    • Parcel number: 6209404047

    Construction

    Type & style
    • Home type: SingleFamily
    • Architectural style: Ranch
    • Property subtype: Single Family Residence
    Materials
    • Stucco
    • Roof: Composite Shingle
    Condition
    • Existing Home
    • New construction: No
    • Year built: 2013

    Utilities & green energy

    • Water: Municipal

    Community & neighborhood

    Community
    • Community features: Clubhouse, Community Center, Dining, Dog Park, Fitness Center, Golf, Hiking or Biking Trails, Hotel/Resort, Lake, Parks or Open Space, Playground, Pool, Spa, Tennis Court(s)
    Location
    • Region: Colorado Springs

    HOA & financial

    HOA
    • HOA fee: $200 quarterly
    • Services included: Trash Removal

    Other

    Other facts
    • Listing terms: Cash,Conventional,FHA,VA Loan

    Price history

    DateEventPrice
    7/12/2024Sold$763,000-0.3%$204/sqft
    Source: elevateMLS #9963028 Report a problem
    6/8/2024Price change$765,000-1.9%$204/sqft
    Source: elevateMLS #9963028 Report a problem
    5/13/2024Price change$780,000-2.5%$208/sqft
    Source: elevateMLS #9963028 Report a problem
    4/22/2024Price change$799,900-3%$213/sqft
    Source: elevateMLS #9963028 Report a problem
    4/6/2024Listed for sale$824,900+42.2%$220/sqft
    Source: elevateMLS #9963028 Report a problem
    8/10/2020Sold$580,000+0.9%$155/sqft
    Source: Public Record Report a problem
    7/5/2020Price change$575,000-1.7%$153/sqft
    Source: Re/Max Properties Inc #4992945 Report a problem
    6/19/2020Listed for sale$585,000+37%$156/sqft
    Source: Re/Max Properties Inc #4992945 Report a problem
    5/16/2019Listing removed$3,100$1/sqft
    Source: RE/MAX Properties, Inc #6306625 Report a problem
    4/16/2019Listed for rent$3,100+4.2%$1/sqft
    Source: RE/MAX Properties, Inc. Report a problem
    5/15/2018Listing removed$2,975$1/sqft
    Source: RE/MAX PROPERTIES, INC #7482935 Report a problem
    4/14/2018Listed for rent$2,975$1/sqft
    Source: RE/MAX Properties, Inc. #7482935 Report a problem
    4/2/2014Sold$427,116$114/sqft
    Source: Public Record Report a problem

    Public tax history

    YearProperty taxesTax assessment
    2024$4,718 +12.1%$47,860
    2023$4,210 -6.4%$47,860 +27%
    2022$4,497 $37,690 -2.8%
    2021-- $38,770 +0.1%
    2020$4,673 +0.7%$38,740
    2019$4,641 +17.7%$38,740 +18.4%
    2018$3,942 -0.3%$32,730
    2017$3,952 +0.3%$32,730 +0.6%
    2016$3,942 +1.5%$32,550
    2015$3,884 +3.1%$32,550 +3%
    2014$3,768 $31,600
    2013-- --

    Find assessor info on the county website

    Neighborhood: Flying Horse

    Nearby schools

    GreatSchools rating
    Schools provided by the listing agent
    • Elementary: Discovery Canyon
    • Middle: Discovery Canyon
    • High: Discovery Canyon
    • District: Academy-20

    Source: elevateMLS. This data may not be complete. We recommend contacting the local school district to confirm school assignments for this home.

    Get a cash offer in 3 minutes
    Find out how much your home could sell for in as little as 3 minutes with a no-obligation cash offer.
    Estimated market value
    $775,000
    Get a cash offer in 3 minutes
    Find out how much your home could sell for in as little as 3 minutes with a no-obligation cash offer.
    Estimated market value
    $775,000