MLS# 274570 Beautiful North Richland townhome in the Clipper Ridge neighborhood. New siding is being installed now and many updates have been done to make this 1975 townhome move in ready and beautiful! It will be painted in the spring to make it look perfectly welcoming! Coming through the gate, you are greeted with your peaceful fenced in porch where you can enjoy fresh air and your privacy, or have a welcoming spot for coffee with friends. Step inside to the bright and airy living room with vaulted ceilings and an open floor plan. The living room has a cozy fireplace and opens to the kitchen and dining area with a pass through breakfast bar. The kitchen is spacious and bright, with room for dining and access to the back deck and peaceful, mature, landscaped yard. The main floor master suite has a large closet and full bath. The second bedroom is also on the main floor and next to a 3/4 bath that contains the laundry area. Upstairs, you can enjoy the landing that makes a perfect reading nook or office space with built in bookshelves before entering a large room that can be used as a third bedroom or bonus area. There is a one car garage that is oversized and has storage or workshop space. Clipper Ridge offers extra parking, plus the ability for affordable RV storage. There is a large club house for your use with an indoor/outdoor pool, kitchen, game tables, and workout/exercise room. They have a playground, tennis courts, and sauna. There is plenty of greenery maintained for your enjoyment, and it creates a park like retreat setting. This townhome gives you all the amenities, without the task of maintenance, and is easy and enjoyable living. It is close to Hanford, Washington State University, Kadlec, the Columbia River, and PNNL. Appliances are new and HVAC is only 2 years old.
Sold for $288,000
$288,000
2448 Dolphin Ct, Richland, WA 99354
3beds
1,450sqft
Townhouse
Built in 1975
1,742 Square Feet Lot
$306,800 Zestimate®
$199/sqft
$1,871 Estimated rent
Home value
$306,800
$291,000 - $322,000
$1,871/mo
Zestimate® history
Owner options
List your home for rent
$1,871/mo
Rent Zestimate®
Find your next renter with Zillow Rental Manager. Plus, with online applications, you can quickly screen prospective tenants – for free.
$1,871/mo
Rent Zestimate®
Refinance and save
$1,925/mo
Est. payment
Refinancing to a lower rate could help reduce your monthly payments and save thousands over the life of the loan.
$1,925/mo
Est. payment
Explore your selling options
Work with a Zillow partner agent
Leverage their expertise and Zillow's premium Showcase listings to get your home seen by more buyers.
Get startedList with your own agent
Get your home in front of millions of buyers by listing it on Zillow.
Learn how to do itSell it yourself
Take full control of how buyers see your home on Zillow by listing For Sale by Owner (FSBO).
List your homeWhat's special
Outdoor poolCozy fireplaceColumbia riverExtra parkingOpen floor planOffice spaceExercise room
Zillow last checked:
Listing updated:
Listed by:
Zanna Grandinetti 509-987-4646,
EXP Realty, LLC Tri Cities
Bought with:
Lacey Blackman, 122746
Tri-City Realty, Inc.
Source: PACMLS,MLS#: 274570
Facts & features
Interior
Bedrooms & bathrooms
- Bedrooms: 3
- Bathrooms: 2
- Full bathrooms: 1
- 3/4 bathrooms: 1
Heating
- Electric, Forced Air
Appliances
- Included: Dishwasher, Dryer, Disposal, Microwave, Range/Oven, Refrigerator, Washer
Features
- Vaulted Ceiling(s)
- Flooring: Carpet, Laminate, Tile
- Windows: Double Pane Windows, Windows - Vinyl, Drapes/Curtains/Blinds
- Basement: None
- Number of fireplaces: 1
- Fireplace features: 1
Interior area
- Total structure area: 1,450
- Total interior livable area: 1,450 sqft
Property
Parking
- Total spaces: 1
- Parking features: Attached, 1 car, Garage Door Opener, Off Street, RV Parking - Open, See Remarks
- Attached garage spaces: 1
Features
- Levels: 1.5 Story
- Patio & porch: Deck/Open, Porch, Deck/Wood, Deck/Trex-type
- Exterior features: Sauna, See Remarks
- Pool features: Community, Heated Other, Indoor, In Ground, Membership Included
- Fencing: Partial
Lot
- Size: 1,742 Square Feet
- Features: Located in City Limits
Details
- Parcel number: 126084050002022
- Zoning description: Residential
Construction
Type & style
- Home type: Townhouse
- Property subtype: Townhouse
Materials
- Wood Siding, See Remarks
- Foundation: Crawl Space
- Roof: Comp Shingle
Condition
- Existing Construction (Not New)
- New construction: No
- Year built: 1975
Utilities & green energy
- Water: Public
- Utilities for property: Sewer Connected
Community & HOA
Community
- Subdivision: Clipper R2,Richland North
HOA
- Has HOA: Yes
- HOA fee: $164 monthly
Location
- Region: Richland
Financial & listing details
- Price per square foot: $199/sqft
- Tax assessed value: $279,640
- Annual tax amount: $2,366
- Date on market: 4/30/2024
- Listing terms: Cash,Conventional,FHA,VA Loan,ARM
- Inclusions: All Included Appliances
- Electric utility on property: Yes
- Road surface type: Paved
Price history
| Date | Event | Price |
|---|---|---|
| 4/29/2024 | Sold | $288,000-6.2%$199/sqft |
Source:  PACMLS #274570 Report a problem PACMLS #274570 Report a problem | ||
| 3/26/2024 | Pending sale | $307,000$212/sqft |
Source: PACMLS #274570 Report a problem | ||
| 3/21/2024 | Listed for sale | $307,000+65.9%$212/sqft |
Source: PACMLS #274570 Report a problem | ||
| 3/14/2018 | Sold | $185,000$128/sqft |
Source: PACMLS #227201 Report a problem | ||
| 2/12/2018 | Pending sale | $185,000$128/sqft |
Source: Encore Realty, LLC. #227201 Report a problem | ||
| 2/10/2018 | Listed for sale | $185,000+19.4%$128/sqft |
Source: Encore Realty, LLC. #227201 Report a problem | ||
| 7/31/2014 | Sold | $155,000+3.7%$107/sqft |
Source: PACMLS #197265 Report a problem | ||
| 9/9/2010 | Sold | $149,400-0.3%$103/sqft |
Source: PACMLS #166669 Report a problem | ||
| 2/19/2010 | Listed for sale | $149,900$103/sqft |
Source: Windermere Real Estate/Richland #166669 Report a problem | ||
Public tax history
| Year | Property taxes | Tax assessment |
|---|---|---|
| 2024 | $2,618 +1.8% | $279,640 +2.2% |
| 2023 | $2,572 +8.7% | $273,490 +15.6% |
| 2022 | $2,366 +0.7% | $236,620 +11.6% |
| 2021 | $2,350 +39.2% | $212,050 +43.8% |
| 2020 | $1,689 -17.3% | $147,460 -11.9% |
| 2019 | $2,041 +45.5% | $167,440 +35% |
| 2018 | $1,403 -16.3% | $124,030 |
| 2017 | $1,676 +14.9% | $124,030 |
| 2016 | $1,459 | $124,030 |
| 2015 | $1,459 +6.8% | $124,030 +8.9% |
| 2014 | $1,366 | $113,920 |
| 2013 | $1,366 | $113,920 -11.4% |
| 2012 | -- | $128,650 +5.9% |
| 2011 | -- | $121,500 |
| 2010 | -- | $121,500 |
| 2009 | -- | $121,500 |
| 2008 | -- | -- |
| 2007 | -- | -- |
| 2006 | -- | -- |
Find assessor info on the county website
Neighborhood: 99354
Nearby homes
- $325,4002 bd2 ba1.5k sqft2446 Dolphin Ct, Richland, WA 99354Off Market

- $275,7002 bd2 ba1.1k sqft2450 Dolphin Ct, Richland, WA 99354Off Market
- $323,0003 bd2 ba1.4k sqft2452 Dolphin Ct, Richland, WA 99354Off Market
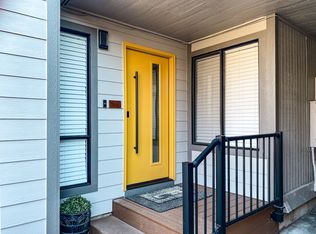
- $276,7002 bd2 ba1.1k sqft2444 Dolphin Ct, Richland, WA 99354Off Market
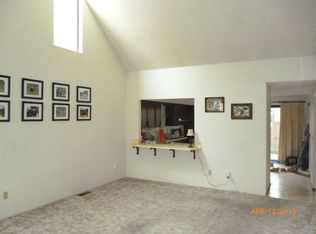
- $288,1003 bd2 ba1.1k sqft2454 Dolphin Ct, Richland, WA 99354Off Market
- $381,3003 bd3 ba1.8k sqft2447 Catalina Ct, Richland, WA 99354Off Market
- $359,0003 bd2 ba1.3k sqft429 Sailfish Ct, Richland, WA 99354Off Market
- $288,2003 bd2 ba1.1k sqft2445 Bay Ct, Richland, WA 99354Off Market
Nearby schools
GreatSchools rating
- 5/10Sacajawea Elementary SchoolGrades: K-5Distance: 0.8 mi
- 4/10Chief Joseph Middle SchoolGrades: 6-8Distance: 1.7 mi
- 8/10Hanford High SchoolGrades: 9-12Distance: 0.4 mi
Schools provided by the listing agent
- District: Richland
Source: PACMLS. This data may not be complete. We recommend contacting the local school district to confirm school assignments for this home.


Get pre-qualified for a loan
At Zillow Home Loans, we can pre-qualify you in as little as 5 minutes with no impact to your credit score.An equal housing lender. NMLS #10287.
Sell for more on Zillow
Get a Zillow Showcase℠ listing at no additional cost and you could sell for .
$306,800
2% more
+$6,136
With Zillow Showcase(estimated)
$312,936
- Washington
- Benton County
- Richland
- 99354
- 2448 Dolphin Ct
Nearby cities
Nearby zip codes
Other Richland Topics
