Back from Sold * Discover your dream home in a prime North Phoenix location, no HOA, offering stunning views of Shadow Mountain and Lookout Mountain, both with hiking trails that beckon outdoor enthusiasts.
This 4-bedroom residence boasts a master suite addition that features an en-suite bath with separate shower and a soothing garden tub, double sinks for added convenience, granite counters and a walk-in closet. Nestled apart from the other three generously sized bedrooms, it provides an oasis of privacy and relaxation.
The heart of this home is a large, updated eat-in kitchen with granite countertops, loads of cabinetry, stainless steel appliances, spacious island, and pantry that ensures that you have ample storage; the adjoining dining area provides . . . a welcoming spot to savor meals while overlooking the vast backyard. French doors seamlessly connect the indoors to the outdoors, allowing for easy access to outdoor entertainment and recreation.
Outside, the backyard is a sprawling canvas of possibilities, ready for your personal touch. It offers ample space for play, relaxation, or the creation of your own outdoor oasis. Whether you envision tranquil evenings under the stars or lively gatherings with loved ones, this expansive backyard provides the ideal backdrop for your aspirations.
In summary, this North Phoenix home seamlessly integrates sought-after features, including its spacious, no HOA lot, new roof, fresh interior and exterior paint, masterful addition, and modernized kitchen. Whether you're a first-time homeowner or an astute investor seeking a rental property, this residence offers compelling value. With a bit of TLC invested now, you can unlock its substantial potential for future equity and ensure it aligns perfectly with your lifestyle and aspirations. Don't let this remarkable opportunity slip by; seize it to shape this house into your dream home.
Sold for $412,000
$412,000
2448 E CLAIRE Drive, Phoenix, AZ 85032
4beds
2baths
1,592sqft
Single Family Residence
Built in 1974
9,874 Square Feet Lot
$484,900 Zestimate®
$259/sqft
$2,807 Estimated rent
Home value
$484,900
$456,000 - $514,000
$2,807/mo
Zestimate® history
Owner options
List your home for rent
$2,807/mo
Rent Zestimate®
Find your next renter with Zillow Rental Manager. Plus, with online applications, you can quickly screen prospective tenants – for free.
$2,807/mo
Rent Zestimate®
Refinance and save
$2,385/mo
Est. payment
Refinancing to a lower rate could help reduce your monthly payments and save thousands over the life of the loan.
$2,385/mo
Est. payment
Explore your selling options
Work with a Zillow partner agent
Leverage their expertise and Zillow's premium Showcase listings to get your home seen by more buyers.
Get startedList with your own agent
Get your home in front of millions of buyers by listing it on Zillow.
Learn how to do itSell it yourself
Take full control of how buyers see your home on Zillow by listing For Sale by Owner (FSBO).
List your homeWhat's special
Zillow last checked:
Listing updated:
Listed by:
W. Russell Shaw 602-957-7777,
Realty One Group
Bought with:
Stephen Levesque, SA688051000
Keller Williams Northeast Realty
Source: ARMLS,MLS#: 6609914
Facts & features
Interior
Bedrooms & bathrooms
- Bedrooms: 4
- Bathrooms: 2
Primary bedroom
- Description: addition with en-suite full bath
- Area: 159.74
- Dimensions: 14.75 x 10.83
Bedroom 2
- Description: rear of the home; laminate floors
- Area: 137.92
- Dimensions: 12.83 x 10.75
Bedroom 3
- Description: laminate floors
- Area: 85.31
- Dimensions: 9.75 x 8.75
Bedroom 4
- Description: front of the home; lamniate floors
- Area: 126.64
- Dimensions: 13.33 x 9.50
Dining room
- Description: tile floors; eat-in kitchen
- Area: 114.45
- Dimensions: 13.08 x 8.75
Kitchen
- Description: updated; solar tube; island; pantry
- Area: 204.96
- Dimensions: 15.67 x 13.08
Living room
- Area: 231.12
- Dimensions: 17.67 x 13.08
Heating
- Natural Gas
Cooling
- Central Air
Appliances
- Included: Electric Cooktop
Features
- High Speed Internet, Granite Counters, Double Vanity, Eat-in Kitchen, No Interior Steps, Kitchen Island, Pantry, Full Bth Master Bdrm, Separate Shwr & Tub
- Flooring: Laminate, Tile
- Windows: Double Pane Windows
- Has basement: No
Interior area
- Total structure area: 1,592
- Total interior livable area: 1,592 sqft
Property
Parking
- Total spaces: 5
- Parking features: RV Access/Parking
- Carport spaces: 2
- Uncovered spaces: 3
Accessibility
- Accessibility features: Zero-Grade Entry
Features
- Stories: 1
- Patio & porch: Patio
- Pool features: None
- Spa features: None
- Fencing: Block
Lot
- Size: 9,874 Square Feet
- Features: Dirt Back, Gravel/Stone Front, Gravel/Stone Back
Details
- Parcel number: 21466329
Construction
Type & style
- Home type: SingleFamily
- Architectural style: Ranch
- Property subtype: Single Family Residence
Materials
- Brick Veneer, Stucco, Painted, Block
- Roof: Foam
Condition
- Year built: 1974
Utilities & green energy
- Electric: 220 Volts in Kitchen
- Sewer: Public Sewer
- Water: City Water
Community & HOA
Community
- Features: Near Bus Stop
- Subdivision: PARADISE VISTA
HOA
- Has HOA: No
- Services included: No Fees
Location
- Region: Phoenix
Financial & listing details
- Price per square foot: $259/sqft
- Tax assessed value: $386,800
- Annual tax amount: $1,585
- Date on market: 9/16/2025
- Cumulative days on market: 71 days
- Listing terms: Cash,Conventional,FHA,VA Loan
- Ownership: Fee Simple
- Electric utility on property: Yes
Price history
| Date | Event | Price |
|---|---|---|
| 1/24/2024 | Listing removed | -- |
Source: Zillow Rentals Report a problem | ||
| 1/22/2024 | Listed for rent | $3,050+118%$2/sqft |
Source: Zillow Rentals Report a problem | ||
| 1/16/2024 | Sold | $412,000-3.1%$259/sqft |
Source:  ARMLS #6609914 Report a problem ARMLS #6609914 Report a problem | ||
| 12/27/2023 | Pending sale | $425,000$267/sqft |
Source: ARMLS #6609914 Report a problem | ||
| 12/8/2023 | Listed for sale | $425,000$267/sqft |
Source: ARMLS #6609914 Report a problem | ||
| 11/16/2023 | Pending sale | $425,000$267/sqft |
Source: ARMLS #6609914 Report a problem | ||
| 11/8/2023 | Price change | $425,000-5.5%$267/sqft |
Source: ARMLS #6609914 Report a problem | ||
| 10/12/2023 | Price change | $449,900-3.2%$283/sqft |
Source: ARMLS #6609914 Report a problem | ||
| 9/26/2023 | Listed for sale | $465,000$292/sqft |
Source: ARMLS #6609914 Report a problem | ||
| 10/4/2018 | Listing removed | $1,399$1/sqft |
Source: On Q Property Management Report a problem | ||
| 9/14/2018 | Listed for rent | $1,399+7.6%$1/sqft |
Source: On Q Property Management Report a problem | ||
| 9/17/2016 | Listing removed | $1,300+4%$1/sqft |
Source: On Q Property Management Report a problem | ||
| 9/29/2015 | Listing removed | $1,250$1/sqft |
Source: On Q Property Management Report a problem | ||
| 9/12/2015 | Price change | $1,250-2%$1/sqft |
Source: On Q Property Management #5316877 Report a problem | ||
| 8/28/2015 | Price change | $1,275-1.9%$1/sqft |
Source: On Q Property Management #5316877 Report a problem | ||
| 8/6/2015 | Listed for rent | $1,300$1/sqft |
Source: On Q Property Management Report a problem | ||
Public tax history
| Year | Property taxes | Tax assessment |
|---|---|---|
| 2025 | $1,392 +2.6% | $38,680 -2.4% |
| 2024 | $1,357 -13.8% | $39,620 +165.9% |
| 2023 | $1,574 -0.7% | $14,898 -42.1% |
| 2022 | $1,585 -9.9% | $25,710 +12% |
| 2021 | $1,759 +33% | $22,960 +5.7% |
| 2020 | $1,323 +3.8% | $21,720 +9.7% |
| 2019 | $1,275 | $19,800 +11.1% |
| 2018 | $1,275 +4.7% | $17,820 +1.8% |
| 2017 | $1,217 +9.5% | $17,510 +6.1% |
| 2016 | $1,112 +3% | $16,500 +4.8% |
| 2015 | $1,079 | $15,750 +47.1% |
| 2014 | -- | $10,710 +22.7% |
| 2013 | -- | $8,730 +12.6% |
| 2012 | -- | $7,750 -24.5% |
| 2011 | -- | $10,270 -20.1% |
| 2010 | -- | $12,850 -22.5% |
| 2009 | -- | $16,570 -12.6% |
| 2008 | -- | $18,950 +16.6% |
| 2007 | -- | $16,250 +38.9% |
| 2006 | -- | $11,700 |
| 2005 | -- | $11,700 +18.2% |
| 2004 | -- | $9,900 |
| 2003 | -- | $9,900 +20% |
| 2002 | -- | $8,250 |
Find assessor info on the county website
Neighborhood: Paradise Valley
Nearby homes
- $498,400-- bd2 ba1.7k sqft2454 E Claire Dr, Phoenix, AZ 85032Off Market
- $9002 bd3 ba2.6k sqft2442 E Claire Dr #4, Phoenix, AZ 85032For Rent

- $775,0006 bd3 ba2.8k sqft2442 E Claire Dr, Phoenix, AZ 85032For Sale
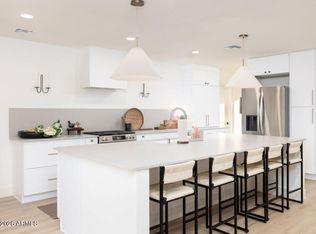
- $385,7003 bd2 ba1k sqft2507 E Marilyn Rd, Phoenix, AZ 85032Off Market

- $388,5003 bd2 ba1.4k sqft2501 E Marilyn Rd, Phoenix, AZ 85032Off Market
- $404,600-- bd1 ba1.5k sqft2513 E Marilyn Rd, Phoenix, AZ 85032Off Market
- $329,7002 bd1 ba1.3k sqft2455 E Marilyn Rd, Phoenix, AZ 85032Off Market
- $630,5004 bd3 ba2.3k sqft2443 E Claire Dr, Phoenix, AZ 85032Off Market
Nearby schools
GreatSchools rating
- 5/10Greenway Middle SchoolGrades: 5-8Distance: 0.7 mi
- 4/10North Canyon High SchoolGrades: 7-12Distance: 2.7 mi
- 1/10Palomino Primary SchoolGrades: PK-6Distance: 1 mi
Schools provided by the listing agent
- Elementary: Palomino Intermediate School
- Middle: Greenway Middle School
- High: North Canyon High School
- District: Paradise Valley Unified District
Source: ARMLS. This data may not be complete. We recommend contacting the local school district to confirm school assignments for this home.
Get a cash offer in 3 minutes
Find out how much your home could sell for in as little as 3 minutes with a no-obligation cash offer.
Estimated market value
$484,900
Get a cash offer in 3 minutes
Find out how much your home could sell for in as little as 3 minutes with a no-obligation cash offer.
Estimated market value
$484,900
- Arizona
- Maricopa County
- Phoenix
- 85032
- Paradise Valley
- 2448 E CLAIRE Drive
Nearby cities
Nearby neighborhoods
Nearby zip codes
Other Phoenix Topics
