Welcome to your dream townhouse located in a highly sought-after Highland View neighborhood! This charming residence offers a perfect blend of comfort, style, and modern amenities. With its 2 bedrooms, 2 bathrooms, and a host of desirable features, this property is ready to become your haven.
Step inside and prepare to be amazed by the meticulously remodeled kitchen. Every detail has been carefully considered, resulting in a space that effortlessly combines functionality and elegance. The quartz counters and sleek stainless appliances are not only visually stunning but also ensure that your culinary endeavors are met with efficiency and ease. Whether you're a seasoned chef or an aspiring foodie, this kitchen is sure to inspire your culinary creativity. As you explore further, you'll notice the luxurious vinyl floors that flow throughout the first level providing a contemporary feel and easy maintenance. Two generous bedrooms on the second level have ample closet space and the newly renovated full bath is bright and beautiful. Natural light pours in through the windows, illuminating every corner and creating an airy ambiance.
One of the highlights of this townhouse is the private patio, an outdoor oasis perfect for enjoying your morning coffee, hosting barbecues, or simply a secure spot for your dog. And, your dedicated parking spot is steps away from your front door.
Situated in a great location, this property offers convenience and accessibility to a variety of amenities. Whether you're looking for vibrant entertainment options, trendy restaurants, or convenient shopping centers, everything you desire is just moments away.
Finally, the basement provides a blank canvas, eagerly awaiting your creative touch. Transform this versatile space into a home office, a fitness area, a media room, or a workshop - the possibilities are endless. Let your imagination run wild and bring your vision to life. Bonus... Seller is offering 3 months of HOA fees paid.
Sold for $375,000
$375,000
2448 E Nichols Circle, Centennial, CO 80122
2beds
1,568sqft
Townhouse
Built in 1984
784 Square Feet Lot
$352,700 Zestimate®
$239/sqft
$2,264 Estimated rent
Home value
$352,700
$335,000 - $370,000
$2,264/mo
Zestimate® history
Owner options
List your home for rent
$2,264/mo
Rent Zestimate®
Find your next renter with Zillow Rental Manager. Plus, with online applications, you can quickly screen prospective tenants – for free.
$2,264/mo
Rent Zestimate®
Refinance and save
$2,631/mo
Est. payment
Refinancing to a lower rate could help reduce your monthly payments and save thousands over the life of the loan.
$2,631/mo
Est. payment
Explore your selling options
Work with a Zillow partner agent
Leverage their expertise and Zillow's premium Showcase listings to get your home seen by more buyers.
Get startedList with your own agent
Get your home in front of millions of buyers by listing it on Zillow.
Learn how to do itSell it yourself
Take full control of how buyers see your home on Zillow by listing For Sale by Owner (FSBO).
List your homeWhat's special
Sleek stainless appliancesConvenient shopping centersVibrant entertainment optionsLuxurious vinyl floorsPrivate patioModern amenitiesTrendy restaurants
Zillow last checked:
Listing updated:
Listed by:
Marje Marvez 303-332-5833 MarjeMarvez@aol.com,
HomeSmart
Bought with:
Logan Willems
Madison & Company Properties
Source: REcolorado as distributed by MLS GRID,MLS#: 9419248
Facts & features
Interior
Bedrooms & bathrooms
- Bedrooms: 2
- Bathrooms: 2
- Full bathrooms: 1
- 3/4 bathrooms: 1
Bedroom
- Description: Roomy With Lots Of Closet Space
- Level: Upper
Bedroom
- Description: Good Size With Lots Of Closet Space
- Level: Upper
Bathroom
- Description: Remodeled And Beautiful
- Level: Upper
Bathroom
- Level: Basement
Dining room
- Level: Main
Family room
- Description: Bright And Sunny With Gas Fireplace For Those Chilly Evenings
- Level: Main
Kitchen
- Description: Updated White Cabinets, Quartz Counters, Stainless Appliances
- Level: Main
Laundry
- Description: Washer And Dryer Are Included
- Level: Basement
Heating
- Forced Air
Cooling
- Central Air
Appliances
- Included: Dishwasher, Disposal, Dryer, Microwave, Oven, Range, Refrigerator, Washer
- Laundry: In Unit
Features
- Ceiling Fan(s), Quartz Counters, Radon Mitigation System, Smoke Free, Solid Surface Counters
- Flooring: Carpet, Laminate
- Windows: Double Pane Windows, Window Coverings
- Basement: Cellar,Partial
- Number of fireplaces: 1
- Fireplace features: Living Room
- Common walls with other units/homes: 2+ Common Walls
Interior area
- Total structure area: 1,568
- Total interior livable area: 1,568 sqft
- Finished area above ground: 1,064
- Finished area below ground: 151
Property
Parking
- Total spaces: 2
- Parking features: Asphalt
- Details: Off Street Spaces: 1, Reserved Spaces: 1
Features
- Levels: Two
- Stories: 2
- Entry location: Ground
- Patio & porch: Patio
- Exterior features: Private Yard
- Pool features: Outdoor Pool
- Fencing: Partial
Lot
- Size: 784 Square Feet
Details
- Parcel number: 032368357
- Special conditions: Standard
Construction
Type & style
- Home type: Townhouse
- Architectural style: Contemporary
- Property subtype: Townhouse
- Attached to another structure: Yes
Materials
- Wood Siding
- Foundation: Block, Slab
- Roof: Composition
Condition
- Updated/Remodeled
- Year built: 1984
Details
- Builder name: Pulte Homes
Utilities & green energy
- Sewer: Public Sewer
- Water: Public
Community & HOA
Community
- Security: Carbon Monoxide Detector(s)
- Subdivision: Highland View
HOA
- Has HOA: Yes
- Amenities included: Pool
- Services included: Maintenance Grounds, Sewer, Snow Removal, Trash, Water
- HOA fee: $420 monthly
- HOA name: Highland View Home Owners
- HOA phone: 303-733-1121
Location
- Region: Centennial
Financial & listing details
- Price per square foot: $239/sqft
- Tax assessed value: $379,800
- Annual tax amount: $2,326
- Date on market: 7/8/2023
- Listing terms: Cash,Conventional,FHA,VA Loan
- Exclusions: Staging Items And Seller's Personal Property
- Ownership: Individual
- Road surface type: Paved
Price history
| Date | Event | Price |
|---|---|---|
| 8/25/2023 | Sold | $375,000$239/sqft |
Source:  REcolorado as distributed by MLS GRID #9419248 Report a problem REcolorado as distributed by MLS GRID #9419248 Report a problem | ||
| 7/27/2023 | Pending sale | $375,000$239/sqft |
Source:  HomeSmart #9419248 Report a problem HomeSmart #9419248 Report a problem | ||
| 7/25/2023 | Price change | $375,000-6.1%$239/sqft |
Source: HomeSmart #9419248 Report a problem | ||
| 6/30/2023 | Listed for sale | $399,500+71.8%$255/sqft |
Source: HomeSmart #9419248 Report a problem | ||
| 7/28/2016 | Sold | $232,500+113.3%$148/sqft |
Source: Public Record Report a problem | ||
| 3/18/2012 | Listing removed | $109,000-1.8%$70/sqft |
Source: Metro Broker - Realty Innovations #1044542 Report a problem | ||
| 12/1/2011 | Sold | $111,000+1.8%$71/sqft |
Source: Public Record Report a problem | ||
| 10/21/2011 | Listed for sale | $109,000+11.8%$70/sqft |
Source: Realty Innovations, LLP #1044542 Report a problem | ||
| 6/23/1998 | Sold | $97,500$62/sqft |
Source: Public Record Report a problem | ||
Public tax history
| Year | Property taxes | Tax assessment |
|---|---|---|
| 2025 | $2,756 +6.4% | $23,738 +3.8% |
| 2024 | $2,590 +11.4% | $22,867 -14.7% |
| 2023 | $2,326 +0% | $26,810 +38.7% |
| 2022 | $2,325 | $19,335 -2.8% |
| 2021 | -- | $19,891 +2.6% |
| 2020 | $2,266 +43.2% | $19,391 |
| 2019 | $1,582 | $19,391 +35.9% |
| 2018 | $1,582 +8% | $14,270 |
| 2017 | $1,465 | $14,270 +10.5% |
| 2016 | -- | $12,911 |
| 2015 | -- | $12,911 +61.1% |
| 2014 | $1,372 | $8,016 -9.5% |
| 2013 | -- | $8,860 |
| 2012 | -- | $8,860 |
| 2011 | $1,198 +10.4% | $8,860 -20.4% |
| 2010 | $1,085 -7.3% | $11,130 |
| 2009 | $1,171 | $11,130 -7.6% |
| 2008 | -- | $12,044 |
| 2007 | -- | $12,044 -0.1% |
| 2006 | -- | $12,052 |
| 2005 | -- | $12,052 +5.4% |
| 2002 | $1,043 +11.1% | $11,430 +20.4% |
| 2001 | $940 | $9,490 |
Find assessor info on the county website
Neighborhood: 80122
Nearby homes
- $362,3002 bd1 ba1.5k sqft2440 E Nichols Cir, Centennial, CO 80122Off Market

- $357,2004 bd4 ba1.6k sqft2436 E Nichols Cir, Centennial, CO 80122Off Market

- $322,5002 bd2 ba1k sqft2432 E Nichols Cir, Centennial, CO 80122Off Market

- $386,1003 bd3 ba1.7k sqft2444 E Nichols Cir, Centennial, CO 80122Off Market
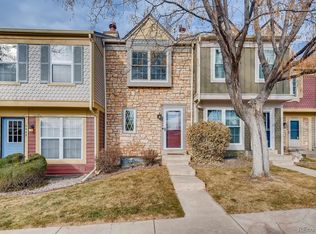
- $368,9003 bd3 ba1.3k sqft2428 E Nichols Cir, Centennial, CO 80122Off Market
- $380,7002 bd4 ba1.6k sqft2424 E Nichols Cir, Centennial, CO 80122Off Market
- $398,1002 bd2 ba-- sqft2424 E Nichols Cir #C, Centennial, CO 80122Off Market
- $303,6002 bd1 ba840 sqft2452 E Nichols Cir, Centennial, CO 80122Off Market
Nearby schools
GreatSchools rating
- 6/10Sandburg Elementary SchoolGrades: K-5Distance: 1.4 mi
- 7/10John Wesley Powell Middle SchoolGrades: 6-8Distance: 1 mi
- 8/10Arapahoe High SchoolGrades: 9-12Distance: 0.9 mi
Schools provided by the listing agent
- Elementary: Sandburg
- Middle: Powell
- High: Arapahoe
- District: Littleton 6
Source: REcolorado as distributed by MLS GRID. This data may not be complete. We recommend contacting the local school district to confirm school assignments for this home.
Get a cash offer in 3 minutes
Find out how much your home could sell for in as little as 3 minutes with a no-obligation cash offer.
Estimated market value
$352,700
Get a cash offer in 3 minutes
Find out how much your home could sell for in as little as 3 minutes with a no-obligation cash offer.
Estimated market value
$352,700
- Colorado
- Arapahoe County
- Centennial
- 80122
- 2448 E Nichols Circle
Nearby cities
Nearby zip codes
Other Centennial Topics
