Skip main navigation
Closed
  • Listed by: Quinlan Realty • Tayler L Karhliker • Contact: 314-346-5124
    Bought with: Worth Clark Realty
    Price Unknown

    2448 Gothland Ave, Saint Louis, MO 63114

    2beds
    1,076sqft
    Single Family Residence
    Built in 1930
    8,197 Square Feet Lot
    $145,800 Zestimate®
    $--/sqft
    $1,253 Estimated rent

    Home value

    $145,800

    $136,000 - $156,000

    $1,253/mo

    Zestimate® history
    Loading
    Loading...

    Owner options

    List your home for rent

    $1,253/mo

    Rent Zestimate®

    Find your next renter with Zillow Rental Manager. Plus, with online applications, you can quickly screen prospective tenants – for free.

    Learn more

    $1,253/mo

    Rent Zestimate®

    Refinance and save

    Refinancing to a lower rate could help reduce your monthly payments and save thousands over the life of the loan.

    See today's rates

    Explore your selling options

    Work with a Zillow partner agent

    Leverage their expertise and Zillow's premium Showcase listings to get your home seen by more buyers.

    Get started

    List with your own agent

    Get your home in front of millions of buyers by listing it on Zillow.

    Learn how to do it

    Sell it yourself

    Take full control of how buyers see your home on Zillow by listing For Sale by Owner (FSBO).

    List your home

    What's special

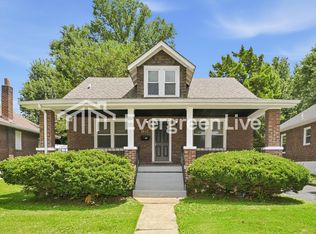
    All brick bungalowLarge front porchFull brick facadeAmple driveway space
    Welcome home to this charming and inviting all brick bungalow with lots of new updates. This home features 2 spacious bedrooms with an additional sleeping room or second living area/rec room in the lower level. Nestled in a quiet and conveniently located Overland neighborhood, you'll enjoy the low traffic of a not thru street. As you pull up, you'll notice the full brick facade, large front porch, ample driveway space, and spacious/level yard. Through the front door, you'll notice the new hardwood flooring in the living room, foyer, and hallway, and new, neutral paint throughout the home. There are 2 spacious bedrooms with brand new carpet and a beautifully updated full bath. The eat in kitchen offers lots of cabinet and storage space. The lower level has a very spacious finished area with new carpet and ample closet space. The large covered porch off of the back of the home is perfect for enjoying time outside and hosting. Owner has taken great care of this home, and is excited for the new owner(s) to begin their next chapter here. Open house Sunday, March 29th 1:00-3:00 pm.

    Zillow last checked:

    Listing updated:

    Listed by:

    Tayler L Karhliker 314-346-5124,

    Quinlan Realty,

    Craig Carr 314-401-9286,

    Quinlan Realty

    Bought with:

    Kaitlyn Barks, 2014002240

    Worth Clark Realty

    Source: MARIS,MLS#: 26016556MLS LogoOriginating MLS: St. Louis Association of REALTORS

    Facts & features

    Interior

    Bedrooms & bathrooms
    • Bedrooms: 2
    • Bathrooms: 1
    • Full bathrooms: 1
    • Main level bathrooms: 1
    • Main level bedrooms: 2
    Heating
    • Natural Gas
    Cooling
    • Central Air, Electric
    Features
    • Basement: Partially Finished,Full
    • Has fireplace: No
    Interior area
    • Total structure area: 1,076
    • Total interior livable area: 1,076 sqft
    • Finished area above ground: 780
    • Finished area below ground: 296

    Property

    Features
    • Levels: One
    Lot
    • Size: 8,197 Square Feet
    • Features: Back Yard, Level, Near Public Transit
    Details
    • Parcel number: 15K441179
    • Special conditions: Standard

    Construction

    Type & style
    • Home type: SingleFamily
    • Architectural style: Bungalow
    • Property subtype: Single Family Residence
    Materials
    • Brick
    Condition
    • Year built: 1930

    Utilities & green energy

    • Electric: Ameren
    • Sewer: Public Sewer
    • Water: Public
    • Utilities for property: Cable Available, Electricity Available, Water Connected

    Community & HOA

    Community
    • Subdivision: Laughlins Add To Sycamore Hills
    HOA
    • Has HOA: No
    Location
    • Region: Saint Louis

    Financial & listing details

    • Tax assessed value: $117,300
    • Annual tax amount: $1,714
    • Date on market: 3/26/2026
    • Cumulative days on market: 3 days
    • Listing terms: Cash,Conventional,FHA,VA Loan
    • Electric utility on property: Yes

    Price history

    DateEventPrice
    4/24/2026Sold--
    Source: MARIS #26016556 Report a problem
    3/30/2026Pending sale$145,000$135/sqft
    Source: MARIS #26016556 Report a problem
    3/26/2026Listed for sale$145,000$135/sqft
    Source: MARIS #26016556 Report a problem
    3/24/2021Listing removed--
    Source: Owner Report a problem
    12/14/2017Listing removed$750$1/sqft
    Source: Owner Report a problem
    12/9/2017Listed for rent$750$1/sqft
    Source: Owner Report a problem
    5/18/2007Sold--
    Source: Public Record Report a problem

    Public tax history

    YearProperty taxesTax assessment
    2025$1,714 +17.5%$22,290 +31.8%
    2024$1,458 +2.2%$16,910
    2023$1,426 +12.2%$16,910 +28.2%
    2022$1,271 +0%$13,190
    2021$1,271 +23.1%$13,190 +34%
    2020$1,033 -5.8%$9,840
    2019$1,096 $9,840 +3.4%
    2018$1,096 $9,520
    2017$1,096 +4.8%$9,520 -4.7%
    2016$1,046 -2.8%$9,990
    2015$1,076 $9,990 -10.2%
    2014$1,076 -10.6%$11,130
    2013$1,202 $11,130 -19.1%
    2012-- $13,760
    2011-- $13,760 -8.2%
    2010$1,364 +9.6%$14,990
    2009$1,245 +22.1%$14,990 +10.4%
    2008$1,019 +13.8%$13,580
    2007$896 $13,580 +31.3%
    2006$896 +4.3%$10,340
    2005$859 +10.3%$10,340 +6.1%
    2003$779 +4.5%$9,750 +14%
    2002$746 +3.7%$8,550
    2001$719 $8,550
    Find assessor info on the county website

    Neighborhood: 63114

    Nearby schools

    GreatSchools rating
    Schools provided by the listing agent
    • Elementary: Wyland Elem.
    • Middle: Ritenour Middle
    • High: Ritenour Sr. High

    Source: MARIS. This data may not be complete. We recommend contacting the local school district to confirm school assignments for this home.