Skip main navigation
Closed
  • Listed by: Platinum Realty of St. Louis • Gail J Blair • Contact: 573-366-0753
    Bought with: Platinum Realty of St. Louis
    Price Unknown

    2448 Highway 32, Bixby, MO 65439

    3beds
    1,846sqft
    Single Family Residence
    Built in 1972
    6.75 Acres Lot
    $239,700 Zestimate®
    $--/sqft
    $1,423 Estimated rent

    Home value

    $239,700

    $221,000 - $261,000

    $1,423/mo

    Zestimate® history
    Loading
    Loading...

    Owner options

    List your home for rent

    $1,423/mo

    Rent Zestimate®

    Find your next renter with Zillow Rental Manager. Plus, with online applications, you can quickly screen prospective tenants – for free.

    Learn more

    $1,423/mo

    Rent Zestimate®

    Refinance and save

    Refinancing to a lower rate could help reduce your monthly payments and save thousands over the life of the loan.

    See today's rates

    Explore your selling options

    Work with a Zillow partner agent

    Leverage their expertise and Zillow's premium Showcase listings to get your home seen by more buyers.

    Get started

    List with your own agent

    Get your home in front of millions of buyers by listing it on Zillow.

    Learn how to do it

    Sell it yourself

    Take full control of how buyers see your home on Zillow by listing For Sale by Owner (FSBO).

    List your home

    What's special

    Double carportBeautiful large shade treesDouble pane windowsGame roomLarge parking areaCentral airCentral vac
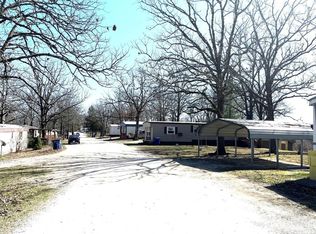
    Back on the market! No fault of seller. Charming large country home!!! Structurally sound brick house, maintenance free on outside. 1846 sq ft on the main floor. The setting is great, beautiful large shade trees in the front yard and it sits on 6.75 acres. Just put on a new roof! Has a double carport, large parking area, a garage tucked underneath in the basement. Central air, forced air propane heat, an attic fan. House has 3 bedrms, 2 baths on the main level as well as a living room and an additional room that could be family room or office, game room, extra bedrm, etc. Anderson double pane windows, central vac and laundry room on main level. Full unfinished basement with an bathroom plumbed in. Very well constructed, does need some cosmetic updates such flooring, and paint but a great house. Owner has been doing work on the home and it will pass a government inspection as it has. Would make somebody a great place to call home!

    Zillow last checked:

    Listing updated:

    Listed by:

    Gail J Blair 573-366-0753,

    Platinum Realty of St. Louis

    Bought with:

    Gail J Blair, 2017017321

    Platinum Realty of St. Louis

    Source: MARIS,MLS#: 22047244MLS LogoOriginating MLS: Mineral Area Board of REALTORS

    Facts & features

    Interior

    Bedrooms & bathrooms
    • Bedrooms: 3
    • Bathrooms: 2
    • Full bathrooms: 2
    • Main level bathrooms: 2
    • Main level bedrooms: 3
    Primary bedroom
    • Features: Floor Covering: Carpeting
    • Level: Main
    • Area: 192
    • Dimensions: 16x12
    Bedroom
    • Features: Floor Covering: Carpeting
    • Level: Main
    • Area: 121
    • Dimensions: 11x11
    Bedroom
    • Features: Floor Covering: Carpeting
    • Level: Main
    • Area: 143
    • Dimensions: 13x11
    Primary bathroom
    • Features: Floor Covering: Carpeting
    • Level: Main
    • Area: 36
    • Dimensions: 6x6
    Bathroom
    • Features: Floor Covering: Carpeting
    • Level: Main
    • Area: 80
    • Dimensions: 10x8
    Dining room
    • Features: Floor Covering: Carpeting
    • Level: Main
    • Area: 180
    • Dimensions: 15x12
    Family room
    • Features: Floor Covering: Carpeting
    • Level: Main
    • Area: 180
    • Dimensions: 15x12
    Kitchen
    • Features: Floor Covering: Vinyl
    • Level: Main
    • Area: 132
    • Dimensions: 11x12
    Laundry
    • Features: Floor Covering: Vinyl
    • Level: Main
    • Area: 40
    • Dimensions: 8x5
    Living room
    • Features: Floor Covering: Carpeting
    • Level: Main
    • Area: 231
    • Dimensions: 21x11
    Heating
    • Forced Air, Natural Gas
    Cooling
    • Attic Fan, Central Air, Electric
    Appliances
    • Included: Electric Water Heater, Dishwasher, Disposal, Microwave, Electric Range, Electric Oven
    • Laundry: Main Level
    Features
    • High Speed Internet, Kitchen/Dining Room Combo, Central Vacuum, Entrance Foyer, Shower, Custom Cabinetry
    • Doors: Sliding Doors
    • Basement: Full,Concrete,Unfinished,Walk-Out Access
    • Has fireplace: No
    Interior area
    • Total structure area: 1,846
    • Total interior livable area: 1,846 sqft
    • Finished area above ground: 1,846
    • Finished area below ground: 1,846

    Property

    Parking
    • Total spaces: 3
    • Parking features: Additional Parking, Basement, Covered, Garage, Garage Door Opener
    • Garage spaces: 1
    • Carport spaces: 2
    • Covered spaces: 3
    Features
    • Levels: One
    • Patio & porch: Deck
    Lot
    • Size: 6.75 Acres
    • Dimensions: 6.75
    • Features: Adjoins Wooded Area
    Details
    • Additional structures: Outbuilding
    • Parcel number: 061.2120000000013.S000
    • Special conditions: Standard

    Construction

    Type & style
    • Home type: SingleFamily
    • Architectural style: Ranch,Traditional
    • Property subtype: Single Family Residence
    Materials
    • Brick Veneer
    Condition
    • Year built: 1972

    Utilities & green energy

    • Sewer: Lagoon
    • Water: Well

    Community & HOA

    Community
    • Subdivision: None
    Location
    • Region: Bixby

    Financial & listing details

    • Tax assessed value: $87,570
    • Annual tax amount: $806
    • Date on market: 7/20/2022
    • Cumulative days on market: 483 days
    • Listing terms: Cash,Conventional,FHA,Other,USDA Loan
    • Ownership: Private
    • Road surface type: Asphalt

    Price history

    DateEventPrice
    11/20/2023Sold--
    Source: MARIS #22047244 Report a problem
    11/16/2023Pending sale$179,900$97/sqft
    Source: MARIS #22047244 Report a problem
    8/29/2023Contingent$179,900$97/sqft
    Source: MARIS #22047244 Report a problem
    8/11/2023Listed for sale$179,900$97/sqft
    Source: MARIS #22047244 Report a problem
    7/8/2023Contingent$179,900$97/sqft
    Source: MARIS #22047244 Report a problem
    6/5/2023Listed for sale$179,900$97/sqft
    Source: MARIS #22047244 Report a problem
    5/1/2023Contingent$179,900$97/sqft
    Source: MARIS #22047244 Report a problem
    2/9/2023Price change$179,900-5.3%$97/sqft
    Source: MARIS #22047244 Report a problem
    11/28/2022Price change$189,900-5%$103/sqft
    Source: MARIS #22047244 Report a problem
    7/20/2022Listed for sale$199,900$108/sqft
    Source: MARIS #22047244 Report a problem

    Public tax history

    YearProperty taxesTax assessment
    2024$860 +2.5%$16,610
    2023$839 +2.6%$16,610 +2.2%
    2022$818 +1.5%$16,250
    2021$806 $16,250 +11.5%
    2020-- $14,570
    2017-- $14,570 -1.2%
    2016-- $14,740
    2015-- $14,740 -3.3%
    2014-- $15,250
    2011-- --
    Find assessor info on the county website

    Neighborhood: 65439

    Nearby schools

    GreatSchools rating
    Schools provided by the listing agent
    • Elementary: Viburnum Elem.
    • Middle: Viburnum High
    • High: Viburnum High

    Source: MARIS. This data may not be complete. We recommend contacting the local school district to confirm school assignments for this home.