Skip main navigation
Sold for $320,000
  • $320,000

    2448 India Blvd, Deltona, FL 32738

    3beds
    1,244sqft
    Single Family Residence
    Built in 1996
    0.34 Acres Lot
    $307,100 Zestimate®
    $257/sqft
    $1,911 Estimated rent

    Home value

    $307,100

    $292,000 - $322,000

    $1,911/mo

    Zestimate® history
    Loading
    Loading...

    Owner options

    List your home for rent

    $1,911/mo

    Rent Zestimate®

    Find your next renter with Zillow Rental Manager. Plus, with online applications, you can quickly screen prospective tenants – for free.

    Learn more

    $1,911/mo

    Rent Zestimate®

    Refinance and save

    $2,195/mo

    Est. payment

    Refinancing to a lower rate could help reduce your monthly payments and save thousands over the life of the loan.

    See today's rates

    $2,195/mo

    Est. payment

    Explore your selling options

    Work with a Zillow partner agent

    Leverage their expertise and Zillow's premium Showcase listings to get your home seen by more buyers.

    Get started

    List with your own agent

    Get your home in front of millions of buyers by listing it on Zillow.

    Learn how to do it

    Sell it yourself

    Take full control of how buyers see your home on Zillow by listing For Sale by Owner (FSBO).

    List your home

    What's special

    Natural spring poolsWarm florida sun beachsideOpen floor planGuest bathroomWalk-in closetLuxury vinyl plank flooringHigh ceilings
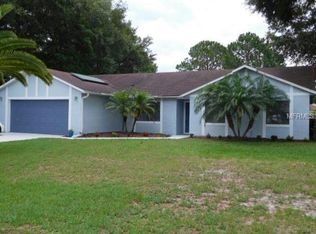
    Welcome to this beautiful waterfront home! This well-maintained three bedroom, two bathroom, two car garage home is MOVE-IN READY! Situated on an over-sized lot, sprawling over a quarter-acre, there's plenty of room for your boat or RV, making it perfect for outdoor enthusiasts. The open floor plan with high ceilings and lots of natural sunlight creates a bright and inviting atmosphere. The kitchen, open to the living room, features an island with a breakfast bar, ideal for entertaining guests. The primary bedroom is separated from the guest bedrooms for added privacy and includes luxury vinyl plank flooring, a walk-in closet and ensuite bathroom with a shower. On the other side of the home, you'll find two spacious guest bedrooms with luxury vinyl plank flooring and a guest bathroom. Step out onto the screened-in patio to take in the serene water, connecting to the chain of lakes, Lake Louise and Theresa Lake. Best of all, there's NO HOA! Perfectly situated in the heart of an abundance of outdoor recreational activities, this home is just a short drive to the Daytona International Speedway, Ocala National Forest with over 387K acres of outdoor activities to enjoy including three natural spring pools, or head over to Blue Springs State Park where you can enjoy the refreshing 72° water year-round to swim with manatees (Florida’s “sea-cow”), enjoy hiking, kayaking, and canoeing or grab your boat and head to Lake Monroe, Volusia county’s oldest and most popular lake. With only a 35-minute drive, give yourself a break and embrace the Florida lifestyle at the beach, whether that’s to relax, soaking up the warm Florida sun beachside, fishing, or visiting Ponce Inlet, home to Florida’s tallest lighthouse! This home is MOVE-IN ready and waiting for you to make it your own! Don't miss the chance to see this wonderful lakefront home. Schedule your private showing today! <div style="padding:56.25% 0 0 0;position:relative;"><iframe src="https://my.matterport.com/show/?m=EyKCXw2LGgT&mls=1" frameborder="0" allow="autoplay; fullscreen" allowfullscreen style="position:absolute;top:0;left:0;width:100%;height:100%;"></iframe></div>

    Zillow last checked:

    Listing updated:

    Listed by:

    Brad Young 407-897-5400,

    HOMEVEST REALTY 407-897-5400

    Bought with:

    Deshawn Brookshire Davis, 3570025

    EXP REALTY LLC

    Source: Stellar MLS,MLS#: O6128260MLS LogoOriginating MLS: Orlando Regional

    Facts & features

    Interior

    Bedrooms & bathrooms
    • Bedrooms: 3
    • Bathrooms: 2
    • Full bathrooms: 2
    Rooms
    • Room types: Attic
    Primary bedroom
    • Features: Ceiling Fan(s), En Suite Bathroom, Walk-In Closet(s)
    • Level: First
    • Dimensions: 13.3x12.6
    Bedroom 2
    • Features: Ceiling Fan(s), Built-in Closet
    • Level: First
    • Dimensions: 11.1x10
    Bedroom 3
    • Features: Ceiling Fan(s), Built-in Closet
    • Level: First
    • Dimensions: 11.1x9.11
    Primary bathroom
    • Features: Exhaust Fan, Shower No Tub, Single Vanity
    • Level: First
    • Dimensions: 8.5x4.1
    Bathroom 2
    • Features: Exhaust Fan, Single Vanity, Tub With Shower
    • Level: First
    • Dimensions: 7.8x4.11
    Dinette
    • Level: First
    • Dimensions: 10x8.6
    Kitchen
    • Features: Breakfast Bar, Pantry, Kitchen Island
    • Level: First
    • Dimensions: 10x8.5
    Living room
    • Features: Ceiling Fan(s)
    • Level: First
    • Dimensions: 22.1x16.11
    Heating
    • Central, Electric
    Cooling
    • Central Air
    Appliances
    • Included: Dishwasher, Disposal, Electric Water Heater, Microwave, Range, Refrigerator
    • Laundry: In Garage
    Features
    • Ceiling Fan(s), Eating Space In Kitchen, High Ceilings, Kitchen/Family Room Combo, Living Room/Dining Room Combo, Primary Bedroom Main Floor, Open Floorplan, Solid Surface Counters, Split Bedroom, Thermostat, Walk-In Closet(s)
    • Flooring: Ceramic Tile, Vinyl
    • Doors: Sliding Doors
    • Windows: Blinds
    • Has fireplace: No
    Interior area
    • Total structure area: 1,844
    • Total interior livable area: 1,244 sqft

    Property

    Parking
    • Total spaces: 2
    • Parking features: Driveway, Garage Door Opener, Ground Level
    • Attached garage spaces: 2
    • Has uncovered spaces: Yes
    • Details: Garage Dimensions: 20x19
    Features
    • Levels: One
    • Stories: 1
    • Patio & porch: Covered, Rear Porch, Screened
    • Exterior features: Private Mailbox, Rain Gutters
    • Has view: Yes
    • View description: Water, Lake
    • Has water view: Yes
    • Water view: Water,Lake
    • Waterfront features: Pond
    • Body of water: LAKE LOUISE
    Lot
    • Size: 0.34 Acres
    • Features: City Lot, Landscaped, Oversized Lot
    • Residential vegetation: Mature Landscaping
    Details
    • Parcel number: 30183140530190
    • Zoning: 01R
    • Special conditions: None

    Construction

    Type & style
    • Home type: SingleFamily
    • Property subtype: Single Family Residence
    Materials
    • Block, Stucco
    • Foundation: Slab
    • Roof: Shingle
    Condition
    • New construction: No
    • Year built: 1996

    Utilities & green energy

    • Sewer: Septic Tank
    • Water: Public
    • Utilities for property: BB/HS Internet Available, Cable Available, Electricity Available, Electricity Connected, Phone Available, Private, Public, Water Available, Water Connected

    Community & HOA

    Community
    • Features: Sidewalks
    • Security: Smoke Detector(s)
    • Pet fee: $0 monthly
    • Subdivision: DELTONA LAKES UNIT 40
    HOA
    • Has HOA: No
    Location
    • Region: Deltona

    Financial & listing details

    • Price per square foot: $257/sqft
    • Tax assessed value: $250,471
    • Annual tax amount: $2,394
    • Date on market: 7/22/2023
    • Cumulative days on market: 4 days
    • Listing terms: Cash,Conventional,FHA,VA Loan
    • Ownership: Fee Simple
    • Total actual rent: 0
    • Electric utility on property: Yes
    • Road surface type: Paved, Asphalt

    Price history

    DateEventPrice
    9/8/2023Sold$320,000+1.6%$257/sqft
    Source: Stellar MLS #O6128260 Report a problem
    7/28/2023Pending sale$315,000$253/sqft
    Source: Stellar MLS #O6128260 Report a problem
    7/22/2023Listed for sale$315,000+85.3%$253/sqft
    Source: Stellar MLS #O6128260 Report a problem
    1/25/2019Sold$170,000$137/sqft
    Source: Public Record Report a problem
    12/3/2018Price change$170,000-9.8%$137/sqft
    Source: SKY CONSULTANTS REALTY #O5741113 Report a problem
    11/9/2018Price change$188,500-3.1%$152/sqft
    Source: SKY CONSULTANTS REALTY #O5741113 Report a problem
    10/19/2018Listed for sale$194,500+185.6%$156/sqft
    Source: SKY CONSULTANTS REALTY #O5741113 Report a problem
    5/3/1996Sold$68,100+467.5%$55/sqft
    Source: Public Record Report a problem
    2/9/1996Sold$12,000$10/sqft
    Source: Public Record Report a problem

    Public tax history

    YearProperty taxesTax assessment
    2025$4,289 +2.2%$248,277 +2.9%
    2024$4,197 +73%$241,280 +60.9%
    2023$2,426 +1.4%$149,919 +3%
    2022$2,394 $145,552 +3%
    2021-- $141,313 +1.4%
    2020$2,415 $139,362 +6.4%
    2019$2,415 -26.8%$130,982 +76.9%
    2018$3,298 +216.3%$74,044 +2.1%
    2017$1,043 +1.1%$72,521 +2.1%
    2016$1,031 +1.1%$71,029 +0.7%
    2015$1,020 +0.2%$70,535 +0.8%
    2014$1,018 $69,975 +1.5%
    2013-- $68,941 +1.7%
    2012-- $67,789 +3%
    2011-- $65,815 -22.2%
    2010-- $84,563 +0.5%
    2009-- $84,123 +3.1%
    2007-- $81,591 -0.5%
    2006-- $81,989 +6.1%
    2005-- $77,283 +3%
    2004-- $75,032 +1.9%
    2003-- $73,633 +2.4%
    2002-- $71,907 +1.6%
    2001-- $70,775 +3%
    2000-- $68,714
    Find assessor info on the county website

    Neighborhood: 32738

    Nearby schools

    GreatSchools rating
    Schools provided by the listing agent
    • Elementary: Deltona Lakes Elem
    • Middle: Heritage Middle
    • High: Pine Ridge High School

    Source: Stellar MLS. This data may not be complete. We recommend contacting the local school district to confirm school assignments for this home.

    Get a cash offer in 3 minutes
    Find out how much your home could sell for in as little as 3 minutes with a no-obligation cash offer.
    Estimated market value
    $307,100
    Get a cash offer in 3 minutes
    Find out how much your home could sell for in as little as 3 minutes with a no-obligation cash offer.
    Estimated market value
    $307,100