Skip main navigation
Closed
  • $420,000

    2448 Kensington Station Pkwy, Charlotte, NC 28210

    3beds
    1,540sqft
    Townhouse
    Built in 2014
    0.05 Acres Lot
    $415,100 Zestimate®
    $273/sqft
    $2,361 Estimated rent

    Home value

    $415,100

    $382,000 - $452,000

    $2,361/mo

    Zestimate® history
    Loading
    Loading...

    Owner options

    List your home for rent

    $2,361/mo

    Rent Zestimate®

    Find your next renter with Zillow Rental Manager. Plus, with online applications, you can quickly screen prospective tenants – for free.

    Learn more

    $2,361/mo

    Rent Zestimate®

    Refinance and save

    $2,716/mo

    Est. payment

    Refinancing to a lower rate could help reduce your monthly payments and save thousands over the life of the loan.

    See today's rates

    $2,716/mo

    Est. payment

    Explore your selling options

    Work with a Zillow partner agent

    Leverage their expertise and Zillow's premium Showcase listings to get your home seen by more buyers.

    Get started

    List with your own agent

    Get your home in front of millions of buyers by listing it on Zillow.

    Learn how to do it

    Sell it yourself

    Take full control of how buyers see your home on Zillow by listing For Sale by Owner (FSBO).

    List your home

    What's special

    Gourmet kitchenTray ceilingStunning townhouseBeautiful hardwood floorsSpacious bedroomsElegant residenceSs appliance
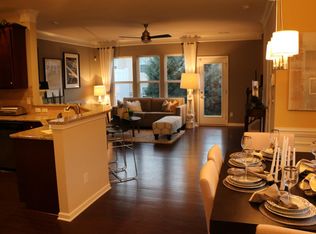
    Welcome to 2448 Kensington Station Pkwy, a stunning townhouse nestled in the heart of Charlotte, NC. This elegant residence offers a harmonious blend of comfort and style, perfect for modern living. With three spacious bedrooms & 2.5 bathrooms, this home provides ample space for relaxation and entertainment. Step inside to discover beautiful hardwood floors that flow seamlessly throughout the home. The heart of the home is the gourmet kitchen, featuring sleek granite countertops, a convenient pantry & SS appliance. Whether you're preparing a casual meal or hosting a dinner party, this kitchen is sure to impress. The primary suite boasts a tray ceiling, en-suite full bathroom & walk-in closet. Additional bedrooms are generously sized, offering versatility for guests or a home office. Located in a vibrant community, this home offers a perfect blend of tranquility and accessibility to the city's amenities. Don't miss the opportunity to make 2448 Kensington Station Pkwy your new address.

    Zillow last checked:

    Listing updated:

    Listed by:

    Mike Stearns mike.stearns@compass.com,

    COMPASS

    Bought with:

    Mary Helen Tomlinson Davis

    Helen Adams Realty

    Source: Canopy MLS as distributed by MLS GRID,MLS#: 4205486MLS Logo

    Facts & features

    Interior

    Bedrooms & bathrooms
    • Bedrooms: 3
    • Bathrooms: 3
    • Full bathrooms: 2
    • 1/2 bathrooms: 1
    Primary bedroom
    • Features: Ceiling Fan(s), Tray Ceiling(s)
    • Level: Upper
    Primary bedroom
    • Level: Upper
    Bedroom s
    • Level: Upper
    Bedroom s
    • Level: Upper
    Bathroom full
    • Level: Upper
    Bathroom full
    • Level: Upper
    Kitchen
    • Features: Open Floorplan
    • Level: Main
    Kitchen
    • Level: Main
    Laundry
    • Level: Upper
    Laundry
    • Level: Upper
    Heating
    • Central, Natural Gas
    Cooling
    • Central Air
    Appliances
    • Included: Dishwasher, Disposal, Gas Oven, Gas Range, Microwave, Refrigerator, Washer/Dryer
    • Laundry: Electric Dryer Hookup, In Hall, Laundry Closet, Upper Level, Washer Hookup
    Features
    • Flooring: Hardwood
    • Has basement: No
    • Attic: Pull Down Stairs
    Interior area
    • Total structure area: 1,540
    • Total interior livable area: 1,540 sqft
    • Finished area above ground: 1,540
    • Finished area below ground: 0

    Property

    Parking
    • Total spaces: 2
    • Parking features: Attached Garage, Garage Door Opener, Garage on Main Level
    • Attached garage spaces: 1
    • Uncovered spaces: 1
    Features
    • Levels: Two
    • Stories: 2
    • Entry location: Main
    • Fencing: Privacy
    Lot
    • Size: 0.05 Acres
    Details
    • Parcel number: 17306652
    • Zoning: MX-2
    • Special conditions: Relocation

    Construction

    Type & style
    • Home type: Townhouse
    • Architectural style: Transitional
    • Property subtype: Townhouse
    Materials
    • Stone Veneer, Vinyl
    • Foundation: Slab
    Condition
    • New construction: No
    • Year built: 2014

    Utilities & green energy

    • Sewer: Other - See Remarks
    • Water: Other - See Remarks
    • Utilities for property: Cable Available, Electricity Connected

    Community & HOA

    Community
    • Features: Clubhouse, Dog Park, Fitness Center, Gated, Playground, Street Lights
    • Subdivision: Park South Station
    HOA
    • Has HOA: Yes
    • HOA fee: $209 monthly
    • HOA name: CAMS
    • Second HOA fee: $96 monthly
    • Second HOA name: CAMS
    Location
    • Region: Charlotte

    Financial & listing details

    • Price per square foot: $273/sqft
    • Tax assessed value: $376,000
    • Date on market: 12/6/2024
    • Cumulative days on market: 61 days
    • Listing terms: Cash,Conventional,Relocation Property
    • Electric utility on property: Yes
    • Road surface type: Concrete, Paved

    Price history

    DateEventPrice
    3/3/2025Sold$420,000+1.2%$273/sqft
    Source: Canopy MLS as distributed by MLS GRID #4205486 Report a problem
    1/30/2025Price change$415,000-1.2%$269/sqft
    Source: Canopy MLS as distributed by MLS GRID #4205486 Report a problem
    12/6/2024Listed for sale$419,900+9.8%$273/sqft
    Source: Canopy MLS as distributed by MLS GRID #4205486 Report a problem
    2/17/2022Sold$382,500+4.8%$248/sqft
    Source: Canopy MLS as distributed by MLS GRID #3819672 Report a problem
    1/15/2022Pending sale$365,000$237/sqft
    Source: Canopy MLS as distributed by MLS GRID #3819672 Report a problem
    1/14/2022Listed for sale$365,000$237/sqft
    Source: Canopy MLS as distributed by MLS GRID #3819672 Report a problem

    Public tax history

    Tax history is unavailable.

    Neighborhood: Starmount

    Nearby schools

    GreatSchools rating
    Schools provided by the listing agent
    • Elementary: Huntingtowne Farms
    • Middle: Carmel
    • High: South Mecklenburg

    Source: Canopy MLS as distributed by MLS GRID. This data may not be complete. We recommend contacting the local school district to confirm school assignments for this home.

    Get a cash offer in 3 minutes
    Find out how much your home could sell for in as little as 3 minutes with a no-obligation cash offer.
    Estimated market value
    $415,100
    Get a cash offer in 3 minutes
    Find out how much your home could sell for in as little as 3 minutes with a no-obligation cash offer.
    Estimated market value
    $415,100