In sought-after Northwest Evanston, 2448 Lincolnwood Drive is an award-winning Tudor which has been masterfully updated and doubled in size. It offers the kind of flexible space today's buyers are looking for, while maintaining its unique characteristics. From the moment you enter, there's an easy, welcoming flow. The main level has been designed for comfort and convenience but which also exudes a quiet elegance. The house can accommodate busy family mornings, as well as provide the ability to work from home or host a full house. Multiple living spaces abound, anchored by several fireplaces, creating different areas to gather. A sunny first floor office, adjacent to the spacious living room, offers a private retreat. The kitchen and keeping room are truly the heart of this home, complete with a tiled, wood-burning fireplace. Centered around a massive walnut island, this work space is where everything comes together. A curated, chef-level appliance suite, including Wolf double ovens and cooktop, Sub-Zero refrigeration, Miele dishwashers, and integrated wine, beverage and ice storage, elevate the space while keeping it functional. The brick-floored butler's pantry provides abundant storage, as well as a charming passage to the beautifully proportioned, beamed-ceiling dining room. There is a step-down, paneled family room with two entrances, one from the living room, the other from the keeping room. Floor-to-ceiling windows surround French doors which open onto an enclosed, private garden area, ideal for lounging, playing and entertaining. The professionally designed garden and lawn areas have an irrigation system. For larger gatherings, the heated two-car garage transforms into an open-air pavilion, which can be accessed from three sides, perfect for any-season entertaining. At the top of the front hall staircase there is a charming sitting room area, complete with fireplace and storage cabinets. It accesses a large screened porch, where you can lounge with a good book or entertain friends, surrounded by trees and full views of the lovely gardens below. The primary suite is a show-stopper, complete with fireplace, beamed and vaulted ceiling, and a well-designed dressing room with custom cabinetry. The huge luxury master bath has two separate sinks, heated towel racks, two water-closets, a double walk-in shower, as well as a grand soaking tub and heated limestone flooring. A second bedroom has a large walk-in closet, with built in drawers, and a private, tiled ensuite bathroom also with heated towel racks. A third bedroom completes the second floor with a separate hall bath/shower. A beautiful staircase continues to the third level, well lit by a skylight and abundant windows. There is a large bedroom, a full bath and spacious sitting room, as well as a cedar closet. This area is perfect for guests or additional office or play space for the family. The basement area is large, with many custom cabinets for storage, two washers and dryers, huge folding table and even a workroom area for projects or storage. This is a warm and refined home that welcomes all who enter. It has the space and flexibility for new owners to make it their own. Enjoy the neighborhood parks, access to the Metra, and the lively businesses and restaurants that provide service on nearby Central Street. Spectacular!
Closed
$2,300,500
2448 Lincolnwood Dr, Evanston, IL 60201
4beds
5,186sqft
Single Family Residence
Built in 1929
10,080 Square Feet Lot
$2,326,600 Zestimate®
$444/sqft
$6,940 Estimated rent
Home value
$2,326,600
$2.12M - $2.56M
$6,940/mo
Zestimate® history
Owner options
List your home for rent
$6,940/mo
Rent Zestimate®
Find your next renter with Zillow Rental Manager. Plus, with online applications, you can quickly screen prospective tenants – for free.
$6,940/mo
Rent Zestimate®
Refinance and save
$13,541/mo
Est. payment
Refinancing to a lower rate could help reduce your monthly payments and save thousands over the life of the loan.
$13,541/mo
Est. payment
Explore your selling options
Work with a Zillow partner agent
Leverage their expertise and Zillow's premium Showcase listings to get your home seen by more buyers.
Get startedList with your own agent
Get your home in front of millions of buyers by listing it on Zillow.
Learn how to do itSell it yourself
Take full control of how buyers see your home on Zillow by listing For Sale by Owner (FSBO).
List your homeWhat's special
Tiled wood-burning fireplaceSeveral fireplacesFloor-to-ceiling windowsSunny first floor officeQuiet eleganceMassive walnut islandMiele dishwashers
Zillow last checked:
Listing updated:
Listed by:
Katie Hauser 847-446-9600,
Compass,
Meg McGuinness,
Compass
Bought with:
Alexa Caldicott
@properties Christie's International Real Estate
Source: MRED as distributed by MLS GRID,MLS#: 12618098
Facts & features
Interior
Bedrooms & bathrooms
- Bedrooms: 4
- Bathrooms: 5
- Full bathrooms: 4
- 1/2 bathrooms: 1
Rooms
- Room types: Den, Library, Sitting Room, Foyer, Mud Room, Walk In Closet, Screened Porch
Primary bedroom
- Features: Flooring (Hardwood), Bathroom (Full)
- Level: Second
- Area: 357 Square Feet
- Dimensions: 17X21
Bedroom 2
- Level: Second
- Area: 208 Square Feet
- Dimensions: 13X16
Bedroom 3
- Level: Second
- Area: 150 Square Feet
- Dimensions: 10X15
Bedroom 4
- Features: Flooring (Hardwood)
- Level: Third
- Area: 204 Square Feet
- Dimensions: 12X17
Bar entertainment
- Level: Main
- Area: 108 Square Feet
- Dimensions: 12X9
Den
- Level: Second
- Area: 322 Square Feet
- Dimensions: 23X14
Dining room
- Features: Flooring (Hardwood)
- Level: Main
- Area: 195 Square Feet
- Dimensions: 13X15
Family room
- Features: Flooring (Sustainable)
- Level: Main
- Area: 340 Square Feet
- Dimensions: 17X20
Foyer
- Features: Flooring (Hardwood)
- Level: Main
- Area: 182 Square Feet
- Dimensions: 7X26
Kitchen
- Features: Kitchen (Eating Area-Breakfast Bar, Island, Pantry-Butler, Custom Cabinetry, Granite Counters, Hearth Room), Flooring (Hardwood)
- Level: Main
- Area: 216 Square Feet
- Dimensions: 12X18
Laundry
- Level: Basement
- Area: 875 Square Feet
- Dimensions: 25X35
Library
- Features: Flooring (Hardwood)
- Level: Main
- Area: 143 Square Feet
- Dimensions: 11X13
Living room
- Features: Flooring (Hardwood)
- Level: Main
- Area: 350 Square Feet
- Dimensions: 14X25
Mud room
- Features: Flooring (Hardwood)
- Level: Main
- Area: 55 Square Feet
- Dimensions: 11X5
Screened porch
- Level: Second
- Area: 238 Square Feet
- Dimensions: 17X14
Sitting room
- Features: Flooring (Hardwood)
- Level: Main
- Area: 270 Square Feet
- Dimensions: 18X15
Walk in closet
- Level: Second
- Area: 200 Square Feet
- Dimensions: 20X10
Heating
- Steam, Baseboard, Radiant, Radiator(s), Radiant Floor
Cooling
- Central Air, Zoned
Appliances
- Included: Double Oven, Microwave, Dishwasher, High End Refrigerator, Bar Fridge, Washer, Dryer, Disposal, Wine Refrigerator, Cooktop, Oven, Water Purifier, Down Draft, Gas Cooktop, Electric Oven
- Laundry: Gas Dryer Hookup, In Unit
Features
- Vaulted Ceiling(s), Wet Bar, Built-in Features, Walk-In Closet(s), Bookcases, Beamed Ceilings, Special Millwork, Separate Dining Room, Pantry
- Flooring: Hardwood
- Basement: Unfinished,Storage Space,Partial
- Number of fireplaces: 4
- Fireplace features: Living Room, Master Bedroom, Den/Library, Hearth Room
Interior area
- Total structure area: 0
- Total interior livable area: 5,186 sqft
Property
Parking
- Total spaces: 2
- Parking features: Garage Door Opener, Yes, Garage Owned, Attached, Garage
- Attached garage spaces: 2
- Has uncovered spaces: Yes
Accessibility
- Accessibility features: No Disability Access
Features
- Stories: 3
Lot
- Size: 10,080 Square Feet
- Dimensions: 144 X 70
Details
- Parcel number: 10114000150000
- Special conditions: None
Construction
Type & style
- Home type: SingleFamily
- Architectural style: Tudor
- Property subtype: Single Family Residence
Materials
- Brick
- Roof: Shake
Condition
- New construction: No
- Year built: 1929
- Major remodel year: 2002
Utilities & green energy
- Electric: 200+ Amp Service
- Sewer: Public Sewer
- Water: Lake Michigan
Community & HOA
Community
- Features: Curbs, Sidewalks, Street Lights, Street Paved
HOA
- Services included: None
Location
- Region: Evanston
Financial & listing details
- Price per square foot: $444/sqft
- Tax assessed value: $1,560,000
- Annual tax amount: $38,170
- Date on market: 4/15/2026
- Listing terms: Cash
- Ownership: Fee Simple
Price history
| Date | Event | Price |
|---|---|---|
| 5/15/2026 | Sold | $2,300,500+24.4%$444/sqft |
Source:  MRED as distributed by MLS GRID #12618098 Report a problem MRED as distributed by MLS GRID #12618098 Report a problem | ||
| 4/18/2026 | Contingent | $1,850,000$357/sqft |
Source: MRED as distributed by MLS GRID #12618098 Report a problem | ||
| 4/15/2026 | Listed for sale | $1,850,000-19%$357/sqft |
Source: MRED as distributed by MLS GRID #12618098 Report a problem | ||
| 6/20/2025 | Sold | $2,285,000-1.1%$441/sqft |
Source: MRED as distributed by MLS GRID #12330384 Report a problem | ||
| 5/2/2025 | Pending sale | $2,310,000$445/sqft |
Source: MRED as distributed by MLS GRID #12330384 Report a problem | ||
| 4/12/2025 | Contingent | $2,310,000$445/sqft |
Source: MRED as distributed by MLS GRID #12330384 Report a problem | ||
| 3/31/2025 | Listed for sale | $2,310,000+213.2%$445/sqft |
Source: MRED as distributed by MLS GRID #12323324 Report a problem | ||
| 8/7/2002 | Sold | $737,500$142/sqft |
Source: Public Record Report a problem | ||
Public tax history
| Year | Property taxes | Tax assessment |
|---|---|---|
| 2024 | $38,171 +3.3% | $156,000 |
| 2023 | $36,963 +4.3% | $156,000 |
| 2022 | $35,442 +29.3% | $156,000 +46.3% |
| 2021 | $27,417 +1.1% | $106,642 |
| 2020 | $27,111 +1.6% | $106,642 -9.1% |
| 2019 | $26,684 +15.4% | $117,318 +33.6% |
| 2018 | $23,120 +2.6% | $87,824 |
| 2017 | $22,533 +4.3% | $87,824 |
| 2016 | $21,594 +11.8% | $87,824 +17.6% |
| 2015 | $19,316 +0.9% | $74,664 |
| 2014 | $19,147 +2.4% | $74,664 |
| 2013 | $18,691 -2.4% | $74,664 -10.6% |
| 2012 | $19,146 +4.2% | $83,523 |
| 2011 | $18,381 +5.7% | $83,523 |
| 2010 | $17,385 -2.4% | $83,523 -9.3% |
| 2009 | $17,811 +5.8% | $92,066 -4% |
| 2008 | $16,839 +7.4% | $95,902 |
| 2007 | $15,681 +14.5% | $95,902 +32% |
| 2006 | $13,691 +1.6% | $72,631 |
| 2005 | $13,475 +3.3% | $72,631 |
| 2004 | $13,049 +3.1% | $72,631 +22.6% |
| 2003 | $12,659 -0.3% | $59,264 |
| 2002 | $12,700 +16.1% | $59,264 |
| 2001 | $10,941 +1.8% | $59,264 +25.2% |
| 2000 | $10,746 +2.3% | $47,337 |
| 1999 | $10,503 | $47,337 |
Find assessor info on the county website
Neighborhood: 60201
Nearby homes
- $1,568,0006 bd3 ba2.3k sqft2440 Lincolnwood Dr, Evanston, IL 60201Off Market
- $1,406,0004 bd4 ba2.4k sqft2940 Harrison St, Evanston, IL 60201Off Market
- $1,169,4004 bd4 ba2.3k sqft2935 Harrison St, Evanston, IL 60201Off Market
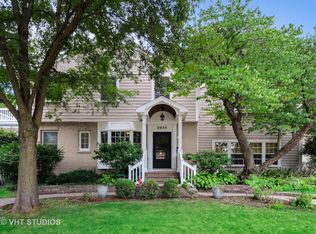
- $1,198,9005 bd3 ba2.3k sqft2935 Harrison St, Evanston, IL 60201Off Market
- $2,493,0006 bd7 ba5.2k sqft2430 Lincolnwood Dr, Evanston, IL 60201Off Market
- $1,090,7004 bd2 ba2.4k sqft2507 Hurd Ave, Evanston, IL 60201Off Market
- $1,257,4004 bd3 ba2.3k sqft2949 Harrison St, Evanston, IL 60201Off Market
- $1,213,3004 bd3 ba2.5k sqft2447 Lincolnwood Dr, Evanston, IL 60201Off Market
Nearby schools
GreatSchools rating
- 7/10Lincolnwood Elementary SchoolGrades: K-5Distance: 0.4 mi
- 7/10Haven Middle SchoolGrades: 6-8Distance: 0.9 mi
- 7/10Evanston Twp High SchoolGrades: 9-12Distance: 1.4 mi
Schools provided by the listing agent
- Elementary: Lincolnwood Elementary School
- Middle: Haven Middle School
- High: Evanston Twp High School
- District: 65
Source: MRED as distributed by MLS GRID. This data may not be complete. We recommend contacting the local school district to confirm school assignments for this home.
Get a cash offer in 3 minutes
Find out how much your home could sell for in as little as 3 minutes with a no-obligation cash offer.
Estimated market value
$2,326,600
Get a cash offer in 3 minutes
Find out how much your home could sell for in as little as 3 minutes with a no-obligation cash offer.
Estimated market value
$2,326,600
- Illinois
- Cook County
- Evanston
- 60201
- 2448 Lincolnwood Dr
Nearby cities
Nearby neighborhoods
Nearby zip codes
Other Evanston Topics
