Discover effortless elegance and modern charm in this stunning 2,700-square-foot ranch-style home located in the sought-after Pittsfield Glen neighborhood. From the moment you step inside, you'll be captivated by the bright, open floor plan, accentuated by soaring vaulted ceilings in the family room and nine-foot ceilings throughout the home. Hardwood floors flow across the main level, adding warmth and sophistication, while expansive windows bathe the space in natural light, creating an inviting & airy ambiance for relaxation or entertaining. The heart of this home is the exquisite kitchen, designed to impress and inspire. Featuring a generously sized island, quartz countertops, gleaming stainless-steel appliances, and pristine white cabinetry, the kitchen perfectly blends functionality with modern style. Adjacent to this space, a cozy sunroom awaits, offering the perfect nook to enjoy your morning coffee or unwind with a good book. Just steps away, the flexible first-floor den opens up a world of possibilities - it can be tailored to become a third bedroom, a private home office, or a personal hobby space that meets your needs. Retire to the primary suite and experience your very own retreat. The spa-like bathroom, complete with indulgent finishes, double vanities, and a spacious walk-in shower, is designed to pamper. The home also features a well-appointed Junior suite with its own attached ensuite bath, offering comfort and privacy ideal for guests or family members.
The spacious, unfinished basement is already plumbed for a bathroom, providing a blank canvas for customization to suit your lifestyle and needs. Step outside onto the expansive Trex deck, where you can enjoy uninterrupted views of the lush, green lawn and picturesque scenery beyond. Whether hosting a barbecue, lounging in the sunlight, or simply soaking in the serenity, this outdoor space is sure to become your personal sanctuary. Perfectly located, this home offers convenient access to walking trails, county parks, and major expressways. Shopping and dining are just a short 5-10 minute drive away, with everything you need close by. Plus, enjoy the added benefit of low Pittsfield Township taxes!!
Sold
$730,000
2448 Meadow Hills Dr, Ann Arbor, MI 48108
2beds
2,762sqft
Single Family Residence
Built in 2021
0.32 Acres Lot
$727,200 Zestimate®
$264/sqft
$3,507 Estimated rent
Home value
$727,200
$654,000 - $814,000
$3,507/mo
Zestimate® history
Owner options
List your home for rent
$3,507/mo
Rent Zestimate®
Find your next renter with Zillow Rental Manager. Plus, with online applications, you can quickly screen prospective tenants – for free.
$3,507/mo
Rent Zestimate®
Refinance and save
$5,749/mo
Est. payment
Refinancing to a lower rate could help reduce your monthly payments and save thousands over the life of the loan.
$5,749/mo
Est. payment
Explore your selling options
Work with a Zillow partner agent
Leverage their expertise and Zillow's premium Showcase listings to get your home seen by more buyers.
Get startedList with your own agent
Get your home in front of millions of buyers by listing it on Zillow.
Learn how to do itSell it yourself
Take full control of how buyers see your home on Zillow by listing For Sale by Owner (FSBO).
List your homeWhat's special
Zillow last checked:
Listing updated:
Listed by:
Martin Bouma 734-260-9444,
Keller Williams Ann Arbor Mrkt
Bought with:
Jennifer Lemmen
Source: MichRIC,MLS#: 25033207
Facts & features
Interior
Bedrooms & bathrooms
- Bedrooms: 2
- Bathrooms: 3
- Full bathrooms: 2
- 1/2 bathrooms: 1
- Main level bedrooms: 2
Primary bedroom
- Level: Main
- Area: 280.49
- Dimensions: 18.85 x 14.88
Bedroom 2
- Level: Main
- Area: 147.17
- Dimensions: 11.83 x 12.44
Primary bathroom
- Level: Main
- Area: 181.36
- Dimensions: 18.10 x 10.02
Bathroom 2
- Level: Main
- Area: 44.2
- Dimensions: 5.04 x 8.77
Bathroom 3
- Level: Main
- Area: 26.03
- Dimensions: 4.92 x 5.29
Kitchen
- Level: Main
- Area: 236.2
- Dimensions: 12.27 x 19.25
Laundry
- Level: Main
- Area: 79.73
- Dimensions: 6.44 x 12.38
Living room
- Level: Main
- Area: 378.14
- Dimensions: 22.27 x 16.98
Living room
- Description: Sunroom
- Level: Main
- Area: 168.43
- Dimensions: 11.60 x 14.52
Office
- Level: Main
- Area: 210.31
- Dimensions: 11.71 x 17.96
Heating
- Forced Air
Cooling
- Central Air
Appliances
- Included: Humidifier, Iron Water FIlter, Built-In Electric Oven, Cooktop, Dishwasher, Disposal, Double Oven, Dryer, Microwave, Oven, Range, Refrigerator, Washer
- Laundry: Laundry Room, Main Level, Sink, Washer Hookup
Features
- Center Island, Eat-in Kitchen, Pantry
- Flooring: Ceramic Tile, Tile, Wood
- Basement: Full
- Has fireplace: No
Interior area
- Total structure area: 2,762
- Total interior livable area: 2,762 sqft
- Finished area below ground: 0
Property
Parking
- Total spaces: 2
- Parking features: Attached, Garage Door Opener
- Garage spaces: 2
Accessibility
- Accessibility features: 36 Inch Entrance Door, Accessible Bath Sink, Accessible Kitchen, Accessible M Flr Half Bath, Accessible Mn Flr Bedroom, Accessible Mn Flr Full Bath, Lever Door Handles
Features
- Stories: 1
Lot
- Size: 0.32 Acres
- Dimensions: 62 x 190
- Features: Sidewalk, Shrubs/Hedges
Details
- Parcel number: L1222403075
Construction
Type & style
- Home type: SingleFamily
- Architectural style: Ranch
- Property subtype: Single Family Residence
Materials
- Brick
- Roof: Shingle
Condition
- New construction: No
- Year built: 2021
Details
- Warranty included: Yes
Utilities & green energy
- Sewer: Public Sewer
- Water: Public
- Utilities for property: Natural Gas Available, Electricity Available, Cable Available, Cable Connected
Community & HOA
Community
- Security: Security System
- Subdivision: Pittsfield Glen Estates
HOA
- Has HOA: Yes
- Services included: None
- HOA fee: $857 annually
- HOA phone: 248-923-7051
Location
- Region: Ann Arbor
Financial & listing details
- Price per square foot: $264/sqft
- Tax assessed value: $318,645
- Annual tax amount: $12,534
- Date on market: 7/10/2025
- Listing terms: Cash,VA Loan,Conventional
- Electric utility on property: Yes
- Road surface type: Paved
Price history
| Date | Event | Price |
|---|---|---|
| 8/15/2025 | Sold | $730,000-2.5%$264/sqft |
Source:  MichRIC #25033207 Report a problem MichRIC #25033207 Report a problem | ||
| 7/29/2025 | Contingent | $749,000$271/sqft |
Source: MichRIC #25033207 Report a problem | ||
| 7/10/2025 | Listed for sale | $749,000-2.1%$271/sqft |
Source: MichRIC #25033207 Report a problem | ||
| 3/31/2025 | Listing removed | $765,000$277/sqft |
Source:  Realcomp II #20250002458 Report a problem Realcomp II #20250002458 Report a problem | ||
| 3/8/2025 | Price change | $765,000-1.7%$277/sqft |
Source: Realcomp II #20250002458 Report a problem | ||
| 2/21/2025 | Price change | $778,000-2.4%$282/sqft |
Source: Realcomp II #20250002458 Report a problem | ||
| 1/24/2025 | Price change | $797,000-3.4%$289/sqft |
Source: Realcomp II #20250002458 Report a problem | ||
| 1/17/2025 | Listed for sale | $825,000$299/sqft |
Source: Realcomp II #20250002458 Report a problem | ||
Public tax history
| Year | Property taxes | Tax assessment |
|---|---|---|
| 2025 | $12,534 | $340,092 +5.1% |
| 2024 | -- | $323,558 +10.6% |
| 2023 | -- | $292,500 +1129% |
| 2022 | -- | $23,800 |
Find assessor info on the county website
Neighborhood: Pittsfield Glen
Nearby homes
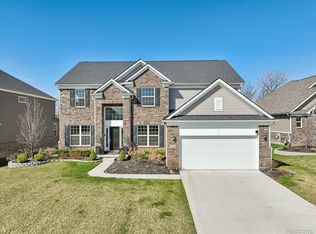
- $805,0005 bd4 ba3.2k sqft2466 Meadow Hills Dr, Ann Arbor, MI 48108Sold
- $855,0003 bd2 ba2.8k sqft2484 Meadow Hills Dr, Ann Arbor, MI 48108Off Market
- $15,600-- bd-- ba-- sqftMeadow Hills Dr, Ann arbor, MI 48108Off Market
- $15,600-- bd-- ba-- sqftMeadow Hills Dr, Ann arbor, MI 48108Off Market
- $15,600-- bd-- ba-- sqftMeadow Hills Dr, Ann arbor, MI 48108Off Market
- $15,600-- bd-- ba-- sqftMeadow Hills Dr, Ann arbor, MI 48108Off Market
- $15,600-- bd-- ba-- sqftMeadow Hills Dr, Ann arbor, MI 48108Off Market
- $15,600-- bd-- ba-- sqftMeadow Hills Dr, Ann arbor, MI 48108Off Market
Nearby schools
GreatSchools rating
- NAAnn Arbor Preschool and Family CenterGrades: PK-KDistance: 3.1 mi
- 6/10Scarlett Middle SchoolGrades: 6-8Distance: 2.1 mi
- 8/10Huron High SchoolGrades: 9-12Distance: 5.2 mi
Schools provided by the listing agent
- Elementary: Carpenter Elementary School
- Middle: Scarlett Middle School
- High: Huron High School
Source: MichRIC. This data may not be complete. We recommend contacting the local school district to confirm school assignments for this home.
Get a cash offer in 3 minutes
Find out how much your home could sell for in as little as 3 minutes with a no-obligation cash offer.
Estimated market value
$727,200
Get a cash offer in 3 minutes
Find out how much your home could sell for in as little as 3 minutes with a no-obligation cash offer.
Estimated market value
$727,200
- Michigan
- Washtenaw County
- Ann Arbor
- 48108
- Pittsfield Glen
- 2448 Meadow Hills Dr
Nearby cities
Nearby neighborhoods
Nearby zip codes
Other Ann Arbor Topics
