Skip main navigation
Sold
Street View
  • Price Unknown

    2448 Mesa Ln, Alamogordo, NM 88310

    3beds
    2baths
    1,364sqft
    Single Family Residence
    Built in 2012
    6,011.28 Square Feet Lot
    $238,700 Zestimate®
    $--/sqft
    $1,470 Estimated rent

    Home value

    $238,700

    $191,000 - $296,000

    $1,470/mo

    Zestimate® history
    Loading
    Loading...

    Owner options

    List your home for rent

    $1,470/mo

    Rent Zestimate®

    Find your next renter with Zillow Rental Manager. Plus, with online applications, you can quickly screen prospective tenants – for free.

    Learn more

    $1,470/mo

    Rent Zestimate®

    Refinance and save

    Refinancing to a lower rate could help reduce your monthly payments and save thousands over the life of the loan.

    See today's rates

    Explore your selling options

    Work with a Zillow partner agent

    Leverage their expertise and Zillow's premium Showcase listings to get your home seen by more buyers.

    Get started

    List with your own agent

    Get your home in front of millions of buyers by listing it on Zillow.

    Learn how to do it

    Sell it yourself

    Take full control of how buyers see your home on Zillow by listing For Sale by Owner (FSBO).

    List your home

    What's special

    Ample storageOpen floorplanSpacious walk-in closetLarge backyardEnsuite bathroomPantry closetSoaking tub
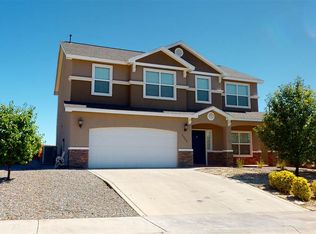
    Conveniently located near shopping, schools, and the local hospital, this 3-bedroom, 2-bathroom home is perfectly sized for comfort and easy living. The open floorplan creates a seamless flow between the living area, dining space, and kitchen. The kitchen offers generous counter space and a pantry closet, making meal prep and storage a breeze. The primary suite features a spacious walk-in closet and an ensuite bathroom complete with a dual-sink vanity, soaking tub, and separate shower. Bedrooms 2 and 3 share access to a second full bathroom, ideal for family or guests. Recent updates include a 2-year-old water heater, an extended-height back fence, landscaping in the backyard, and added concrete in the side yard. Additional highlights include ample storage throughout, a 2-car garage, refrigerated central air and heat, and a large backyard with plenty of room to enjoy.

    Zillow last checked:

    Listing updated:

    Listed by:

    Sylvia Humphreys 575-921-1094,

    Future Real Estate 575-415-4039

    Bought with:

    Kara Cochran

    Future Real Estate

    Source: OCMLS,MLS#: 171583MLS Logo

    Facts & features

    Interior

    Bedrooms & bathrooms
    • Bedrooms: 3
    • Bathrooms: 2
    Bathroom
    • Features: Shower, Tub and Shower, Double Vanity
    Heating
    • Forced Air
    Cooling
    • Central Air
    Appliances
    • Included: Dishwasher, Microwave, Refrigerator, Free-Standing Range/Oven, Gas Range/Oven, Gas Water Heater, Water Softener
    • Laundry: Electric Dryer Hookup, Washer Hookup
    Features
    • Eat-in Kitchen, Granite Counters, Ceiling Fan(s)
    • Flooring: Carpet Except K/B, Tile
    Interior area
    • Total structure area: 1,364
    • Total interior livable area: 1,364 sqft

    Property

    Parking
    • Total spaces: 2
    • Parking features: No Carport, 2 Car Attached Garage, Garage Door Opener
    • Attached garage spaces: 2
    Features
    • Levels: One
    • Stories: 1
    • Patio & porch: Patio, Porch Covered
    • Fencing: Block
    Lot
    • Size: 6,011 sqft
    • Dimensions: 0.138 Acres
    • Features: Desert Front, Desert Back, <1/2 Acre
    Details
    • Parcel number: R019675
    • Zoning description: Single Family,Restrict.Covnts

    Construction

    Type & style
    • Home type: SingleFamily
    • Property subtype: Single Family Residence
    Materials
    • Stucco w/Siding, Wood
    • Roof: Shingle
    Condition
    • Year built: 2012

    Utilities & green energy

    • Electric: Public
    • Sewer: Public Sewer
    • Water: Public

    Community & neighborhood

    Location
    • Region: Alamogordo
    • Subdivision: Pueblo Real Replat A

    Other

    Other facts
    • Listing terms: VA Loan,Conventional,FHA,Cash

    Price history

    DateEventPrice
    10/29/2025Sold--
    Source: OCMLS #171583 Report a problem
    9/29/2025Contingent$239,900$176/sqft
    Source: OCMLS #171583 Report a problem
    9/12/2025Listed for sale$239,900+78.4%$176/sqft
    Source: OCMLS #171583 Report a problem
    6/23/2018Sold--
    Source: Agent Provided Report a problem
    6/1/2018Pending sale$134,500$99/sqft
    Source: Coldwell Banker Sudderth Nelson #158205 Report a problem
    3/11/2018Listed for sale$134,500$99/sqft
    Source: Coldwell Banker Sudderth Nelson #158205 Report a problem

    Public tax history

    YearProperty taxesTax assessment
    2025$1,282 +3.5%$50,244 +3%
    2024$1,239 +1.2%$48,781 +3%
    2023$1,224 +2.3%$47,361 +3%
    2022$1,197 +0.8%$45,981 +3%
    2021$1,187 +1%$44,642
    2020$1,176 +1.4%$44,642 +2%
    2019$1,160 -11.2%$43,766 -12.7%
    2018$1,306 +6.5%$50,123
    2017$1,226 +2.8%$50,123 +2%
    2016$1,193 $49,141
    2015-- $49,141

    Find assessor info on the county website

    Neighborhood: 88310

    Nearby schools

    GreatSchools rating
    Sell for more on Zillow
    Get a Zillow Showcase℠ listing at no additional cost and you could sell for .
    $238,700
    2% more
    +$4,774
    With Zillow Showcase(estimated)
    $243,474