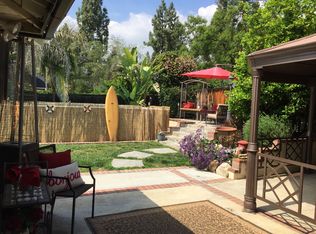
STYLISH MULTI-GENERATIONAL SINGLE STORY HOME. Nestled in the prestigious North Claremont neighborhood, this exquisitely upgraded single-story residence offers a blend of elegance, comfort, and thoughtful design. Upon entering, you are welcomed by a bright and spacious living room featuring vaulted ceilings and a picturesque front-facing window. The gas-operated fireplace serves as a beautiful focal point, perfect for cozy winter evenings. Beyond the double doors, you’ll find a remarkable multi-generational suite designed for ultimate privacy and comfort. This retreat features a generously sized room that can function as both a bedroom and a living area, along with a spa-inspired ensuite bath. Luxuriously appointed with floor-to-ceiling marble, dual sinks, a separate soaking tub, and an elegant vanity area, the bathroom exudes sophistication. The walk-in closet is as spacious as a bedroom, offering custom-built cabinetry and shelving for seamless organization. A dedicated A/C unit ensures personalized climate control for this private suite. The heart of the home is the beautifully appointed kitchen, which seamlessly connects to the family room and sits conveniently adjacent to the formal dining area. Upgraded countertops, solid wood and tile flooring, and direct access to the backyard create a perfect setting for both everyday meals and refined gatherings. A second full bathroom down the hall, equally well-appointed with custom cabinetry and marble finishes, serves the additional three bedrooms. The master suite, located at the end of the hall, offers a serene escape with an ensuite bath featuring dual sinks and a sleek walk-in shower. It also boasts private access to the backyard and fire pit. Step outside to discover a private backyard oasis, where an open patio, meandering pathways, flower beds, and mature trees create a tranquil retreat. The thoughtfully designed, low-water landscaping is both beautiful and environmentally conscious. The expansive side yard offers ample space for an RV or boat, a rare feature in this sought-after community. With its thoughtful upgrades, dual primary suites, and unparalleled location, this home is a rare find in North Claremont. Don’t miss the opportunity to make it yours. Be sure to view the virtual tour!
Sold for $1,220,000
Listed by: CONCIERGE REALTY GROUP • Joseph Porreca • Contact: 909-333-7472
Bought with: Elevate Real Estate Agency
$1,220,000
2448 Michigan Dr, Claremont, CA 91711
5beds
2,414sqft
Single Family Residence
Built in 1979
0.25 Acres Lot
$1,207,500 Zestimate®
$505/sqft
$5,082 Estimated rent
Home value
$1,207,500
$1.09M - $1.34M
$5,082/mo
Zestimate® history
Owner options
List your home for rent
$5,082/mo
Rent Zestimate®
Find your next renter with Zillow Rental Manager. Plus, with online applications, you can quickly screen prospective tenants – for free.
$5,082/mo
Rent Zestimate®
Refinance and save
$7,870/mo
Est. payment
Refinancing to a lower rate could help reduce your monthly payments and save thousands over the life of the loan.
$7,870/mo
Est. payment
Explore your selling options
Work with a Zillow partner agent
Leverage their expertise and Zillow's premium Showcase listings to get your home seen by more buyers.
Get startedList with your own agent
Get your home in front of millions of buyers by listing it on Zillow.
Learn how to do itSell it yourself
Take full control of how buyers see your home on Zillow by listing For Sale by Owner (FSBO).
List your homeWhat's special
Gas-operated fireplaceMature treesPrivate backyard oasisFlower bedsMulti-generational suiteExpansive side yardElegant vanity area
Zillow last checked:
Listing updated:
Listed by:
Joseph Porreca DRE #01996251 joeporrecarealestate@gmail.com,
CONCIERGE REALTY GROUP
Bought with:
James Alvarez, DRE #01979961
Elevate Real Estate Agency
Source: CRMLS,MLS#: CV25046980 Originating MLS: California Regional MLS
Originating MLS: California Regional MLSFacts & features
Interior
Bedrooms & bathrooms
- Bedrooms: 5
- Bathrooms: 3
- Full bathrooms: 3
- Main level bathrooms: 3
- Main level bedrooms: 5
Rooms
- Room types: Entry/Foyer, Family Room, Kitchen, Living Room, Primary Bathroom, Primary Bedroom, Dining Room
Primary bedroom
- Features: Primary Suite
Bathroom
- Features: Bathtub, Dual Sinks, Full Bath on Main Level, Quartz Counters, Remodeled, Soaking Tub, Separate Shower, Tile Counters, Upgraded, Vanity
Kitchen
- Features: Kitchen/Family Room Combo, Stone Counters
Heating
- Central, Forced Air, Natural Gas, Zoned
Cooling
- Central Air, Dual, Electric, Zoned
Appliances
- Included: Electric Cooktop, Electric Oven, Freezer, Disposal, Microwave, Refrigerator, Range Hood, Water Heater
- Laundry: Washer Hookup, Electric Dryer Hookup, Gas Dryer Hookup, In Garage
Features
- Built-in Features, Block Walls, Ceiling Fan(s), Cathedral Ceiling(s), Separate/Formal Dining Room, Eat-in Kitchen, High Ceilings, Open Floorplan, Pantry, Stone Counters, Recessed Lighting, Storage, Primary Suite
- Flooring: Carpet, Tile, Wood
- Windows: Blinds, Double Pane Windows, Screens
- Has fireplace: Yes
- Fireplace features: Gas, Living Room
- Common walls with other units/homes: No Common Walls
Interior area
- Total interior livable area: 2,414 sqft
Property
Parking
- Total spaces: 5
- Parking features: Concrete, Direct Access, Door-Single, Driveway, Garage, RV Potential, RV Access/Parking, Storage
- Attached garage spaces: 2
- Uncovered spaces: 3
Features
- Levels: One
- Stories: 1
- Entry location: First
- Patio & porch: Concrete, Covered, Front Porch, Porch
- Exterior features: Rain Gutters
- Pool features: None
- Spa features: None
- Fencing: Wood,Wrought Iron
- Has view: Yes
- View description: Mountain(s), Neighborhood, Trees/Woods
Lot
- Size: 0.25 Acres
- Features: Back Yard, Front Yard, Garden, Lawn, Landscaped, Level, Near Park, Sprinkler System, Yard
Details
- Additional structures: Shed(s)
- Parcel number: 8671044038
- Zoning: CLRS13000*
- Special conditions: Standard
Construction
Type & style
- Home type: SingleFamily
- Architectural style: Ranch,Traditional
- Property subtype: Single Family Residence
Materials
- Stucco
- Foundation: Slab
- Roof: Metal,Tile
Condition
- Updated/Remodeled,Turnkey
- New construction: No
- Year built: 1979
Utilities & green energy
- Electric: 220 Volts in Garage
- Sewer: Public Sewer
- Water: Private
- Utilities for property: Electricity Connected, Natural Gas Connected, Phone Available, Sewer Connected, Water Connected
Community & HOA
Community
- Features: Storm Drain(s), Suburban, Sidewalks, Park
- Security: Security System, Carbon Monoxide Detector(s), Smoke Detector(s)
Location
- Region: Claremont
Financial & listing details
- Price per square foot: $505/sqft
- Tax assessed value: $905,597
- Annual tax amount: $14,919
- Date on market: 3/5/2025
- Cumulative days on market: 36 days
- Listing terms: Cash,Cash to New Loan
- Road surface type: Paved
Price history
| Date | Event | Price |
|---|---|---|
| 5/23/2025 | Sold | $1,220,000-1.6%$505/sqft |
Source:  CRMLS #CV25046980 Report a problem CRMLS #CV25046980 Report a problem | ||
| 5/13/2025 | Pending sale | $1,240,000$514/sqft |
Source: CRMLS #CV25046980 Report a problem | ||
| 4/11/2025 | Contingent | $1,240,000$514/sqft |
Source: CRMLS #CV25046980 Report a problem | ||
| 3/28/2025 | Price change | $1,240,000-2.7%$514/sqft |
Source: CRMLS #CV25046980 Report a problem | ||
| 3/5/2025 | Listed for sale | $1,275,000+66.7%$528/sqft |
Source: CRMLS #CV25046980 Report a problem | ||
| 10/12/2024 | Listing removed | $4,500$2/sqft |
Source: Zillow Rentals Report a problem | ||
| 9/22/2024 | Listed for rent | $4,500$2/sqft |
Source: Zillow Rentals Report a problem | ||
| 9/13/2024 | Listing removed | $4,500$2/sqft |
Source: Zillow Rentals Report a problem | ||
| 8/30/2024 | Listed for rent | $4,500+25%$2/sqft |
Source: Zillow Rentals Report a problem | ||
| 6/18/2019 | Listing removed | $3,600$1/sqft |
Source: RE/MAX 2000 #IG19101184 Report a problem | ||
| 5/14/2019 | Price change | $3,600-5.3%$1/sqft |
Source: Re/Max 2000 #IG19101184 Report a problem | ||
| 5/4/2019 | Listed for rent | $3,800$2/sqft |
Source: Re/Max 2000 #IG19101184 Report a problem | ||
| 4/8/2016 | Sold | $765,000$317/sqft |
Source: Public Record Report a problem | ||
Public tax history
| Year | Property taxes | Tax assessment |
|---|---|---|
| 2025 | $14,919 +35.3% | $905,597 +2% |
| 2024 | $11,023 +2.1% | $887,841 +2% |
| 2023 | $10,793 +1.6% | $870,434 +2% |
| 2022 | $10,624 +1.5% | $853,367 +2% |
| 2021 | $10,463 +2.7% | $836,635 +1% |
| 2020 | $10,184 | $828,058 +2% |
| 2019 | $10,184 +5.1% | $811,822 +2% |
| 2018 | $9,694 | $795,905 +2% |
| 2017 | $9,694 +2.7% | $780,300 +117.6% |
| 2016 | $9,442 +108.8% | $358,628 +1.5% |
| 2015 | $4,523 +2.1% | $353,242 +2% |
| 2014 | $4,429 | $346,324 +2.5% |
| 2012 | -- | $338,000 +2% |
| 2011 | -- | $331,373 +0.8% |
| 2010 | -- | $328,898 -0.2% |
| 2009 | -- | $329,681 +2% |
| 2008 | -- | $323,217 +2% |
| 2007 | -- | $316,881 +2% |
| 2006 | -- | $310,668 |
| 2005 | -- | $310,668 +4% |
| 2004 | -- | $298,607 +1.9% |
| 2003 | -- | $293,136 +2% |
| 2002 | -- | $287,390 +4% |
| 2000 | -- | $276,232 |
Find assessor info on the county website
Neighborhood: North Claremont
Nearby homes
- $1,094,2004 bd3 ba2k sqft2442 Michigan Dr, Claremont, CA 91711Off Market
- $1,079,1004 bd3 ba2.2k sqft2456 Michigan Dr, Claremont, CA 91711Off Market
- $1,068,5004 bd3 ba2.3k sqft2453 Wood Ct, Claremont, CA 91711Off Market
- $1,102,1005 bd3 ba2.1k sqft2447 Wood Ct, Claremont, CA 91711Off Market
- $956,5003 bd2 ba1.6k sqft2467 Wood Ct, Claremont, CA 91711Off Market
- $1,162,9004 bd2 ba1.7k sqft2436 Michigan Dr, Claremont, CA 91711Off Market
- $5,5004 bd2 ba1.7k sqft2466 Michigan Dr, Claremont, CA 91711For Rent
- $1,100,0004 bd2 ba1.7k sqft347 Indiana Ave, Claremont, CA 91711Sold
Nearby schools
GreatSchools rating
- 9/10Chaparral Elementary SchoolGrades: K-6Distance: 0.7 mi
- 9/10El Roble Intermediate SchoolGrades: 7-8Distance: 2.2 mi
- 9/10Claremont High SchoolGrades: 9-12Distance: 1.2 mi
Schools provided by the listing agent
- Elementary: Chapparal
- Middle: El Roble
- High: Claremont
Source: CRMLS. This data may not be complete. We recommend contacting the local school district to confirm school assignments for this home.
Get a cash offer in 3 minutes
Find out how much your home could sell for in as little as 3 minutes with a no-obligation cash offer.
Estimated market value
$1,207,500
Get a cash offer in 3 minutes
Find out how much your home could sell for in as little as 3 minutes with a no-obligation cash offer.
Estimated market value
$1,207,500
- California
- Los Angeles County
- Claremont
- 91711
- North Claremont
- 2448 Michigan Dr
Nearby cities
Nearby neighborhoods
Nearby zip codes
Other Claremont Topics
