Prepare to be impressed by this beautifully reimagined property blending classic charm with a sharp, contemporary aesthetic. Boasting a brand-new roof and stunningrenovations inside and out, this turnkey home offers incredible versatility. Officially zoned as a two-family property, the flexible layout provides expansive square footageand can serve as a massive single-family residence, multi-level layout, or be seamlessly converted back into a duplex. The exterior features fantastic curb appeal, awelcoming front porch, and a private upper-level balcony. Step inside to a bright, airy floor plan highlighted by gorgeous light toned flooring throughout. Modern,neutral walls are perfectly contrasted by striking black trim and doors for a look of pure sophistication.
Active
Price cut: $8K (7/27)
$189,000
2448 N 28th STREET, Milwaukee, WI 53210
5beds
1,812sqft
Single Family Residence
Built in 1901
3,484 Square Feet Lot
$184,900 Zestimate®
$104/sqft
$-- HOA
What's special
Modern neutral wallsBrand-new roofFantastic curb appealWelcoming front porchPrivate upper-level balcony
- 53 days
- 103
- 3
Zillow last checked:
Listing updated:
Listed by:
Yesenia Rosado PropertyInfo@shorewest.com,
Shorewest Realtors, Inc.
Source: WIREX MLS,MLS#: 1971106 Originating MLS: Metro MLS
Originating MLS: Metro MLSFacts & features
Interior
Bedrooms & bathrooms
- Bedrooms: 5
- Bathrooms: 2
- Full bathrooms: 2
Primary bedroom
- Area: 144
- Dimensions: 12 x 12
Bedroom 2
- Area: 144
- Dimensions: 12 x 12
Bedroom 3
- Area: 144
- Dimensions: 12 x 12
Bedroom 4
- Area: 168
- Dimensions: 14 x 12
Bedroom 5
- Area: 144
- Dimensions: 12 x 12
Bathroom
- Features: Tub Only, Shower Over Tub
Dining room
- Level: Main
- Area: 130
- Dimensions: 13 x 10
Family room
- Area: 192
- Dimensions: 12 x 16
Kitchen
- Level: Main
- Area: 144
- Dimensions: 12 x 12
Living room
- Level: Main
- Area: 120
- Dimensions: 12 x 10
Heating
- Electric, Natural Gas, Forced Air
Appliances
- Included: Oven
Features
- Basement: Block,Full
Interior area
- Total structure area: 1,812
- Total interior livable area: 1,812 sqft
- Finished area above ground: 1,812
Video & virtual tour
Property
Parking
- Parking features: No Garage, 1 Space
Features
- Levels: Two
- Stories: 2
- Fencing: Fenced Yard
Lot
- Size: 3,484 Square Feet
- Features: Sidewalks
Details
- Parcel number: 3261184000
- Zoning: RT4
Construction
Type & style
- Home type: SingleFamily
- Architectural style: Bungalow
- Property subtype: Single Family Residence
Materials
- Aluminum Siding, Aluminum/Steel
Condition
- 21+ Years
- New construction: No
- Year built: 1901
Utilities & green energy
- Sewer: Public Sewer
- Water: Public
Community & HOA
Location
- Region: Milwaukee
- Municipality: Milwaukee
Financial & listing details
- Price per square foot: $104/sqft
- Tax assessed value: $103,300
- Annual tax amount: $3,190
- Date on market: 7/10/2026
- Inclusions: Stove
Estimated market value
$184,900
$176,000 - $194,000
$2,023/mo
Price history
| Date | Event | Price |
|---|---|---|
| 9/1/2026 | Listed for sale | $189,000$104/sqft |
Source:  WIREX MLS #1971106 Report a problem WIREX MLS #1971106 Report a problem | ||
| 8/7/2026 | Contingent | $189,000$104/sqft |
Source: WIREX MLS #1971106 Report a problem | ||
| 7/27/2026 | Price change | $189,000-4.1%$104/sqft |
Source: WIREX MLS #1971106 Report a problem | ||
| 7/10/2026 | Listed for sale | $197,000+228.3%$109/sqft |
Source: WIREX MLS #1971106 Report a problem | ||
| 4/10/2026 | Sold | $60,000-13%$33/sqft |
Source: WIREX MLS #1949959 Report a problem | ||
| 3/25/2026 | Pending sale | $69,000$38/sqft |
Source: WIREX MLS #1949959 Report a problem | ||
| 3/2/2026 | Contingent | $69,000$38/sqft |
Source: WIREX MLS #1949959 Report a problem | ||
| 2/17/2026 | Listed for sale | $69,000$38/sqft |
Source: WIREX MLS #1949959 Report a problem | ||
| 2/14/2026 | Pending sale | $69,000$38/sqft |
Source: WIREX MLS #1949959 Report a problem | ||
| 2/10/2026 | Listed for sale | $69,000$38/sqft |
Source: WIREX MLS #1949959 Report a problem | ||
Public tax history
| Year | Property taxes | Tax assessment |
|---|---|---|
| 2025 | $2,149 +12.2% | $103,300 +23.7% |
| 2024 | $1,915 +20.6% | $83,500 +24.3% |
| 2023 | $1,588 -0.8% | $67,200 |
| 2022 | $1,600 +11% | $67,200 +29.7% |
| 2021 | $1,442 | $51,800 |
| 2020 | $1,442 | $51,800 |
| 2019 | $1,442 +15.3% | $51,800 +15.4% |
| 2018 | $1,250 -35.6% | $44,900 +53.8% |
| 2017 | $1,943 +36.9% | $29,200 -14.4% |
| 2016 | $1,419 +1.6% | $34,100 |
| 2015 | $1,397 | $34,100 |
| 2014 | $1,397 | $34,100 -7.8% |
| 2012 | -- | $37,000 -29.9% |
| 2011 | -- | $52,800 |
| 2010 | $1,235 -9.7% | $52,800 -10.1% |
| 2009 | $1,369 | $58,700 -10% |
| 2008 | -- | $65,200 |
| 2007 | -- | $65,200 |
| 2006 | -- | $65,200 |
| 2005 | -- | $65,200 +39.9% |
| 2004 | -- | $46,600 +67.6% |
| 2003 | -- | $27,800 |
| 2002 | -- | $27,800 +21.9% |
| 2001 | $978 -9.7% | $22,800 |
| 2000 | $1,082 -26.3% | $22,800 +39.9% |
| 1999 | $1,468 | $16,300 |
Find assessor info on the county website
Monthly payment
Est. payment
Payment breakdown
Explore the cost of this home by adjusting the details. Changes won't be saved.Climate risks
Neighborhood: Metcalfe Park
Nearby schools
Schools provided by the listing agent
- Elementary: Clarke Street
- High: Whs Info Technology
- District: Milwaukee
Source: WIREX MLS. This data may not be complete. We recommend contacting the local school district to confirm school assignments for this home.
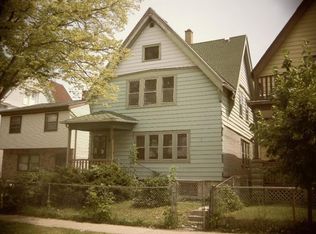
Similar homes
- $199,9005 bd2 ba2k sqft2867 N 40th STREET, Milwaukee, WI 53210Active
 MLS ID #1976411, Melina Cortes. WIREX MLS
 - $189,0004 bd2 ba1.2k sqft2920 N 27th STREET, Milwaukee, WI 53210Active
 MLS ID #1976347, Angela Walters. WIREX MLS
 - $190,0004 bd2 ba1.6k sqft2432 N 55th STREET, Milwaukee, WI 53210Active
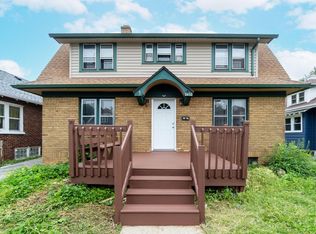 MLS ID #1960332, Roxanne Martens. WIREX MLS
 - $195,9004 bd2 ba2.2k sqft2704 N 46th STREET, Milwaukee, WI 53210Active
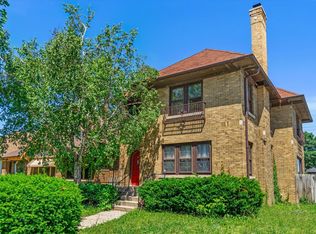 MLS ID #1972894, Own it Real Estate Solutions Team*. WIREX MLS
