Welcome home to Logan Square with this unique wide build duplex down with designer finishes. 2700 sf of living space with this 3 bed 2.5 bath home that has a private entrance and lives like a single family. Gleaming high end 4 inch white oak hardwood flooring throughout the open concept upper level with 10' high ceilings. The kitchen stars with white quartz counters and a 13 foot island, custom designer lighting, professional grade appliances, an exterior vented range hood, custom cabinets, and two pantries. Flexible & open upper level floor plan allows for two living areas plus a dining area. The cozy & quiet lower level has radiant heated floors throughout with a large primary bedroom with a custom walk in closet and spa like bath with dual vanity. Closet sizes are uniquely large (2nd bedroom has a custom walk-in) and there is a large private storage room. An over-sized laundry room and mechanicals with a tankless water heater round out the lower level. Check out the Matterport 3D tour for a closer look by clicking on the virtual tour icon. The magical outdoor space out back has a large private terrace overlooking the grassy shared backyard with room to grow your own garden! One garage spot included. Incredible location near the expressway and a .7 mi walk to the California blue line. Walk to the Logan Farmer's market on Sundays. For food & entertainment, walk to Mi Tocaya Antojeria, Maplewood Brewery, Lula Cafe, Taqueria Chingon, Logan Arcade, and Concord Music Hall. Nearby parks include the Logan Square Dog Park, Logan Blvd, Haas Park, and Holstein Park with a public pool. All these features combined with an amazing location make this unique home an opportunity not to be missed!
Closed
$765,000
2448 N Artesian Ave #1, Chicago, IL 60647
3beds
2,700sqft
Condominium, Duplex, Single Family Residence
Built in 2020
-- sqft lot
$886,600 Zestimate®
$283/sqft
$5,230 Estimated rent
Home value
$886,600
$825,000 - $958,000
$5,230/mo
Zestimate® history
Owner options
List your home for rent
$5,230/mo
Rent Zestimate®
Find your next renter with Zillow Rental Manager. Plus, with online applications, you can quickly screen prospective tenants – for free.
$5,230/mo
Rent Zestimate®
Refinance and save
$4,689/mo
Est. payment
Refinancing to a lower rate could help reduce your monthly payments and save thousands over the life of the loan.
$4,689/mo
Est. payment
Explore your selling options
Work with a Zillow partner agent
Leverage their expertise and Zillow's premium Showcase listings to get your home seen by more buyers.
Get startedList with your own agent
Get your home in front of millions of buyers by listing it on Zillow.
Learn how to do itSell it yourself
Take full control of how buyers see your home on Zillow by listing For Sale by Owner (FSBO).
List your homeWhat's special
Public poolProfessional grade appliancesWhite quartz countersLarge private terraceLula cafeLogan arcadeCustom cabinets
Zillow last checked:
Listing updated:
Listed by:
Beau Shirley 773-426-8339,
Coldwell Banker Realty
Bought with:
Jasmine Shapiro, ABR,SRES
Berkshire Hathaway HomeServices Chicago
Source: MRED as distributed by MLS GRID,MLS#: 11925532
Facts & features
Interior
Bedrooms & bathrooms
- Bedrooms: 3
- Bathrooms: 3
- Full bathrooms: 2
- 1/2 bathrooms: 1
Rooms
- Room types: Eating Area, Utility Room-Lower Level, Storage, Walk In Closet, Deck
Primary bedroom
- Features: Flooring (Carpet), Bathroom (Full)
- Level: Lower
- Area: 176 Square Feet
- Dimensions: 16X11
Bedroom 2
- Features: Flooring (Carpet)
- Level: Lower
- Area: 110 Square Feet
- Dimensions: 11X10
Bedroom 3
- Features: Flooring (Carpet)
- Level: Lower
- Area: 110 Square Feet
- Dimensions: 11X10
Deck
- Features: Flooring (Other)
- Level: Main
- Area: 196 Square Feet
- Dimensions: 14X14
Dining room
- Features: Flooring (Hardwood)
- Level: Main
- Area: 150 Square Feet
- Dimensions: 15X10
Eating area
- Features: Flooring (Hardwood)
- Level: Main
- Area: 100 Square Feet
- Dimensions: 10X10
Family room
- Features: Flooring (Hardwood)
- Level: Main
- Area: 400 Square Feet
- Dimensions: 20X20
Kitchen
- Features: Kitchen (Eating Area-Breakfast Bar, Island, Pantry-Closet), Flooring (Hardwood)
- Level: Main
- Area: 240 Square Feet
- Dimensions: 16X15
Laundry
- Features: Flooring (Other)
- Level: Lower
- Area: 64 Square Feet
- Dimensions: 8X8
Living room
- Features: Flooring (Hardwood)
- Level: Main
- Area: 225 Square Feet
- Dimensions: 15X15
Storage
- Features: Flooring (Carpet)
- Level: Lower
- Area: 72 Square Feet
- Dimensions: 12X6
Other
- Features: Flooring (Other)
- Level: Lower
- Area: 32 Square Feet
- Dimensions: 8X4
Walk in closet
- Features: Flooring (Carpet)
- Level: Lower
- Area: 48 Square Feet
- Dimensions: 8X6
Heating
- Natural Gas
Cooling
- Central Air
Appliances
- Included: Range, Microwave, Dishwasher, Refrigerator, High End Refrigerator, Washer, Dryer, Disposal, Stainless Steel Appliance(s), Range Hood, ENERGY STAR Qualified Appliances, Front Controls on Range/Cooktop, Gas Cooktop, Gas Oven
- Laundry: Washer Hookup, Main Level, Gas Dryer Hookup, In Unit, Laundry Closet
Features
- Walk-In Closet(s), High Ceilings, Open Floorplan, Separate Dining Room
- Flooring: Hardwood, Carpet
- Windows: Screens
- Basement: None
Interior area
- Total structure area: 0
- Total interior livable area: 2,700 sqft
Property
Parking
- Total spaces: 1
- Parking features: Garage Door Opener, Garage, On Site, Garage Owned, Detached
- Garage spaces: 1
- Has uncovered spaces: Yes
Accessibility
- Accessibility features: Accessible Hallway(s), No Disability Access
Features
- Patio & porch: Deck
Details
- Parcel number: 13254300461001
- Special conditions: Corporate Relo
Construction
Type & style
- Home type: Condo
- Property subtype: Condominium, Duplex, Single Family Residence
Materials
- Vinyl Siding, Brick, Concrete, Fiber Cement
- Foundation: Concrete Perimeter
- Roof: Asphalt
Condition
- New construction: No
- Year built: 2020
Utilities & green energy
- Electric: 100 Amp Service
- Sewer: Public Sewer
- Water: Lake Michigan, Public
- Utilities for property: Cable Available
Community & HOA
HOA
- Has HOA: Yes
- Services included: Water, Insurance, Exterior Maintenance, Lawn Care, Scavenger
- HOA fee: $186 monthly
Location
- Region: Chicago
Financial & listing details
- Price per square foot: $283/sqft
- Tax assessed value: $798,610
- Annual tax amount: $13,640
- Date on market: 11/7/2023
- Listing terms: Conventional
- Ownership: Condo
Price history
| Date | Event | Price |
|---|---|---|
| 12/20/2023 | Sold | $765,000$283/sqft |
Source:  MRED as distributed by MLS GRID #11925532 Report a problem MRED as distributed by MLS GRID #11925532 Report a problem | ||
| 11/24/2023 | Contingent | $765,000$283/sqft |
Source: MRED as distributed by MLS GRID #11925532 Report a problem | ||
| 11/7/2023 | Listed for sale | $765,000+14.9%$283/sqft |
Source: MRED as distributed by MLS GRID #11925532 Report a problem | ||
| 5/17/2021 | Sold | $666,000-1.3%$247/sqft |
Source: MRED as distributed by MLS GRID #11009875 Report a problem | ||
| 3/28/2021 | Pending sale | $675,000$250/sqft |
Source: BHHS Chicago #11009875 Report a problem | ||
| 3/28/2021 | Contingent | $675,000$250/sqft |
Source: MRED as distributed by MLS GRID #11009875 Report a problem | ||
| 11/16/2020 | Listed for sale | $675,000$250/sqft |
Source: MRED as distributed by MLS GRID #10850181 Report a problem | ||
| 11/14/2020 | Listing removed | $675,000$250/sqft |
Source: Berkshire Hathaway HomeServices Chicago #10850181 Report a problem | ||
| 9/8/2020 | Listed for sale | $675,000+29.8%$250/sqft |
Source: Berkshire Hathaway HomeServices Chicago #10850181 Report a problem | ||
| 10/1/2019 | Sold | $520,000+36.8%$193/sqft |
Source: Public Record Report a problem | ||
| 1/5/2006 | Sold | $380,000$141/sqft |
Source: Public Record Report a problem | ||
Public tax history
| Year | Property taxes | Tax assessment |
|---|---|---|
| 2024 | $16,099 +15% | $79,861 +20.8% |
| 2023 | $13,994 +2.6% | $66,091 |
| 2022 | $13,640 | $66,091 |
Find assessor info on the county website
Neighborhood: Logan Square
Nearby homes
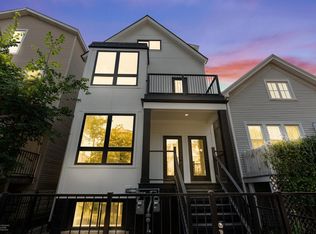
- $836,3003 bd3 ba2.4k sqft2448 N Artesian Ave #2, Chicago, IL 60647Off Market
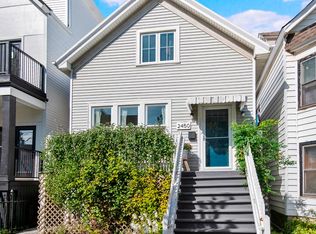
- $732,6003 bd2 ba1.8k sqft2450 N Artesian Ave, Chicago, IL 60647Off Market
- $844,0005 bd3 ba2.5k sqft2446 N Artesian Ave #1, Chicago, IL 60647Off Market
- $750,0005 bd3 ba2.4k sqft2452 N Artesian Ave, Chicago, IL 60647Off Market
- $758,4004 bd3 ba2k sqft2442 N Artesian Ave, Chicago, IL 60647Off Market
- $804,1004 bd2 ba2.1k sqft2456 N Artesian Ave, Chicago, IL 60647Off Market
- $429,9002 bd4 ba1.2k sqft2440 N Artesian Ave, Chicago, IL 60647Sold
- $603,7002 bd2 ba1.2k sqft2438 N Artesian Ave, Chicago, IL 60647Off Market
Nearby schools
GreatSchools rating
- 8/10Goethe Elementary SchoolGrades: PK-8Distance: 0.3 mi
- 1/10Clemente Community Academy High SchoolGrades: 9-12Distance: 1.7 mi
Schools provided by the listing agent
- Elementary: Goethe Elementary School
- Middle: Goethe Elementary School
- High: Clemente Community Academy Senio
- District: 299
Source: MRED as distributed by MLS GRID. This data may not be complete. We recommend contacting the local school district to confirm school assignments for this home.
Get a cash offer in 3 minutes
Find out how much your home could sell for in as little as 3 minutes with a no-obligation cash offer.
Estimated market value
$886,600
Get a cash offer in 3 minutes
Find out how much your home could sell for in as little as 3 minutes with a no-obligation cash offer.
Estimated market value
$886,600
- Illinois
- Cook County
- Chicago
- 60647
- Logan Square
- 2448 N Artesian Ave Unit 1
Nearby cities
Nearby neighborhoods
Nearby zip codes
Other Chicago Topics
