Reimagined Lincoln Park living at 2448 N Clybourn. This 2019 build, and recently renovated duplex, offers 4 beds/ 3 baths, 2 living spaces, 3 outdoor spaces and a private garage in an elevator building. Updated building amenities include an elevator, wireless entry system with video an key fob, garage parking, dog run, private storage, and bike/stroller storage. Freshly painted with new oak floors, designer lighting, and modern hardware throughout. The chef's kitchen boasts quartz countertops, brand-new Thermador appliances, and beverage fridge. Main floor living space offers custom white oak rifted built in while the lower level family room offers a second hangout space. The spacious primary suite features a large walk-in closet, double vanity with Grohe fixtures, soaking tub, and separate shower with rain head. Two private balconies and a private patio extend your living space outdoors, while additional walk-in closet, private storage and main floor laundry add convenience. Steps from Wrightwood Park, Prescott Elementary, Clybourn Corridor shopping, Augies, Mia Nueva Tierra, Southport dining, and more. 1 year warranty included with purchase. *Photos are from an upper floor simplex unit with similar finishes*
Closed
$950,000
2448 N Clybourn Ave #1, Chicago, IL 60614
4beds
2,800sqft
Condominium, Duplex, Single Family Residence
Built in 2019
-- sqft lot
$969,200 Zestimate®
$339/sqft
$6,365 Estimated rent
Home value
$969,200
$872,000 - $1.08M
$6,365/mo
Zestimate® history
Owner options
List your home for rent
$6,365/mo
Rent Zestimate®
Find your next renter with Zillow Rental Manager. Plus, with online applications, you can quickly screen prospective tenants – for free.
$6,365/mo
Rent Zestimate®
Refinance and save
$6,951/mo
Est. payment
Refinancing to a lower rate could help reduce your monthly payments and save thousands over the life of the loan.
$6,951/mo
Est. payment
Explore your selling options
Work with a Zillow partner agent
Leverage their expertise and Zillow's premium Showcase listings to get your home seen by more buyers.
Get startedList with your own agent
Get your home in front of millions of buyers by listing it on Zillow.
Learn how to do itSell it yourself
Take full control of how buyers see your home on Zillow by listing For Sale by Owner (FSBO).
List your homeWhat's special
Garage parkingPrivate patioTwo private balconiesBrand-new thermador appliancesQuartz countertopsMain floor laundryNew oak floors
Zillow last checked:
Listing updated:
Listed by:
Timothy Sheahan 312-733-7201,
Compass,
Bridget Sheahan,
Compass
Bought with:
Lyn Harvie
@properties Christie's International Real Estate
Source: MRED as distributed by MLS GRID,MLS#: 12468195
Facts & features
Interior
Bedrooms & bathrooms
- Bedrooms: 4
- Bathrooms: 3
- Full bathrooms: 3
Rooms
- Room types: Foyer
Primary bedroom
- Features: Flooring (Hardwood), Bathroom (Full)
- Level: Main
- Area: 195 Square Feet
- Dimensions: 15X13
Bedroom 2
- Features: Flooring (Hardwood)
- Level: Main
- Area: 130 Square Feet
- Dimensions: 10X13
Bedroom 3
- Features: Flooring (Wood Laminate)
- Level: Lower
- Area: 210 Square Feet
- Dimensions: 15X14
Bedroom 4
- Features: Flooring (Wood Laminate)
- Level: Lower
- Area: 100 Square Feet
- Dimensions: 10X10
Dining room
- Features: Flooring (Hardwood)
- Level: Main
- Dimensions: COMBO
Family room
- Features: Flooring (Wood Laminate)
- Level: Lower
- Area: 225 Square Feet
- Dimensions: 15X15
Foyer
- Features: Flooring (Hardwood)
- Level: Main
- Area: 35 Square Feet
- Dimensions: 5X7
Kitchen
- Features: Kitchen (Island), Flooring (Hardwood)
- Level: Main
- Area: 120 Square Feet
- Dimensions: 12X10
Laundry
- Level: Main
- Area: 9 Square Feet
- Dimensions: 3X3
Living room
- Features: Flooring (Hardwood)
- Level: Main
- Area: 308 Square Feet
- Dimensions: 14X22
Heating
- Natural Gas
Cooling
- Central Air
Appliances
- Included: Range, Microwave, Dishwasher, High End Refrigerator, Washer, Dryer, Stainless Steel Appliance(s), Wine Refrigerator, Range Hood
- Laundry: Washer Hookup, In Unit
Features
- Walk-In Closet(s)
- Flooring: Hardwood
- Basement: Finished,Daylight
Interior area
- Total structure area: 0
- Total interior livable area: 2,800 sqft
Property
Parking
- Total spaces: 1
- Parking features: Off Alley, Garage Door Opener, Yes, Garage Owned, Detached, Garage
- Garage spaces: 1
- Has uncovered spaces: Yes
Accessibility
- Accessibility features: No Disability Access
Features
- Exterior features: Balcony, Dog Run
Details
- Parcel number: 14304000650000
- Special conditions: Home Warranty
Construction
Type & style
- Home type: Condo
- Property subtype: Condominium, Duplex, Single Family Residence
Materials
- Brick
- Roof: Rubber
Condition
- New construction: No
- Year built: 2019
- Major remodel year: 2026
Details
- Warranty included: Yes
Utilities & green energy
- Sewer: Public Sewer
- Water: Lake Michigan
Community & HOA
HOA
- Has HOA: Yes
- Amenities included: Elevator(s), Storage, Intercom
- Services included: Water, Insurance, Exterior Maintenance
- HOA fee: $248 monthly
Location
- Region: Chicago
Financial & listing details
- Price per square foot: $339/sqft
- Date on market: 10/29/2025
- Listing terms: Conventional
- Ownership: Condo
Price history
| Date | Event | Price |
|---|---|---|
| 3/6/2026 | Sold | $950,000$339/sqft |
Source:  MRED as distributed by MLS GRID #12468195 Report a problem MRED as distributed by MLS GRID #12468195 Report a problem | ||
| 2/16/2026 | Pending sale | $950,000$339/sqft |
Source: MRED as distributed by MLS GRID #12468195 Report a problem | ||
| 1/24/2026 | Contingent | $950,000$339/sqft |
Source: MRED as distributed by MLS GRID #12468195 Report a problem | ||
| 10/29/2025 | Listed for sale | $950,000$339/sqft |
Source: MRED as distributed by MLS GRID #12468195 Report a problem | ||
Public tax history
Tax history is unavailable.
Neighborhood: Lincoln Park
Nearby homes
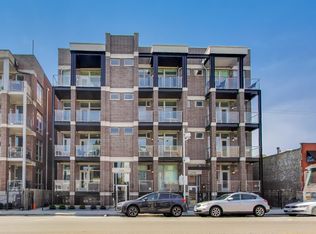
- $696,5003 bd3 ba1.7k sqft2448 N Clybourn Ave #2, Chicago, IL 60614Sold
- $--1 bd1 ba-- sqft2432 N Clybourn Ave #2F, Chicago, IL 60614Off Market
- $415,0002 bd2 ba1.4k sqft2438 N Clybourn Ave #2, Chicago, IL 60618Sold
- $778,4004 bd3 ba2.8k sqft2438 N Clybourn Ave #1, Chicago, IL 60618Off Market
- $1,062,7004 bd3 ba2.8k sqft2438 N Clybourn Ave, Chicago, IL 60614Off Market
- $--1 bd1 ba-- sqft2432 N Clybourn Ave #3R, Chicago, IL 60614Off Market
- $--1 bd1 ba700 sqft2432 N Clybourn Ave #2R, Chicago, IL 60614Off Market
- $1,279,7002 bd3 ba2.9k sqft2432 N Clybourn Ave, Chicago, IL 60614Off Market
- $36,575-- bd-- ba-- sqft2440 N Clybourn Ave, Chicago, IL 60614Off Market
Nearby schools
GreatSchools rating
- 10/10Prescott Elementary SchoolGrades: K-8Distance: 0.2 mi
- 7/10Lincoln Park High SchoolGrades: 9-12Distance: 1.4 mi
Schools provided by the listing agent
- Elementary: Prescott Elementary School
- High: Lincoln Park High School
- District: 299
Source: MRED as distributed by MLS GRID. This data may not be complete. We recommend contacting the local school district to confirm school assignments for this home.
Get a cash offer in 3 minutes
Find out how much your home could sell for in as little as 3 minutes with a no-obligation cash offer.
Estimated market value
$969,200
Get a cash offer in 3 minutes
Find out how much your home could sell for in as little as 3 minutes with a no-obligation cash offer.
Estimated market value
$969,200
- Illinois
- Cook County
- Chicago
- 60614
- Lincoln Park
- 2448 N Clybourn Ave Unit 1
Nearby cities
Nearby neighborhoods
Nearby zip codes
Other Chicago Topics
