Spectacular location in Eastern AZ. South of town, very accessible. Large land area with basic infrastructure. REO, make offer, AS-IS.
Foreclosure
$119,000
2448 N Wood Canyon Road, San Simon, AZ 85632
2beds
1,024sqft
Manufactured Home
Built in 1988

77.11 Acres Lot
$-- Zestimate®
$116/sqft
$-- HOA
What's special
- 276 days
- 191
- 6
Zillow last checked:
Listing updated:
Listed by:
Jeremy J Schutt 480-510-4555,
Legendary Properties, LLC
Source: ARMLS,MLS#: 6956758
Facts & features
Interior
Bedrooms & bathrooms
- Bedrooms: 2
- Bathrooms: 1
- Full bathrooms: 1
Heating
- See Remarks
Cooling
- Other
Appliances
- Laundry: See Remarks
Features
- Pantry
- Has basement: No
- Has fireplace: No
Interior area
- Total structure area: 1,024
- Total interior livable area: 1,024 sqft
Property
Parking
- Parking features: RV Access/Parking
Features
- Stories: 1
- Spa features: None
- Fencing: See Remarks
- Has view: Yes
- View description: Desert
Lot
- Size: 77.11 Acres
- Features: Natural Desert Front
Details
- Parcel number: 30409009
- Special conditions: Real Estate Owned
Construction
Type & style
- Home type: MobileManufactured
- Property subtype: Manufactured Home
Materials
- Wood Frame
- Roof: Composition
Condition
- Year built: 1988
Details
- Builder name: Cavco
Utilities & green energy
- Sewer: Other
- Water: Hauled
Community & HOA
Community
- Subdivision: M&B
HOA
- Has HOA: No
- Services included: No Fees
Location
- Region: San Simon
Financial & listing details
- Price per square foot: $116/sqft
- Tax assessed value: $63,760
- Annual tax amount: $1,275
- Date on market: 12/12/2025
- Cumulative days on market: 277 days
- Listing terms: Owner May Carry,Cash,Conventional
- Ownership: Fee Simple
Foreclosure details
Estimated market value
Not available
Estimated sales range
Not available
Not available
Price history
| Date | Event | Price |
|---|---|---|
| 10/31/2005 | Sold | $95,000$93/sqft |
Source: Public Record Report a problem | ||
Public tax history
| Year | Property taxes | Tax assessment |
|---|---|---|
| 2026 | $1,275 +1% | $6,376 -0.3% |
| 2025 | $1,263 +1.7% | $6,393 -0.7% |
| 2024 | $1,242 +7.6% | $6,435 |
| 2023 | $1,154 -2.7% | -- |
| 2022 | $1,187 +5.5% | -- |
| 2021 | $1,125 +5.5% | -- |
| 2020 | $1,066 +13.5% | -- |
| 2019 | $939 | -- |
| 2018 | $939 +2.5% | -- |
| 2017 | $916 | -- |
| 2016 | -- | -- |
| 2015 | -- | -- |
| 2014 | -- | -- |
| 2013 | -- | -- |
| 2012 | -- | -- |
| 2011 | -- | -- |
| 2010 | -- | -- |
| 2009 | -- | -- |
| 2008 | -- | -- |
| 2007 | -- | -- |
| 2006 | $382 | -- |
| 2005 | -- | -- |
| 2004 | -- | -- |
| 2003 | -- | -- |
| 2002 | -- | -- |
Find assessor info on the county website
Monthly payment
Climate risks
Neighborhood: 85632
Nearby schools
Schools provided by the listing agent
- Elementary: San Simon School
- Middle: San Simon School
- High: San Simon School
- District: San Simon Unified District
Source: ARMLS. This data may not be complete. We recommend contacting the local school district to confirm school assignments for this home.
Similar homes
- $122,0003 bd1 ba896 sqft119 E 4th St, Bowie, AZ 85605For Sale
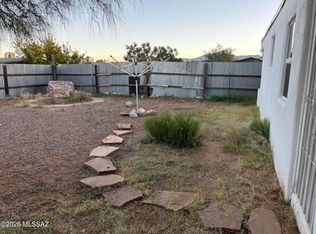
 MLS ID #22620203, Krista Nicole Benavides, Tierra Antigua Realty. MLS of Southern Arizona
 - $110,0002 bd2 ba1.4k sqft502 W 3rd St, Bowie, AZ 85605For Sale
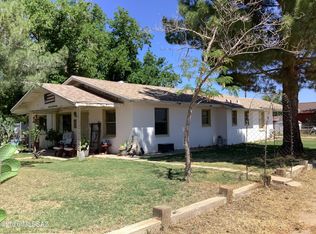 MLS ID #22617295, Vicki Sue DeMarsico, RE/MAX VSD High Desert Realty. MLS of Southern Arizona
