Skip main navigation
Off market
Street View
  • $324,800

    2448 N Woodlawn Blvd, Derby, KS 67037

    4beds
    2baths
    2,602sqft
    SingleFamily
    Built in 1993
    9,147 Square Feet Lot
    $324,800 Zestimate®
    $125/sqft
    $2,391 Estimated rent

    Home value

    $324,800

    $309,000 - $341,000

    $2,391/mo

    Zestimate® history
    Loading
    Loading...

    Owner options

    List your home for rent

    $2,391/mo

    Rent Zestimate®

    Find your next renter with Zillow Rental Manager. Plus, with online applications, you can quickly screen prospective tenants – for free.

    Learn more

    $2,391/mo

    Rent Zestimate®

    Refinance and save

    $2,121/mo

    Est. payment

    Refinancing to a lower rate could help reduce your monthly payments and save thousands over the life of the loan.

    See today's rates

    $2,121/mo

    Est. payment

    Explore your selling options

    Work with a Zillow partner agent

    Leverage their expertise and Zillow's premium Showcase listings to get your home seen by more buyers.

    Get started

    List with your own agent

    Get your home in front of millions of buyers by listing it on Zillow.

    Learn how to do it

    Sell it yourself

    Take full control of how buyers see your home on Zillow by listing For Sale by Owner (FSBO).

    List your home

    What's special

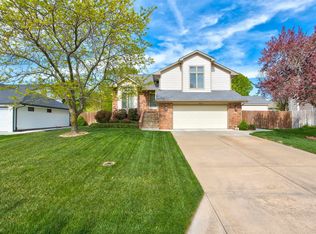
    Price Reduced! This Derby 4 bedroom, 3.5 bath home is located in desirable Ridge Point addition with Derby Hills Elementary just one block away. This 2602 sq ft home has had so many updates. Neutral Exterior paint is so fresh it''s still in process! Brand new vanity top in upstairs bath, tile floors in foyer and main floor half bath, Corian counter tops and under mount sink, light fixtures, ceiling fans and neutral paint throughout. Energy Efficient windows were installed throughout the home in 2011 providing you beautiful natural light, while providing maximum energy savings. Much of the siding, including the entire chimney chase, has been replaced with cement siding. This home offers an open floor plan from living to the formal dining room, providing room to spread out or entertain. The wood burning fireplace has an alternate gas hook up. The kitchen boasts a large eat-in area plus a breakfast bar, a pantry and desk area. All appliances remain. You will LOVE the massive Master suite; spacious enough for a CA King bed plus extra furniture, a walk in closet and master bath. Two additional bedrooms and a full bath with brand new vanity top complete the upper level. The basement provides more room to spread out with a large family room, a fourth bedroom, and a 3rd full bath. This home has been well maintained with newer roof and air conditioning system. No Specials or HOA dues. School will soon be out so pack your things and bring the kids: nothing left to do but enjoy your next home this summer!

    This property is not currently displayed as for sale or rent on Zillow. This may be different from what's on other websites or public sources.
    Facts & features

    Interior

    Bedrooms & bathrooms
    • Bedrooms: 4
    • Bathrooms: 2.5
    Heating
    • Forced air, Other, Gas
    Cooling
    • Central
    Appliances
    • Included: Dishwasher, Garbage disposal, Microwave, Range / Oven, Refrigerator
    Features
    • Flooring: Tile, Carpet, Hardwood, Laminate
    • Basement: Finished
    • Has fireplace: Yes
    Interior area
    • Total interior livable area: 2,602 sqft

    Property

    Parking
    • Total spaces: 2
    • Parking features: Garage - Attached
    Features
    • Exterior features: Wood
    Lot
    • Size: 9,147 Square Feet
    Details
    • Parcel number: 087217360110600800

    Construction

    Type & style
    • Home type: SingleFamily
    • Architectural style: Conventional
    Materials
    • Frame
    • Foundation: Other
    • Roof: Composition
    Condition
    • Year built: 1993

    Community & HOA

    Location
    • Region: Derby

    Financial & listing details

    • Price per square foot: $125/sqft
    • Tax assessed value: $305,400
    • Annual tax amount: $4,716

    Price history

    DateEventPrice
    7/1/2022Sold--
    Source: eXp Realty #115615769 Report a problem
    6/17/2022Pending sale$269,900$104/sqft
    Source: SCKMLS as distributed by MLS GRID #612787 Report a problem
    6/16/2022Listed for sale$269,900+58.9%$104/sqft
    Source: SCKMLS as distributed by MLS GRID #612787 Report a problem
    7/8/2015Sold--
    Source: SCKMLS as distributed by MLS GRID #378408 Report a problem
    6/3/2015Pending sale$169,900$65/sqft
    Source: Better Homes and Gardens Real Estate Better Homes and Gardens Real Estate Alliance #378408 Report a problem
    5/18/2015Price change$169,900-2.9%$65/sqft
    Source: Better Homes and Gardens Real Estate Better Homes and Gardens Real Estate Alliance #378408 Report a problem
    4/15/2015Price change$175,000-2.7%$67/sqft
    Source: Better Homes and Gardens Real Estate Better Homes and Gardens Real Estate Alliance #378408 Report a problem
    3/3/2015Price change$179,900-2.5%$69/sqft
    Source: Better Homes and Gardens Real Estate Better Homes and Gardens Real Estate Alliance #378408 Report a problem
    2/6/2015Listed for sale$184,500+16.8%$71/sqft
    Source: RealEstateShows.com #378408 Report a problem
    1/18/2012Listing removed$157,900$61/sqft
    Source: NCI #331785 Report a problem
    1/15/2012Listed for sale$157,900$61/sqft
    Source: NCI #331785 Report a problem

    Public tax history

    YearProperty taxesTax assessment
    2025$4,716 +18%$35,122 +18.6%
    2024$3,996 -2.8%$29,613
    2023$4,112 +13.8%$29,613
    2022$3,612 +6.4%--
    2021$3,395 +3.9%--
    2020$3,269 +7%$22,839 +7%
    2019$3,055 +5.3%$21,344 +5%
    2018$2,901 +7.8%$20,332
    2017$2,690 +117%--
    2016$1,240 -44.6%--
    2015$2,236 +4.2%--
    2014$2,146 --
    2013-- --
    2012-- --
    2011-- $17,973
    2008-- $17,973 +2.5%
    2007-- $17,538 +3%
    2006-- $17,032 +3%
    2005-- $16,537 +3%
    2004-- $16,054
    2003-- $16,054 +6%
    2002-- $15,146
    2000-- $15,146
    Find assessor info on the county website

    Neighborhood: 67037

    Nearby schools

    GreatSchools rating
    Schools provided by the listing agent
    • Elementary: Derby Hills
    • Middle: Derby
    • High: Derby
    • District: Derby School District (USD 260)

    Source: The MLS. This data may not be complete. We recommend contacting the local school district to confirm school assignments for this home.

    Get pre-qualified for a loan
    At Zillow Home Loans, we can pre-qualify you in as little as 5 minutes with no impact to your credit score.

    An equal housing lender. NMLS #10287.

    Sell for more on Zillow
    Get a Zillow Showcase℠ listing at no additional cost and you could sell for .
    $324,800
    2% more
    +$6,496
    With Zillow Showcase(estimated)
    $331,296
