Skip main navigation
Off market
  • $595,200

    2448 NW Hummingbird Circle, Stuart, FL 34994

    4beds
    2,185sqft
    Single Family Residence
    Built in 2011
    -- sqft lot
    $595,200 Zestimate®
    $272/sqft
    $3,884 Estimated rent

    Home value

    $595,200

    $554,000 - $637,000

    $3,884/mo

    Zestimate® history
    Loading
    Loading...

    Owner options

    List your home for rent

    $3,884/mo

    Rent Zestimate®

    Find your next renter with Zillow Rental Manager. Plus, with online applications, you can quickly screen prospective tenants – for free.

    Learn more

    $3,884/mo

    Rent Zestimate®

    Refinance and save

    $4,189/mo

    Est. payment

    Refinancing to a lower rate could help reduce your monthly payments and save thousands over the life of the loan.

    See today's rates

    $4,189/mo

    Est. payment

    Explore your selling options

    Work with a Zillow partner agent

    Leverage their expertise and Zillow's premium Showcase listings to get your home seen by more buyers.

    Get started

    List with your own agent

    Get your home in front of millions of buyers by listing it on Zillow.

    Learn how to do it

    Sell it yourself

    Take full control of how buyers see your home on Zillow by listing For Sale by Owner (FSBO).

    List your home

    What's special

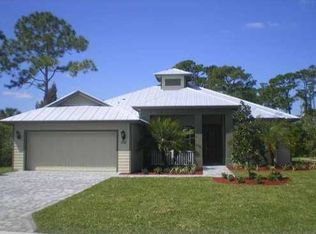
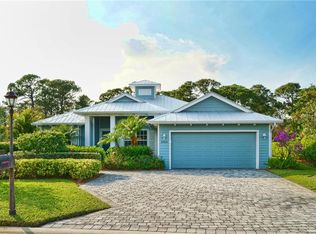
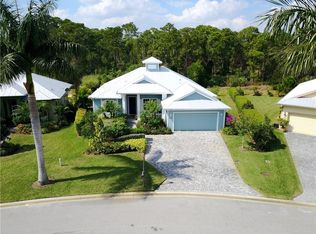
    Impressive key west home.Small & private neighborhood perfectly located close to TC Mall,dinning,downtown Stuart,Jensen Beach.Home features pool & fence, impact glass,tons of crown,granite & french doors.*Lease Option**Possible Owner Financing* Close to Martin County ''A'' rated schools. Home built with GREEN technology to lower utility bills. Foam injected block walls, metal roof,low consumtion faucets & comodes & instant hot water are a few of the GREEN features. Home features a fresh look on the outside as you enter the covered porch, above surrounds you with a wood southern yellow pine. Hummingbird Place delivers this unique home with 4 bedrooms and 3 full baths along with all the Hummingbird quality features. The spacious open concept floor plan is ... (see supplement for full rem Impressive key west home.Small & private neighborhood perfectly located close to TC Mall,dinning,downtown Stuart,Jensen Beach.Home features pool & fence, impact glass,tons of crown,granite & french doors.*Lease Option**Possible Owner Financing*Close to Martin County ''A'' rated schools. Home built with GREEN technology to lower utility bills. Foam injected block walls, metal roof,low consumtion faucets & comodes & instant hot water are a few of the GREEN features. Home features a fresh look on the outside as you enter the covered porch, above surrounds you with a wood southern yellow pine. Hummingbird Place delivers this unique home with 4 bedrooms and 3 full baths along with all the Hummingbird quality features. The spacious open concept floor plan is designed with entertaining in mind. The kitchen is filled with cabinets and storage and has a great gathering feature for casual sitting or conversation among guests. Another feature of this home is the large formal dining room and dry bar which serves all areas of the home. From the impressive crown molding in the main area of the home, complimented by the coffered box beam ceiling and the panel molding that lines the wall, this home offers a unique blend of a formal setting and a relaxed atmosphere as well.Call agent for Luxury/Green specs.

    This property is not currently displayed as for sale or rent on Zillow. This may be different from what's on other websites or public sources.

    Zillow last checked:

    Listing updated:

    Listed by:

    Shaun C Foudy 772-418-7890,

    Illustrated Properties

    Bought with:

    Randy Wisniewski

    RE/MAX Of Stuart

    Source: BeachesMLS,MLS#: R3313520MLS LogoOriginating MLS: BeachesMLS

    Facts & features

    Interior

    Bedrooms & bathrooms
    • Bedrooms: 4
    • Bathrooms: 3
    • Full bathrooms: 3
    Primary bedroom
    • Area: 208
    • Dimensions: 16 X 13
    Primary bedroom
    • Area: 208
    • Dimensions: 16 X 13
    Bedroom 2
    • Area: 132
    • Dimensions: 11 X 12
    Bedroom 2
    • Area: 132
    • Dimensions: 11 X 12
    Bedroom 3
    • Area: 132
    • Dimensions: 11 X 12
    Bedroom 3
    • Area: 132
    • Dimensions: 11 X 12
    Bedroom 4
    • Area: 144
    • Dimensions: 12 X 12
    Bedroom 4
    • Area: 144
    • Dimensions: 12 X 12
    Dining room
    • Area: 110
    • Dimensions: 10 X 11
    Dining room
    • Area: 110
    • Dimensions: 10 X 11
    Family room
    • Area: 240
    • Dimensions: 15 X 16
    Family room
    • Area: 240
    • Dimensions: 15 X 16
    Kitchen
    • Area: 180
    • Dimensions: 12 X 15
    Kitchen
    • Area: 180
    • Dimensions: 12 X 15
    Living room
    • Area: 176
    • Dimensions: 11 X 16
    Living room
    • Area: 176
    • Dimensions: 11 X 16
    Heating
    • Central
    Cooling
    • Central Air
    Appliances
    • Included: Dryer, Dishwasher, Electric Range, Electric Water Heater, Refrigerator, Water Heater, Washer
    • Laundry: Inside, Laundry Closet, Laundry Tub
    Features
    • Attic, Breakfast Bar, Bathtub, Dining Area, Separate/Formal Dining Room, Dual Sinks, Entrance Foyer, Garden Tub/Roman Tub, High Ceilings, Living/Dining Room, Pantry, Pull Down Attic Stairs, Split Bedrooms, Soaking Tub, Separate Shower, Walk-In Closet(s)
    • Flooring: Carpet, Ceramic Tile, Wood
    • Attic: Pull Down Stairs
    Interior area
    • Total structure area: 2,835
    • Total interior livable area: 2,185 sqft

    Property

    Parking
    • Total spaces: 2
    • Parking features: Garage, Garage Door Opener
    • Garage spaces: 2
    Features
    • Levels: One
    • Stories: 1
    • Patio & porch: Covered, Patio
    • Exterior features: Outdoor Living Area
    • Has private pool: Yes
    • Pool features: Gunite, In Ground
    • Fencing: Fenced
    • Waterfront features: None
    Lot
    • Features: Sprinkler System, < 1/4 Acre
    Details
    • Parcel number: 193741008000000500
    • Zoning: r

    Construction

    Type & style
    • Home type: SingleFamily
    • Architectural style: Florida
    • Property subtype: Single Family Residence
    Materials
    • Block
    • Roof: Metal
    Condition
    • New Construction
    • New construction: Yes
    • Year built: 2011
    Details
    • Builder model: Abaco

    Utilities & green energy

    • Sewer: Public Sewer
    • Water: Public
    • Utilities for property: Sewer Available, Water Available

    Community & HOA

    Community
    • Features: Home Owners Association
    • Security: Security System Owned, Gated Community
    • Subdivision: Hummingbird Place
    HOA
    • Has HOA: Yes
    • Amenities included: Sidewalks
    • Services included: Common Areas, Maintenance Grounds
    • HOA fee: $175 monthly
    Location
    • Region: Stuart

    Financial & listing details

    • Price per square foot: $272/sqft
    • Annual tax amount: $977
    • Date on market: 9/28/2012
    • Cumulative days on market: 311 days
    • Listing terms: Cash,Conventional,FHA,Lease Option,Owner Will Carry

    Price history

    DateEventPrice
    2/8/2013Sold$320,000$146/sqft
    Source: BeachesMLS #R3313520 Report a problem

    Public tax history

    Tax history is unavailable.

    Neighborhood: 34994

    Nearby schools

    GreatSchools rating
    Get a cash offer in 3 minutes
    Find out how much your home could sell for in as little as 3 minutes with a no-obligation cash offer.
    Estimated market value
    $595,200
    Get a cash offer in 3 minutes
    Find out how much your home could sell for in as little as 3 minutes with a no-obligation cash offer.
    Estimated market value
    $595,200