Skip main navigation
Closed
  • $301,000

    2448 Old Tullahoma Hwy, Manchester, TN 37355

    3beds
    1,500sqft
    Single Family Residence, Residential
    Built in 2018
    0.65 Acres Lot
    $301,000 Zestimate®
    $201/sqft
    $1,856 Estimated rent

    Home value

    $301,000

    Estimated sales range

    Not available

    $1,856/mo

    Zestimate® history
    Loading
    Loading...

    Owner options

    List your home for rent

    $1,856/mo

    Rent Zestimate®

    Find your next renter with Zillow Rental Manager. Plus, with online applications, you can quickly screen prospective tenants – for free.

    Learn more

    $1,856/mo

    Rent Zestimate®

    Refinance and save

    $1,769/mo

    Est. payment

    Refinancing to a lower rate could help reduce your monthly payments and save thousands over the life of the loan.

    See today's rates

    $1,769/mo

    Est. payment

    Explore your selling options

    Work with a Zillow partner agent

    Leverage their expertise and Zillow's premium Showcase listings to get your home seen by more buyers.

    Get started

    List with your own agent

    Get your home in front of millions of buyers by listing it on Zillow.

    Learn how to do it

    Sell it yourself

    Take full control of how buyers see your home on Zillow by listing For Sale by Owner (FSBO).

    List your home

    What's special

    Large lawnMature treesSpacious backyard oasisStainless steel appliancesModern finishesUpdated kitchenConvenient laundry room
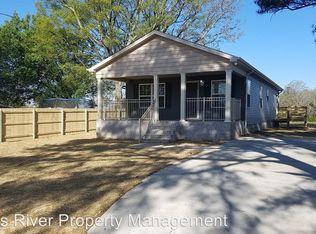
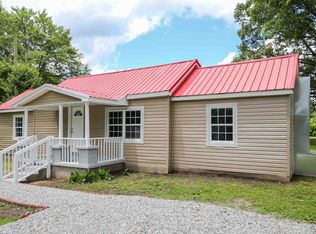
    Charming 3-Bedroom, 2.5-Bath Home in Manchester, TN – 2448 Old Tullahoma Highway Welcome to 2448 Old Tullahoma Highway, a beautifully maintained 3-bedroom, 2.5-bathroom home in the heart of Manchester, TN. Offering modern updates and a cozy charm, this property is perfect for families or first-time homebuyers looking for space, comfort, and convenience. Interior Features Step into a bright and welcoming living space with durable vinyl plank flooring and large windows that fill the home with natural light. The spacious living room flows into a cozy dining area with views of the backyard and a statement chandelier. The updated kitchen boasts rich wood cabinetry, stainless steel appliances, a double sink, and plenty of counter space, making it a dream for cooking and entertaining. The primary bedroom suite is a serene retreat featuring soft, neutral colors, a ceiling fan, and an ensuite bathroom with dual vanities and modern finishes. Two additional bedrooms offer plush carpeting, ample closet space, and ceiling fans, ideal for family, guests, or a home office. A convenient laundry room and updated bathrooms complete the functional layout. Outdoor Living Step outside to a spacious backyard oasis with a concrete patio, perfect for grilling or relaxing. The large lawn is ideal for play, gardening, or hosting gatherings, and a storage shed adds practical outdoor storage. Mature trees and open space provide privacy and room to enjoy the outdoors. Prime Location Located just minutes from downtown Manchester, this home offers easy access to schools, shopping, dining, and I-24, making commuting to Murfreesboro, Tullahoma, or Nashville a breeze. Outdoor enthusiasts will love being near Old Stone Fort State Park, a local favorite for hiking and nature walks. Why You’ll Love It This move-in-ready home offers modern updates, a convenient location, and the charm of small-town living. Schedule your tour today and experience the best of Manchester!

    Zillow last checked:

    Listing updated:

    Listed by:

    Shawn Wright 615-838-0653,

    Century 21 Wright Realty

    Bought with:

    Nicole Caruthers, 376308

    Elam Real Estate

    Source: RealTracs MLS as distributed by MLS GRID,MLS#: 2766886MLS Logo

    Facts & features

    Interior

    Bedrooms & bathrooms
    • Bedrooms: 3
    • Bathrooms: 3
    • Full bathrooms: 2
    • 1/2 bathrooms: 1
    • Main level bedrooms: 1
    Bedroom 1
    • Features: Full Bath
    • Level: Full Bath
    • Area: 228 Square Feet
    • Dimensions: 19x12
    Bedroom 2
    • Features: Extra Large Closet
    • Level: Extra Large Closet
    • Area: 117 Square Feet
    • Dimensions: 13x9
    Bedroom 3
    • Area: 180 Square Feet
    • Dimensions: 15x12
    Dining room
    • Features: Combination
    • Level: Combination
    • Area: 117 Square Feet
    • Dimensions: 13x9
    Kitchen
    • Features: Eat-in Kitchen
    • Level: Eat-in Kitchen
    • Area: 117 Square Feet
    • Dimensions: 13x9
    Living room
    • Area: 192 Square Feet
    • Dimensions: 16x12
    Heating
    • Central, Heat Pump
    Cooling
    • Central Air
    Appliances
    • Included: Dishwasher, Microwave, Refrigerator, Electric Oven, Electric Range
    • Laundry: Electric Dryer Hookup, Washer Hookup
    Features
    • Ceiling Fan(s), Open Floorplan, Walk-In Closet(s)
    • Flooring: Carpet, Laminate
    • Basement: Crawl Space
    • Has fireplace: No
    Interior area
    • Total structure area: 1,500
    • Total interior livable area: 1,500 sqft
    • Finished area above ground: 1,500

    Property

    Parking
    • Total spaces: 3
    • Parking features: Concrete
    • Uncovered spaces: 3
    Features
    • Levels: Two
    • Stories: 2
    • Patio & porch: Porch, Covered, Patio
    Lot
    • Size: 0.65 Acres
    • Dimensions: 75 x 450
    • Features: Level
    Details
    • Parcel number: 086 06300 000
    • Special conditions: Standard

    Construction

    Type & style
    • Home type: SingleFamily
    • Architectural style: Traditional
    • Property subtype: Single Family Residence, Residential
    Materials
    • Vinyl Siding
    • Roof: Shingle
    Condition
    • New construction: No
    • Year built: 2018

    Utilities & green energy

    • Sewer: Septic Tank
    • Water: Public
    • Utilities for property: Water Available, Cable Connected

    Community & HOA

    Community
    • Subdivision: Hodge
    HOA
    • Has HOA: No
    Location
    • Region: Manchester

    Financial & listing details

    • Price per square foot: $201/sqft
    • Tax assessed value: $196,500
    • Annual tax amount: $1,145
    • Date on market: 12/6/2024

    Price history

    DateEventPrice
    5/23/2025Sold$301,000-1.3%$201/sqft
    Source: RealTracs MLS as distributed by MLS GRID #2766886 Report a problem
    4/14/2025Contingent$304,900$203/sqft
    Source: RealTracs MLS as distributed by MLS GRID #2766886 Report a problem
    2/5/2025Price change$304,900-1.3%$203/sqft
    Source: RealTracs MLS as distributed by MLS GRID #2766886 Report a problem
    1/16/2025Price change$308,900-0.3%$206/sqft
    Source: RealTracs MLS as distributed by MLS GRID #2766886 Report a problem
    12/14/2024Price change$309,900-1.6%$207/sqft
    Source: RealTracs MLS as distributed by MLS GRID #2766886 Report a problem
    12/6/2024Listed for sale$314,900+23.5%$210/sqft
    Source: RealTracs MLS as distributed by MLS GRID #2766886 Report a problem
    10/29/2021Sold$255,000+2%$170/sqft
    Source: RealTracs MLS as distributed by MLS GRID #2294752 Report a problem
    10/28/2021Pending sale$250,000$167/sqft
    Source: RealTracs MLS as distributed by MLS GRID #2294752 Report a problem
    10/3/2021Contingent$250,000$167/sqft
    Source: RealTracs MLS as distributed by MLS GRID #2294752 Report a problem
    10/1/2021Listed for sale$250,000+56.3%$167/sqft
    Source: RealTracs MLS as distributed by MLS GRID #2294752 Report a problem
    9/10/2018Sold$159,900$107/sqft
    Source: Public Record Report a problem
    7/18/2018Listed for sale$159,900+3098%$107/sqft
    Source: Coffee County Realty & Auction #1951624 Report a problem
    7/28/2000Sold$5,000$3/sqft
    Source: Public Record Report a problem

    Public tax history

    YearProperty taxesTax assessment
    2025$1,145 $49,125
    2024$1,145 $49,125
    2023$1,145 $49,125
    2022$1,145 +15%$49,125 +44.7%
    2021$996 $33,950
    2020$996 $33,950
    2019$996 $33,950
    2018$996 +161.3%$33,950 +1231.4%
    2017$381 +359%$2,550
    2016$83 -0.2%$2,550
    2015$83 -0.4%$2,550 -0.4%
    2014$84 $2,560
    2013-- $2,560 -73.9%
    2012$291 -0.1%$9,807
    2011$292 +4.2%$9,807
    2010$280 $9,807
    2009-- $9,807 +23.5%
    2008$228 +3.2%$7,942
    2007$221 +4.9%$7,942
    2006$210 +8%$7,942 +23%
    2005$195 -1.2%$6,455 -1.2%
    2004$197 -5.9%$6,532
    2002$210 $6,532
    2001-- $6,532 -72%
    2000-- $23,321
    Find assessor info on the county website

    Neighborhood: 37355

    Nearby schools

    GreatSchools rating
    Schools provided by the listing agent
    • Elementary: Westwood Elementary
    • Middle: Westwood Middle School
    • High: Coffee County Central High School

    Source: RealTracs MLS as distributed by MLS GRID. This data may not be complete. We recommend contacting the local school district to confirm school assignments for this home.

    Get a cash offer in 3 minutes
    Find out how much your home could sell for in as little as 3 minutes with a no-obligation cash offer.
    Estimated market value
    $301,000
    Get a cash offer in 3 minutes
    Find out how much your home could sell for in as little as 3 minutes with a no-obligation cash offer.
    Estimated market value
    $301,000