***Steal of a Deal in Maryland Heights!***
Showings Start Friday 8/16. This charming home offers approx 2000 sq feet of total living space and sits on a lot of approx .2 acres. The property features three bedrooms and two and a half bathrooms, providing ample space and functionality.
The exterior showcases a covered porch, creating a welcoming and well-maintained appearance. Priced below market, you'll have room to update and add your personal touches.
Inside, the home has a functional layout with natural light streaming through the windows. The kitchen is equipped with ample cabinetry, providing plenty of storage and a functional design.
Lower Level includes a rec room, office, and a half-bath, providing additional versatile living space. Recent updates include a newer roof, HVAC system(2021), HWH(2021) ensuring the home's efficiency and comfort and newer garage doors.
Great Location close to I-270 at Dorsett, shopping and restaurants!
Closed
Listed by: Coldwell Banker Realty - Gundaker West Regional • Larry Zablin • Contact: 314-630-7653
Bought with: Aleksander Kheyfets
Price Unknown
2448 Pheasant Run Dr, Maryland Heights, MO 63043
3beds
2,046sqft
Single Family Residence
Built in 1977
8,581 Square Feet Lot
$333,100 Zestimate®
$--/sqft
$2,609 Estimated rent
Home value
$333,100
$313,000 - $353,000
$2,609/mo
Zestimate® history
Owner options
List your home for rent
$2,609/mo
Rent Zestimate®
Find your next renter with Zillow Rental Manager. Plus, with online applications, you can quickly screen prospective tenants – for free.
$2,609/mo
Rent Zestimate®
Refinance and save
Refinancing to a lower rate could help reduce your monthly payments and save thousands over the life of the loan.
Explore your selling options
Work with a Zillow partner agent
Leverage their expertise and Zillow's premium Showcase listings to get your home seen by more buyers.
Get startedList with your own agent
Get your home in front of millions of buyers by listing it on Zillow.
Learn how to do itSell it yourself
Take full control of how buyers see your home on Zillow by listing For Sale by Owner (FSBO).
List your homeWhat's special
Zillow last checked:
Listing updated:
Listed by:
Larry Zablin 314-630-7653,
Coldwell Banker Realty - Gundaker West Regional
Bought with:
Alex Kheyfets, 1999008999
Aleksander Kheyfets
Source: MARIS,MLS#: 24031852 Originating MLS: St. Louis Association of REALTORS
Originating MLS: St. Louis Association of REALTORSFacts & features
Interior
Bedrooms & bathrooms
- Bedrooms: 3
- Bathrooms: 3
- Full bathrooms: 2
- 1/2 bathrooms: 1
- Main level bathrooms: 2
- Main level bedrooms: 3
Primary bedroom
- Features: Floor Covering: Carpeting, Wall Covering: None
- Level: Main
- Area: 180
- Dimensions: 15x12
Bedroom
- Features: Floor Covering: Carpeting, Wall Covering: None
- Level: Main
- Area: 108
- Dimensions: 12x9
Bedroom
- Features: Floor Covering: Carpeting, Wall Covering: None
- Level: Main
- Area: 108
- Dimensions: 12x9
Breakfast room
- Features: Floor Covering: Parquet, Wall Covering: None
- Level: Main
- Area: 144
- Dimensions: 12x12
Kitchen
- Features: Floor Covering: Parquet, Wall Covering: None
- Level: Main
- Area: 96
- Dimensions: 12x8
Living room
- Features: Floor Covering: Carpeting, Wall Covering: None
- Level: Main
- Area: 204
- Dimensions: 17x12
Office
- Features: Floor Covering: Carpeting, Wall Covering: None
- Level: Lower
- Area: 108
- Dimensions: 12x9
Recreation room
- Features: Floor Covering: Carpeting, Wall Covering: None
- Level: Lower
- Area: 540
- Dimensions: 36x15
Heating
- Natural Gas, Forced Air
Cooling
- Central Air, Electric
Appliances
- Included: Gas Water Heater, Dishwasher, Disposal, Dryer, Electric Range, Electric Oven, Washer
Features
- Breakfast Room, Kitchen Island, Pantry
- Flooring: Carpet
- Windows: Insulated Windows
- Basement: Cellar,Full,Partially Finished
- Has fireplace: No
- Fireplace features: Recreation Room
Interior area
- Total structure area: 2,046
- Total interior livable area: 2,046 sqft
- Finished area above ground: 1,146
- Finished area below ground: 900
Property
Parking
- Total spaces: 2
- Parking features: Garage, Garage Door Opener
- Garage spaces: 2
Features
- Levels: One
- Patio & porch: Covered
Lot
- Size: 8,581 Square Feet
- Dimensions: .2 acres
Details
- Parcel number: 13O410991
Construction
Type & style
- Home type: SingleFamily
- Architectural style: Traditional,Ranch
- Property subtype: Single Family Residence
Materials
- Brick Veneer, Frame
Condition
- Year built: 1977
Utilities & green energy
- Sewer: Public Sewer
- Water: Public
Community & HOA
Community
- Subdivision: Country Place
Location
- Region: Maryland Heights
Financial & listing details
- Tax assessed value: $285,400
- Annual tax amount: $3,278
- Date on market: 8/16/2024
- Cumulative days on market: 39 days
- Listing terms: Cash,Conventional
- Ownership: Private
- Road surface type: Concrete
Price history
| Date | Event | Price |
|---|---|---|
| 9/24/2024 | Sold | -- |
Source:  MARIS #24031852 Report a problem MARIS #24031852 Report a problem | ||
| 8/20/2024 | Contingent | $235,000$115/sqft |
Source: MARIS #24031852 Report a problem | ||
| 8/16/2024 | Listed for sale | $235,000$115/sqft |
Source: MARIS #24031852 Report a problem | ||
| 6/14/2000 | Sold | -- |
Source: Public Record Report a problem | ||
Public tax history
| Year | Property taxes | Tax assessment |
|---|---|---|
| 2025 | $3,874 +18.8% | $54,230 +26.8% |
| 2024 | $3,261 -0.5% | $42,770 |
| 2023 | $3,278 +4.5% | $42,770 +14.6% |
| 2022 | $3,137 -1% | $37,330 |
| 2021 | $3,168 +12.3% | $37,330 +11.3% |
| 2020 | $2,822 +26.3% | $33,540 |
| 2019 | $2,234 | $33,540 +38% |
| 2018 | $2,234 | $24,300 |
| 2017 | $2,234 +0.1% | $24,300 -7.5% |
| 2016 | $2,231 -9% | $26,280 |
| 2015 | $2,453 | $26,280 +3.9% |
| 2014 | $2,453 +6.6% | $25,290 |
| 2013 | $2,300 | $25,290 -4.1% |
| 2012 | -- | $26,380 |
| 2011 | -- | $26,380 -5.1% |
| 2010 | $2,132 +8.9% | $27,800 |
| 2009 | $1,958 -14% | $27,800 -18.5% |
| 2008 | $2,277 +17.4% | $34,130 |
| 2007 | $1,939 | $34,130 +26.5% |
| 2006 | $1,939 -1.1% | $26,970 |
| 2005 | $1,961 +4.7% | $26,970 +20.1% |
| 2003 | $1,872 +2% | $22,460 -11.2% |
| 2002 | $1,836 +35% | $25,280 |
| 2001 | $1,361 | $25,280 |
Find assessor info on the county website
Neighborhood: 63043
Nearby homes
- $273,8003 bd1 ba1.1k sqft2454 Pheasant Run Dr, Maryland Heights, MO 63043Off Market
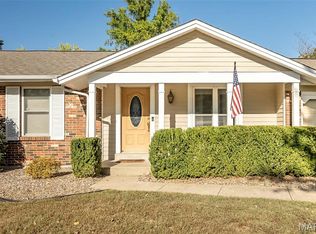
- $--3 bd2 ba1k sqft2444 Pheasant Run Dr, Maryland Heights, MO 63043Sold
- $303,9003 bd2 ba1.1k sqft12132 Wesmeade Dr, Maryland Heights, MO 63043Off Market
- $314,1003 bd3 ba1.2k sqft12129 Wesland Dr, Maryland Heights, MO 63043Off Market
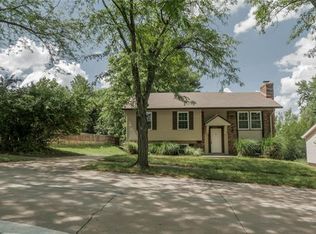
- $313,2003 bd3 ba1.1k sqft2460 Pheasant Run Dr, Maryland Heights, MO 63043Off Market
- $313,5004 bd2 ba1.7k sqft12136 Wesmeade Dr, Maryland Heights, MO 63043Off Market
- $308,5003 bd2 ba990 sqft2453 Pheasant Run Dr, Maryland Heights, MO 63043Off Market
- $297,7003 bd2 ba1.1k sqft2447 Pheasant Run Dr, Maryland Heights, MO 63043Off Market
Nearby schools
GreatSchools rating
- 6/10Rose Acres Elementary SchoolGrades: PK-5Distance: 0.9 mi
- 5/10Holman Middle SchoolGrades: 6-8Distance: 3.8 mi
- 7/10Pattonville Sr. High SchoolGrades: 9-12Distance: 1.3 mi
Schools provided by the listing agent
- Elementary: Rose Acres Elem.
- Middle: Holman Middle
- High: Pattonville Sr. High
Source: MARIS. This data may not be complete. We recommend contacting the local school district to confirm school assignments for this home.
Get a cash offer in 3 minutes
Find out how much your home could sell for in as little as 3 minutes with a no-obligation cash offer.
Estimated market value
$333,100
Get a cash offer in 3 minutes
Find out how much your home could sell for in as little as 3 minutes with a no-obligation cash offer.
Estimated market value
$333,100
- Missouri
- Saint Louis County
- Maryland Heights
- 63043
- 2448 Pheasant Run Dr
Nearby cities
Nearby neighborhoods
Nearby zip codes
Other Maryland Heights Topics
- Apartments for Rent in 63043
- Houses for Sale in 63043
- Houses for Rent in 63043
- 63043 Real Estate
- Maryland Heights Condos
- Houses for Sale in Maryland Heights
- Newest Listings in Maryland Heights
- Maryland Heights Home Values
- Maryland Heights Real Estate Agents
- Maryland Heights Refinance
- Maryland Heights Mortgage Rates
