Skip main navigation
Closed
  • Listing Provided by: EXP Realty, LLC
    Bought with: Realty Executives of St. Louis
    Price Unknown

    2448 Prouhet Ave, Saint Louis, MO 63114

    2beds
    2baths
    1,146sqft
    Multi Family
    Built in 1920
    -- sqft lot
    $227,700 Zestimate®
    $--/sqft
    $1,181 Estimated rent

    Home value

    $227,700

    $212,000 - $241,000

    $1,181/mo

    Zestimate® history
    Loading
    Loading...

    Owner options

    List your home for rent

    $1,181/mo

    Rent Zestimate®

    Find your next renter with Zillow Rental Manager. Plus, with online applications, you can quickly screen prospective tenants – for free.

    Learn more

    $1,181/mo

    Rent Zestimate®

    Refinance and save

    Refinancing to a lower rate could help reduce your monthly payments and save thousands over the life of the loan.

    See today's rates

    Explore your selling options

    Work with a Zillow partner agent

    Leverage their expertise and Zillow's premium Showcase listings to get your home seen by more buyers.

    Get started

    List with your own agent

    Get your home in front of millions of buyers by listing it on Zillow.

    Learn how to do it

    Sell it yourself

    Take full control of how buyers see your home on Zillow by listing For Sale by Owner (FSBO).

    List your home

    What's special

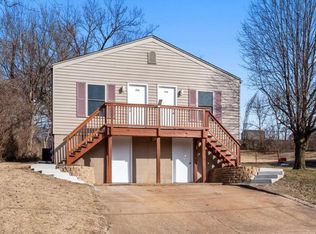
    This meticulously updated duplex presents a fantastic opportunity for both investors and owner-occupants seeking rental income. The charming property features two nearly identical, fully renovated 1 bed/1 bath units. Each boasts new flooring, lighting, soft-close Shaker kitchen cabinetry with quartz countertops, updated stainless steel appliances, fresh paint, updated bathroom, living area with a ceiling fan, and large walk-in pantry with room for a small desk. The turnkey property is ready for immediate occupancy, maximizing rental income and minimizing future expenses. The duplex also includes a new roof (2024), newer siding, separate, freshly painted basement areas with laundry hookups for each unit, off-street parking and plenty of outdoor space. Conveniently located near shopping, dining, parks, public transportation, and highways. This property offers an exceptional opportunity for investors or those looking to offset their mortgage, making it a true turn-key investment.

    Zillow last checked:

    Listing updated:

    Listing Provided by:

    Catherine M O'Neill 866-224-1761,

    EXP Realty, LLC

    Bought with:

    Lisa Curran, 2020040880

    Realty Executives of St. Louis

    Source: MARIS,MLS#: 25012278MLS LogoOriginating MLS: St. Louis Association of REALTORS

    Facts & features

    Interior

    Bedrooms & bathrooms
    • Bedrooms: 2
    • Bathrooms: 2
    Heating
    • Forced Air, Natural Gas
    Cooling
    • Central Air, Electric
    Appliances
    • Included: Gas Water Heater
    Features
    • Has basement: No
    • Has fireplace: No
    Interior area
    • Total structure area: 1,146
    • Total interior livable area: 1,146 sqft
    • Finished area above ground: 1,146

    Property

    Parking
    • Parking features: Off Street
    Features
    • Patio & porch: Deck
    Lot
    • Size: 9,147 sqft
    • Dimensions: 59 x 150
    Details
    • Parcel number: 15M630454
    • Special conditions: Standard

    Construction

    Type & style
    • Home type: MultiFamily
    • Property subtype: Multi Family
    Materials
    • Aluminum Siding, Vinyl Siding
    Condition
    • Year built: 1920

    Utilities & green energy

    • Sewer: Public Sewer
    • Water: Public

    Community & neighborhood

    Location
    • Region: Saint Louis
    • Subdivision: Ashby Heights

    Other

    Other facts
    • Listing terms: Cash,Conventional
    • Ownership: Private
    • Road surface type: Asphalt

    Price history

    DateEventPrice
    4/11/2025Pending sale$224,900$196/sqft
    Source: MARIS #25012278 Report a problem
    4/10/2025Sold--
    Source: MARIS #25012278 Report a problem
    3/11/2025Contingent$224,900$196/sqft
    Source: MARIS #25012278 Report a problem
    3/6/2025Listed for sale$224,900$196/sqft
    Source: MARIS #25012278 Report a problem
    7/12/2017Sold--
    Source: Public Record Report a problem
    6/23/2017Listed for sale--
    Source: Hudson & Marshall Report a problem

    Public tax history

    YearProperty taxesTax assessment
    2025$1,783 +43.3%$22,350 +47.3%
    2024$1,245 +1.9%$15,170
    2023$1,221 -14.1%$15,170 -3.3%
    2022$1,422 +0.3%$15,680
    2021$1,417 +16.6%$15,680 +25.7%
    2020$1,215 -19.4%$12,470
    2019$1,508 $12,470 -10.7%
    2018$1,508 $13,970
    2017$1,508 +5%$13,970 +24%
    2016$1,436 +19.1%$11,270
    2015$1,205 $11,270 -24.1%
    2014$1,205 -21.5%$14,840
    2013$1,536 $14,840
    2012-- $14,840
    2011-- $14,840
    2010$1,272 +5.7%$14,840
    2009$1,203 +6.3%$14,840 -3.7%
    2008$1,132 -3.7%$15,410
    2007$1,175 $15,410 +8.1%
    2006$1,175 +8.4%$14,250
    2005$1,084 +23.3%$14,250 +22.3%
    2003$879 +0.8%$11,650 +9%
    2002$872 +23.7%$10,690
    2001$705 $10,690

    Find assessor info on the county website

    Neighborhood: 63114

    Nearby schools

    GreatSchools rating
    Schools provided by the listing agent
    • Elementary: Iveland Elem.
    • Middle: Hoech Middle
    • High: Ritenour Sr. High

    Source: MARIS. This data may not be complete. We recommend contacting the local school district to confirm school assignments for this home.