Welcome to this luxury home situated on nearly 2 acres on one of the best lots in highly sought after Brookshire Village. This seller handled the big stuff so you don't have to! Brand new roof, AC & deck. Original wood floors throughout the main level & new flooring upstairs & in basement. The kitchen on this one is a chef's dream come true & comes complete with a walk-in pantry! Additionally, this home offers an oversized den just off the foyer with stunning french doors. Plenty of space to host with an open concept floorplan, formal dining space & breakfast nook. Enjoy the sounds of summer in your private screened in porch overlooking your brand new deck and large back yard boasting mature shade trees. Upstairs you'll find bedrooms 1-4. Head down to your finished basement & enjoy more space to entertain, a 5th bedroom / 3rd full bathroom & a bonus room perfect for storage or an exercise space! Double doors lead out to the fenced in yard so it's all set up for the pet in your life! Venture outside & you'll find there's plenty of space to sprawl & plenty to explore! Three car garage & shed are more than enough space for outside equipment & just off the garage is a mud room with built in lockers, perfect for catching your daily belongings.
Closed
$495,000
2448 S Paxton Dr, Warsaw, IN 46580
5beds
4,922sqft
Single Family Residence
Built in 1994
1.67 Acres Lot
$578,000 Zestimate®
$--/sqft
$3,557 Estimated rent
Home value
$578,000
$549,000 - $613,000
$3,557/mo
Zestimate® history
Owner options
List your home for rent
$3,557/mo
Rent Zestimate®
Find your next renter with Zillow Rental Manager. Plus, with online applications, you can quickly screen prospective tenants – for free.
$3,557/mo
Rent Zestimate®
Refinance and save
$2,461/mo
Est. payment
Refinancing to a lower rate could help reduce your monthly payments and save thousands over the life of the loan.
$2,461/mo
Est. payment
Explore your selling options
Work with a Zillow partner agent
Leverage their expertise and Zillow's premium Showcase listings to get your home seen by more buyers.
Get startedList with your own agent
Get your home in front of millions of buyers by listing it on Zillow.
Learn how to do itSell it yourself
Take full control of how buyers see your home on Zillow by listing For Sale by Owner (FSBO).
List your homeWhat's special
Zillow last checked:
Listing updated:
Listed by:
Carrie Slabaugh Cell:574-453-8207,
Coldwell Banker Real Estate Group
Bought with:
Julie Hall, RB14039199
Patton Hall Real Estate
Source: IRMLS,MLS#: 202326473
Facts & features
Interior
Bedrooms & bathrooms
- Bedrooms: 5
- Bathrooms: 4
- Full bathrooms: 3
- 1/2 bathrooms: 1
Bedroom 1
- Level: Upper
Bedroom 2
- Level: Upper
Dining room
- Level: Main
- Area: 208
- Dimensions: 16 x 13
Family room
- Level: Lower
- Area: 420
- Dimensions: 30 x 14
Kitchen
- Level: Main
- Area: 322
- Dimensions: 23 x 14
Living room
- Level: Main
- Area: 300
- Dimensions: 20 x 15
Office
- Level: Main
- Area: 224
- Dimensions: 16 x 14
Heating
- Natural Gas, Forced Air
Cooling
- Central Air
Appliances
- Included: Dishwasher, Microwave, Refrigerator, Washer, Exhaust Fan, Gas Range
- Laundry: Dryer Hook Up Gas/Elec, Main Level
Features
- 1st Bdrm En Suite, Breakfast Bar, Walk-In Closet(s), Entrance Foyer, Kitchen Island, Open Floorplan, Pantry, Tub/Shower Combination
- Flooring: Hardwood, Carpet
- Basement: Full,Finished,Concrete
- Number of fireplaces: 1
- Fireplace features: Living Room
Interior area
- Total structure area: 5,019
- Total interior livable area: 4,922 sqft
- Finished area above ground: 3,589
- Finished area below ground: 1,333
Property
Parking
- Total spaces: 3
- Parking features: Attached, Concrete
- Attached garage spaces: 3
- Has uncovered spaces: Yes
Features
- Levels: Two
- Stories: 2
- Patio & porch: Deck, Screened
- Exterior features: Play/Swing Set
- Fencing: Metal
Lot
- Size: 1.67 Acres
- Features: Level, Few Trees, City/Town/Suburb
Details
- Additional structures: Shed
- Parcel number: 431130400162.000031
Construction
Type & style
- Home type: SingleFamily
- Architectural style: Colonial
- Property subtype: Single Family Residence
Materials
- Vinyl Siding
- Roof: Shingle
Condition
- New construction: No
- Year built: 1994
Utilities & green energy
- Sewer: Septic Tank
- Water: Well
Community & HOA
Community
- Subdivision: Brookshire Village
HOA
- Has HOA: Yes
- HOA fee: $125 annually
Location
- Region: Warsaw
Financial & listing details
- Tax assessed value: $567,100
- Annual tax amount: $4,403
- Date on market: 11/22/2023
- Listing terms: Cash,Conventional
Price history
| Date | Event | Price |
|---|---|---|
| 11/21/2023 | Sold | $495,000+2.1% |
Source:  IRMLS #202326473 Report a problem IRMLS #202326473 Report a problem | ||
| 10/10/2023 | Price change | $485,000-2% |
Source: IRMLS #202326473 Report a problem | ||
| 8/31/2023 | Price change | $495,000-2.9% |
Source: IRMLS #202326473 Report a problem | ||
| 7/27/2023 | Listed for sale | $509,900+24.4% |
Source: IRMLS #202326473 Report a problem | ||
| 7/27/2020 | Listing removed | $409,900$83/sqft |
Source: F.C. Tucker Fort Wayne #202007661 Report a problem | ||
| 6/27/2020 | Pending sale | $409,900$83/sqft |
Source: F.C. Tucker Fort Wayne #202007661 Report a problem | ||
| 5/5/2020 | Price change | $409,900-3.5%$83/sqft |
Source: F.C. TUcker Fort Wayne #202007661 Report a problem | ||
| 4/7/2020 | Price change | $424,900-2.3%$86/sqft |
Source: F.C. TUcker Fort Wayne #202007661 Report a problem | ||
| 3/2/2020 | Listed for sale | $434,900+13.8%$88/sqft |
Source: F.C. TUcker Fort Wayne #202007661 Report a problem | ||
| 4/1/2016 | Sold | $382,000-4.5%$78/sqft |
Source: Agent Provided Report a problem | ||
| 1/29/2016 | Pending sale | $399,900$81/sqft |
Source: Coldwell Banker Roth Wehrly Graber #201601159 Report a problem | ||
| 10/2/2015 | Price change | $399,900-3.6%$81/sqft |
Source: Coldwell Banker Roth Wehrly Graber #201530567 Report a problem | ||
| 6/30/2015 | Price change | $414,900-1.2%$84/sqft |
Source: Coldwell Banker Roth Wehrly Graber #201530567 Report a problem | ||
| 4/14/2015 | Price change | $419,900-5.5%$85/sqft |
Source: RE/MAX Results #201426686 Report a problem | ||
| 6/29/2014 | Listed for sale | $444,500$90/sqft |
Source: RE/MAX Results #201426686 Report a problem | ||
Public tax history
| Year | Property taxes | Tax assessment |
|---|---|---|
| 2025 | $4,697 +3.8% | $567,100 +9.6% |
| 2024 | $4,524 +2.9% | $517,400 -0.3% |
| 2023 | $4,398 +17.1% | $518,800 +8.8% |
| 2022 | $3,757 +6.6% | $476,700 +16.4% |
| 2021 | $3,523 +3.3% | $409,700 +6.4% |
| 2020 | $3,411 -1.1% | $385,100 +0.8% |
| 2019 | $3,448 +10.4% | $381,900 +4.3% |
| 2018 | $3,124 -3.5% | $366,100 +3.6% |
| 2017 | $3,237 -35.9% | $353,400 +3.5% |
| 2016 | $5,050 +2% | $341,300 -0.9% |
| 2014 | $4,950 +73% | $344,500 +0.5% |
| 2013 | $2,860 -3.6% | $342,700 +1.4% |
| 2012 | $2,967 -0.4% | $338,100 -8.1% |
| 2011 | $2,981 -6% | $368,100 -1% |
| 2010 | $3,170 -3.1% | $371,900 -6.2% |
| 2009 | $3,270 +28.3% | $396,300 +1% |
| 2007 | $2,548 | $392,300 |
| 2006 | -- | $392,300 +30.5% |
| 2005 | -- | $300,500 |
Find assessor info on the county website
Neighborhood: 46580
Nearby homes
- $510,0004 bd4 ba3.5k sqft2454 S Paxton Dr, Warsaw, IN 46580Sold
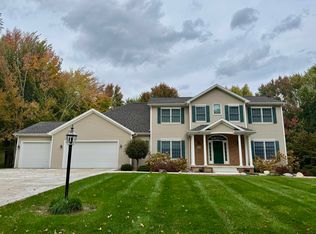
- $584,0004 bd4 ba3.9k sqft2453 S Paxton Dr, Warsaw, IN 46580Off Market
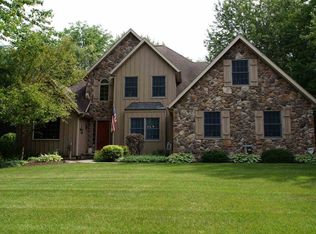
- $543,1003 bd2 ba2.9k sqft2447 S Paxton Dr, Warsaw, IN 46580Off Market
- $390,0003 bd3 ba2.5k sqft2470 S Paxton Dr, Warsaw, IN 46580Sold
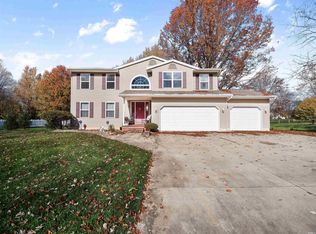
- $390,0003 bd3 ba3.2k sqft2461 S Paxton Dr, Warsaw, IN 46580Sold
- $870,5004 bd4 ba6.3k sqft2443 S Paxton Dr, Warsaw, IN 46580Off Market
- $547,3005 bd3 ba2.8k sqft2368 S Paxton Dr, Warsaw, IN 46580Off Market
- $423,1004 bd2 ba2.4k sqft2473 S Paxton Dr, Warsaw, IN 46580Off Market
Nearby schools
GreatSchools rating
- 5/10Washington Elementary SchoolGrades: K-6Distance: 2 mi
- 6/10Edgewood Middle SchoolGrades: 7-8Distance: 2.1 mi
- 9/10Warsaw Community High SchoolGrades: 9-12Distance: 1.8 mi
Schools provided by the listing agent
- Elementary: Washington
- Middle: Edgewood
- High: Warsaw
- District: Warsaw Community
Source: IRMLS. This data may not be complete. We recommend contacting the local school district to confirm school assignments for this home.


Get pre-qualified for a loan
At Zillow Home Loans, we can pre-qualify you in as little as 5 minutes with no impact to your credit score.An equal housing lender. NMLS #10287.
Sell for more on Zillow
Get a Zillow Showcase℠ listing at no additional cost and you could sell for .
$578,000
2% more
+$11,560
With Zillow Showcase(estimated)
$589,560
- Indiana
- Kosciusko County
- Warsaw
- 46580
- 2448 S Paxton Dr
Nearby cities
Nearby neighborhoods
Nearby zip codes
Other Warsaw Topics
