Welcome to this delightful Classic Colonial, where timeless elegance meets modern convenience. Nestled in the sought after town of Bellmore, this home offers a perfect blend of traditional charm and contemporary updates. Main Floor: Bright & Sunny Living Room: Bask in the natural light that floods this inviting space, perfect for relaxation or entertaining guests. Dining Room: Adorned with moulding and hardwood floors, the dining room is ideal for hosting dinner parties and family gatherings. Kitchen: The heart of the home boasts stainless steel appliances, ample counter space, and a cozy breakfast area that flows seamlessly into the family room, creating a warm and welcoming atmosphere. Indoor Upgrades: Wall to wall carpeting throughout the second floor and stairway(Feb. 2024), Water heater (2022), Boiler (2021) Kitchen (2021) Upstairs: Master Bedroom: A tranquil retreat featuring ample closet space. Two Additional Bedrooms: Perfect for guests, or a home office. Walk-Up Attic/Storage: This area offers additional storage. Updated Full Bath: Modern finishes provide a touch of comfort. Basement: Partially Finished Basement: Bursting with potential, this space includes a laundry area and utility room, offering numerous opportunities for customization to suit your needs. Outdoor Space: Entertainer's Paradise: Come outside to a beautifully landscaped backyard, complete with a patio and park-like greenspace, perfect for summer barbecues, gardening, or simply relaxing in the sun. There is a gas port directly form the house to outside simplifying barbecuing and eliminating the event of running out of propane. Outdoor Upgrades: Garage has a new roof and siding (3yrs)and a port for the Ring Cam, newly repaved driveway and new pavers for the patio. Replaced utility pole with 200 amp electric and a new generator port to back feed the house and or use to charge your EV. Electric in PVC pipe to the garage with a spare PVC duct. Ease of watering your new sod with automatic sprinkler system connected to the Beehive app. Roof is 8 yrs young. Location: Conveniently Located: Close to shops, restaurants, beaches, parks, major roadways and the Long Island Rail Road (LIRR), this home provides easy access to all the amenities and services you could need. Don't miss the chance to make this charming Classic Colonial your forever home. Schedule a viewing today and experience the perfect blend of classic style and modern living!, Additional information: Appearance:Excellent,Interior Features:Lr/Dr,Separate Hotwater Heater:Yes
Sold for $665,000
$665,000
2448 S Saint Marks Avenue, Bellmore, NY 11710
3beds
1,181sqft
Single Family Residence, Residential
Built in 1928
4,200 Square Feet Lot
$754,400 Zestimate®
$563/sqft
$3,324 Estimated rent
Home value
$754,400
$717,000 - $792,000
$3,324/mo
Zestimate® history
Owner options
List your home for rent
$3,324/mo
Rent Zestimate®
Find your next renter with Zillow Rental Manager. Plus, with online applications, you can quickly screen prospective tenants – for free.
$3,324/mo
Rent Zestimate®
Refinance and save
$4,381/mo
Est. payment
Refinancing to a lower rate could help reduce your monthly payments and save thousands over the life of the loan.
$4,381/mo
Est. payment
Explore your selling options
Work with a Zillow partner agent
Leverage their expertise and Zillow's premium Showcase listings to get your home seen by more buyers.
Get startedList with your own agent
Get your home in front of millions of buyers by listing it on Zillow.
Learn how to do itSell it yourself
Take full control of how buyers see your home on Zillow by listing For Sale by Owner (FSBO).
List your homeWhat's special
Zillow last checked:
Listing updated:
Listed by:
Michele Visone 718-224-3900,
LAFFEY REAL ESTATE 718-224-3900
Bought with:
Samantha Saia C2EX MRP, 10311210006
Executive Group Realty
Source: OneKey® MLS as distributed by MLS GRID,MLS#: L3555867
Facts & features
Interior
Bedrooms & bathrooms
- Bedrooms: 3
- Bathrooms: 1
- Full bathrooms: 1
Other
- Description: Full unfinished with tons of possibilities, Utilities, Laundry Room & Storage
- Level: Basement
Other
- Description: Living Room, Spacious Dining Room, Kitchen w/ Stainless Steel Appliances, Breakfast Nook
- Level: First
Other
- Description: Master Bedroom, 2 Bedrooms & Updated Full Bath
- Level: Second
Other
- Description: Walk Up Bonus Space Through Master Bedroom, Storage
Heating
- Hot Water
Cooling
- Wall/Window Unit(s)
Appliances
- Included: Dishwasher, Dryer, Refrigerator, Washer, Gas Water Heater
Features
- Formal Dining
- Flooring: Carpet, Hardwood
- Basement: Full,Unfinished
- Attic: Full,Walkup
Interior area
- Total structure area: 1,181
- Total interior livable area: 1,181 sqft
Property
Parking
- Parking features: Detached, Driveway, Off Street, Private
- Has uncovered spaces: Yes
Features
- Patio & porch: Patio
- Fencing: Back Yard
Lot
- Size: 4,200 Square Feet
- Dimensions: 40 x 105
- Features: Sprinklers In Front, Near Public Transit, Near Shops
Details
- Parcel number: 2089632620000160
Construction
Type & style
- Home type: SingleFamily
- Architectural style: Colonial
- Property subtype: Single Family Residence, Residential
Condition
- Year built: 1928
Utilities & green energy
- Water: Public
Community & HOA
HOA
- Has HOA: No
- Amenities included: Park
Location
- Region: Bellmore
Financial & listing details
- Price per square foot: $563/sqft
- Annual tax amount: $13,119
- Date on market: 6/4/2024
- Listing agreement: Exclusive Agency
Price history
| Date | Event | Price |
|---|---|---|
| 9/3/2024 | Sold | $665,000+13.7%$563/sqft |
Source:  OneKey® MLS as distributed by MLS GRID #L3555867 Report a problem OneKey® MLS as distributed by MLS GRID #L3555867 Report a problem | ||
| 6/25/2024 | Pending sale | $585,000$495/sqft |
Source: OneKey® MLS as distributed by MLS GRID #3555867 Report a problem | ||
| 6/20/2024 | Listing removed | -- |
Source: OneKey® MLS as distributed by MLS GRID #3555867 Report a problem | ||
| 6/4/2024 | Listed for sale | $585,000$495/sqft |
Source: OneKey® MLS as distributed by MLS GRID #3555867 Report a problem | ||
Public tax history
Tax history is unavailable.
Neighborhood: 11710
Nearby homes
- $665,0003 bd1 ba1.1k sqft2448 So Stmarks Ave, Bellmore, NY 11710Sold
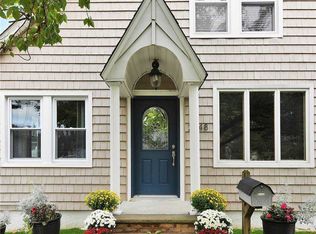
- $941,3004 bd3 ba4k sqft2442 S Saint Marks Ave, Bellmore, NY 11710Off Market
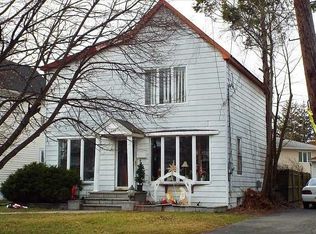
- $696,100-- bd1 ba1.3k sqft2454 S Saint Marks Ave, Bellmore, NY 11710Off Market
- $12,000-- bd-- ba-- sqftSaint Marks Ave, Bellmore, NY 11710Off Market
- $9,000-- bd-- ba-- sqftSaint Marks Ave, Bellmore, NY 11710Off Market
- $611,2002 bd1 ba835 sqft2436 S St Marks Ave, BELLMORE, NY 11710Off Market
- $1,039,900-- bd2 ba2.4k sqft2460 S Saint Marks Ave, Bellmore, NY 11710Off Market
- $864,7004 bd3 ba1.9k sqft2449 Seebode Ct, Bellmore, NY 11710Off Market
Nearby schools
GreatSchools rating
- 6/10Winthrop Avenue SchoolGrades: 3-4Distance: 0.3 mi
- 9/10Grand Avenue Middle SchoolGrades: 7-8Distance: 1 mi
- 10/10John F Kennedy High SchoolGrades: 9-12Distance: 0.8 mi
Schools provided by the listing agent
- Elementary: Reinhard Early Childhood Center
- Middle: Grand Avenue Middle School
- High: John F Kennedy High School
Source: OneKey® MLS as distributed by MLS GRID. This data may not be complete. We recommend contacting the local school district to confirm school assignments for this home.
Get a cash offer in 3 minutes
Find out how much your home could sell for in as little as 3 minutes with a no-obligation cash offer.
Estimated market value
$754,400
Get a cash offer in 3 minutes
Find out how much your home could sell for in as little as 3 minutes with a no-obligation cash offer.
Estimated market value
$754,400
- New York
- Nassau County
- Bellmore
- 11710
- 2448 S Saint Marks Avenue
Nearby cities
Nearby zip codes
Other Bellmore Topics
