Skip main navigation
Sold for $700,000
  • $700,000

    2448 S Walter Reed Dr Unit B, Arlington, VA 22206

    2beds
    1,292sqft
    Townhouse
    Built in 1979
    -- sqft lot
    $692,700 Zestimate®
    $542/sqft
    $3,152 Estimated rent

    Home value

    $692,700

    $658,000 - $734,000

    $3,152/mo

    Zestimate® history
    Loading
    Loading...

    Owner options

    List your home for rent

    $3,152/mo

    Rent Zestimate®

    Find your next renter with Zillow Rental Manager. Plus, with online applications, you can quickly screen prospective tenants – for free.

    Learn more

    $3,152/mo

    Rent Zestimate®

    Refinance and save

    $4,280/mo

    Est. payment

    Refinancing to a lower rate could help reduce your monthly payments and save thousands over the life of the loan.

    See today's rates

    $4,280/mo

    Est. payment

    Explore your selling options

    Work with a Zillow partner agent

    Leverage their expertise and Zillow's premium Showcase listings to get your home seen by more buyers.

    Get started

    List with your own agent

    Get your home in front of millions of buyers by listing it on Zillow.

    Learn how to do it

    Sell it yourself

    Take full control of how buyers see your home on Zillow by listing For Sale by Owner (FSBO).

    List your home

    What's special

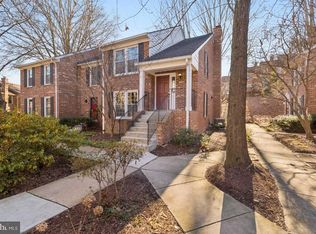
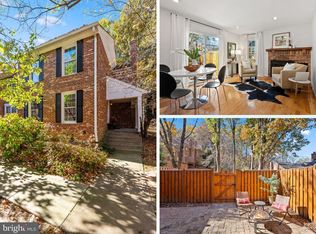
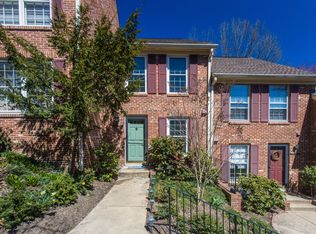
    Welcome to Windgate I, a serene townhome community nestled among the trees and conveniently located just minutes away from the shops and restaurants of Shirlington. This three-level home offers 2 bedrooms, 2 full bathrooms, and 2 half bathrooms. Situated towards the rear of the community, this home affords unobstructed views of the park from its back deck! The seller has invested thoughtful care and pride in the property, with recent updates including new carpet installed in January 2024 throughout the upper and main levels, brand new LVP flooring in the lower level (Nov 2023), refinished kitchen cabinets (Oct 2023), and a fresh coat of paint in the upper bedrooms, halls, main, and lower levels (Oct 2023). The main level welcomes you with an inviting eat-in kitchen with large windows, an open dining and living room featuring a wood-burning fireplace, half bathroom, and access to the back deck that overlooks the park. Upstairs, enjoy 2 spacious bedrooms (previously 3 bedrooms before the seller combined to create a larger bedroom), 2 full bathrooms with tub showers, and ample closet/storage space in each bedroom. The fully finished lower level offers a versatile space with a recreation room, laundry room, a half bath, and an additional finished room ideal for a craft space or gym. Windgate provides residents with amenities including outdoor pool, tennis courts, walking trails, and both assigned and visitor parking -- all only a mile from The Villages at Shirlington. The condo association includes water, trash removal, snow removal, and exterior maintenance of the home.

    Zillow last checked:

    Listing updated:

    Listed by:

    Phyllis Patterson 703-408-4232,

    TTR Sotheby's International Realty,

    Listing Team: The Patterson Group

    Bought with:

    Terry Rader, 0225180157

    Coldwell Banker Realty

    Source: Bright MLS,MLS#: VAAR2039586MLS Logo

    Facts & features

    Interior

    Bedrooms & bathrooms
    • Bedrooms: 2
    • Bathrooms: 4
    • Full bathrooms: 2
    • 1/2 bathrooms: 2
    • Main level bathrooms: 1
    Basement
    • Area: 0
    Heating
    • Forced Air, Electric
    Cooling
    • Central Air, Ceiling Fan(s), Electric
    Appliances
    • Included: Microwave, Dishwasher, Disposal, Dryer, Oven/Range - Electric, Refrigerator, Washer, Electric Water Heater
    • Laundry: In Basement, Has Laundry
    Features
    • Breakfast Area, Ceiling Fan(s), Combination Dining/Living, Dining Area, Floor Plan - Traditional, Eat-in Kitchen, Pantry, Primary Bath(s), Bathroom - Tub Shower
    • Flooring: Carpet, Luxury Vinyl
    • Windows: Window Treatments
    • Basement: Finished,Connecting Stairway,Heated,Interior Entry,Windows
    • Number of fireplaces: 1
    • Fireplace features: Brick, Glass Doors
    Interior area
    • Total structure area: 1,292
    • Total interior livable area: 1,292 sqft
    • Finished area above ground: 1,292
    • Finished area below ground: 0

    Property

    Parking
    • Parking features: Assigned, Parking Lot
    • Details: Assigned Parking
    Accessibility
    • Accessibility features: None
    Features
    • Levels: Three
    • Stories: 3
    • Patio & porch: Deck
    • Exterior features: Lighting, Extensive Hardscape, Sidewalks, Street Lights, Tennis Court(s)
    • Pool features: Community
    • Has view: Yes
    • View description: Trees/Woods
    Lot
    • Features: Backs to Trees, Landscaped, No Thru Street
    Details
    • Additional structures: Above Grade, Below Grade
    • Parcel number: 28002309
    • Zoning: RA14-26
    • Special conditions: Standard

    Construction

    Type & style
    • Home type: Townhouse
    • Architectural style: Colonial
    • Property subtype: Townhouse
    Materials
    • Brick
    • Foundation: Block, Concrete Perimeter
    Condition
    • New construction: No
    • Year built: 1979

    Utilities & green energy

    • Sewer: Public Sewer
    • Water: Public

    Community & neighborhood

    Community
    • Community features: Pool
    Location
    • Region: Arlington
    • Subdivision: Windgate I

    HOA & financial

    HOA
    • Has HOA: No
    • Amenities included: Pool, Tennis Court(s), Jogging Path, Reserved/Assigned Parking
    • Services included: Water, Snow Removal, Common Area Maintenance, Maintenance Structure, Pool(s), Trash
    • Association name: Windgate 1 (kpa Management)
    Other fees
    • Condo and coop fee: $475 monthly

    Other

    Other facts
    • Listing agreement: Exclusive Right To Sell
    • Ownership: Condominium

    Price history

    DateEventPrice
    3/11/2024Sold$700,000+3.6%$542/sqft
    Source: Bright MLS #VAAR2039586 Report a problem
    3/6/2024Pending sale$675,900$523/sqft
    Source: Bright MLS #VAAR2039586 Report a problem
    2/28/2024Contingent$675,900$523/sqft
    Source: Bright MLS #VAAR2039586 Report a problem
    2/14/2024Listed for sale$675,900$523/sqft
    Source: Bright MLS #VAAR2039586 Report a problem
    1/28/2024Contingent$675,900$523/sqft
    Source: Bright MLS #VAAR2039586 Report a problem
    1/26/2024Listed for sale$675,900$523/sqft
    Source: Bright MLS #VAAR2039586 Report a problem

    Public tax history

    Tax history is unavailable.

    Neighborhood: Claremont

    Nearby schools

    GreatSchools rating
    Schools provided by the listing agent
    • Elementary: Claremont
    • Middle: Gunston
    • High: Wakefield
    • District: Arlington County Public Schools

    Source: Bright MLS. This data may not be complete. We recommend contacting the local school district to confirm school assignments for this home.

    Get a cash offer in 3 minutes
    Find out how much your home could sell for in as little as 3 minutes with a no-obligation cash offer.
    Estimated market value
    $692,700
    Get a cash offer in 3 minutes
    Find out how much your home could sell for in as little as 3 minutes with a no-obligation cash offer.
    Estimated market value
    $692,700