WELCOME HOME to this Beautiful single-story home with OVER 2800SF nestled along the GOLF COURSE! This HOME offers the perfect blend of comfort, functionality, and SCENIC VIEWS:) With 4 bedrooms, 2.5 bathrooms, and a dedicated MEDIA room, the thoughtfully designed layout creates spaces for EVERYDAY living & Entertaining. The heart of the home features an open floor plan where the living room, eat-kitchen, and breakfast area seamlessly connect. Large windows fill the space with LOTS of natural LIGHT and showcase peaceful backyard views of the golf course & pond. The bright kitchen is designed for gathering and cooking, complete with a large granite island with seating, gas range, built-in oven & microwave, abundant cabinetry, & generous prep space. The adjoining breakfast room includes a built-in sideboard, adding both charm and practical storage. You will also LOVE the soaring ceilings with Gorgeous wood beams in the oversized living space. The primary suite is a relaxing RETREAT with room for a sitting area and a spacious en-suite bath featuring separate vanities, a garden tub, separate shower, & a linen closet. The secondary bedrooms are thoughtfully designed with built-in decorative niches and placed on opposite sides of the home from the primary suite, providing privacy and flexibility. Everyday convenience shines in the mudroom-style entry from the garage, featuring built-in storage and easy access to a half bath and large laundry room with cabinets and a folding counter. The laundry room also provides direct access to the oversized three-car garage, making daily routines effortless. Step outside onto your covered patio to ENJOY the peaceful GOLF course setting, where the backyard becomes the PERECT place to RELAX, Entertain, or simply ENJOY the VIEWS.
Sold
Price Unknown
2448 San Marcos Dr, Royse City, TX 75189
4beds
2,840sqft
Single Family Residence
Built in 2019
10,454 Square Feet Lot
$458,700 Zestimate®
$--/sqft
$2,922 Estimated rent
Home value
$458,700
$427,000 - $491,000
$2,922/mo
Zestimate® history
Owner options
List your home for rent
$2,922/mo
Rent Zestimate®
Find your next renter with Zillow Rental Manager. Plus, with online applications, you can quickly screen prospective tenants – for free.
$2,922/mo
Rent Zestimate®
Refinance and save
$330/mo
Est. payment
Refinancing to a lower rate could help reduce your monthly payments and save thousands over the life of the loan.
$330/mo
Est. payment
Explore your selling options
Work with a Zillow partner agent
Leverage their expertise and Zillow's premium Showcase listings to get your home seen by more buyers.
Get startedList with your own agent
Get your home in front of millions of buyers by listing it on Zillow.
Learn how to do itSell it yourself
Take full control of how buyers see your home on Zillow by listing For Sale by Owner (FSBO).
List your homeWhat's special
Open floor planCovered patioSingle-story homeDedicated media roomGas rangeBuilt-in oven and microwaveAbundant cabinetry
Zillow last checked:
Listing updated:
Listed by:
Misty Forehand 0630204 214-293-3719,
eXp Realty LLC 888-519-7431,
Alicia Robertson 0783253 480-650-7092,
eXp Realty LLC
Bought with:
David Siller
JPAR Dallas
Source: NTREIS,MLS#: 21204477
Facts & features
Interior
Bedrooms & bathrooms
- Bedrooms: 4
- Bathrooms: 3
- Full bathrooms: 2
- 1/2 bathrooms: 1
Primary bedroom
- Features: Ceiling Fan(s), Double Vanity, En Suite Bathroom, Garden Tub/Roman Tub, Linen Closet, Sitting Area in Primary, Split Bedrooms, Separate Shower, Walk-In Closet(s)
- Level: First
- Dimensions: 18 x 17
Bedroom
- Features: Ceiling Fan(s), Split Bedrooms, Walk-In Closet(s)
- Level: First
- Dimensions: 12 x 11
Bedroom
- Features: Ceiling Fan(s), Split Bedrooms, Walk-In Closet(s)
- Level: First
- Dimensions: 12 x 12
Bedroom
- Features: Ceiling Fan(s), Split Bedrooms
- Level: First
- Dimensions: 12 x 13
Primary bathroom
- Features: Built-in Features, Double Vanity, En Suite Bathroom, Garden Tub/Roman Tub, Linen Closet, Sitting Area in Primary, Solid Surface Counters, Separate Shower
- Level: First
- Dimensions: 13 x 13
Breakfast room nook
- Features: Breakfast Bar, Built-in Features, Butler's Pantry, Eat-in Kitchen, Granite Counters, Kitchen Island
- Level: First
- Dimensions: 15 x 8
Other
- Features: Built-in Features
- Level: First
- Dimensions: 8 x 5
Half bath
- Level: First
- Dimensions: 5 x 6
Kitchen
- Features: Breakfast Bar, Built-in Features, Eat-in Kitchen, Granite Counters, Kitchen Island, Pantry
- Level: First
- Dimensions: 13 x 15
Living room
- Features: Ceiling Fan(s), Fireplace
- Level: First
- Dimensions: 20 x 22
Media room
- Features: Ceiling Fan(s)
- Level: First
- Dimensions: 13 x 12
Utility room
- Features: Built-in Features, Utility Room
- Level: First
- Dimensions: 10 x 6
Heating
- Central, Fireplace(s), Natural Gas
Cooling
- Central Air, Ceiling Fan(s), Electric, Gas
Appliances
- Included: Dishwasher, Electric Oven, Gas Cooktop, Disposal, Gas Water Heater, Microwave
- Laundry: Electric Dryer Hookup, Laundry in Utility Room
Features
- Built-in Features, Dry Bar, Eat-in Kitchen, Granite Counters, High Speed Internet, Kitchen Island, Open Floorplan, Pantry, Vaulted Ceiling(s), Walk-In Closet(s)
- Flooring: Carpet, Ceramic Tile
- Windows: Window Coverings
- Has basement: No
- Number of fireplaces: 1
- Fireplace features: Gas Log, Living Room
Interior area
- Total interior livable area: 2,840 sqft
Property
Parking
- Total spaces: 3
- Parking features: Door-Multi, Direct Access, Garage Faces Front, Garage, Garage Door Opener, Inside Entrance, Side By Side
- Attached garage spaces: 3
Features
- Levels: One
- Stories: 1
- Patio & porch: Covered
- Exterior features: Lighting, Rain Gutters
- Pool features: None
- Fencing: Back Yard,Wrought Iron
Lot
- Size: 10,454 Square Feet
- Features: Interior Lot, Landscaped, On Golf Course, Subdivision, Sprinkler System
Details
- Parcel number: 000000093832
Construction
Type & style
- Home type: SingleFamily
- Architectural style: Traditional,Detached
- Property subtype: Single Family Residence
Materials
- Brick, Rock, Stone
- Foundation: Slab
- Roof: Composition
Condition
- Year built: 2019
Utilities & green energy
- Sewer: Public Sewer
- Water: Public
- Utilities for property: Sewer Available, Underground Utilities, Water Available
Community & HOA
Community
- Features: Community Mailbox, Curbs, Sidewalks
- Security: Security System Leased, Security System, Carbon Monoxide Detector(s), Smoke Detector(s)
- Subdivision: Stone River Estates Ph 2
HOA
- Has HOA: Yes
- Services included: Association Management, Maintenance Structure
- HOA fee: $330 annually
- HOA name: Stone River HOA
- HOA phone: 972-943-2828
Location
- Region: Royse City
Financial & listing details
- Tax assessed value: $517,847
- Annual tax amount: $10,793
- Date on market: 3/13/2026
- Cumulative days on market: 10 days
- Listing terms: Cash,Conventional,FHA,VA Loan
- Exclusions: Refrigerator, Shelves in Garage, Drapes, and Decor.
Price history
| Date | Event | Price |
|---|---|---|
| 4/23/2026 | Sold | -- |
Source: NTREIS #21204477 Report a problem | ||
| 3/28/2026 | Pending sale | $464,700$164/sqft |
Source: NTREIS #21204477 Report a problem | ||
| 3/23/2026 | Contingent | $464,700$164/sqft |
Source: NTREIS #21204477 Report a problem | ||
| 3/13/2026 | Listed for sale | $464,700$164/sqft |
Source: NTREIS #21204477 Report a problem | ||
Public tax history
| Year | Property taxes | Tax assessment |
|---|---|---|
| 2025 | $4,946 -18.6% | $517,847 +7.4% |
| 2024 | $6,076 -0.1% | $482,075 +10% |
| 2023 | $6,083 -21.3% | $438,250 +10% |
| 2022 | $7,727 | $398,409 +10% |
| 2021 | $7,727 | $362,190 +1% |
| 2020 | $7,727 | $358,670 +1178.7% |
| 2019 | -- | $28,050 +10% |
| 2018 | $668 | $25,500 |
Find assessor info on the county website
Neighborhood: 75189
Nearby homes
- $--4 bd3 ba3.3k sqft2444 San Marcos Dr, Royse City, TX 75189Sold

- $405,1003 bd2 ba2.2k sqft2456 San Marcos Dr, Royse City, TX 75189Off Market
- $433,3003 bd2 ba2.8k sqft2468 San Marcos Dr, Royse City, TX 75189Off Market
- $--3 bd2 ba2.2k sqft2440 San Marcos Dr, Royse City, TX 75189Sold
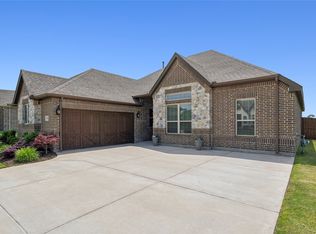
- $425,8003 bd3 ba2.4k sqft2449 San Marcos Dr, Royse City, TX 75189Off Market
- $379,3003 bd2 ba2.2k sqft2453 San Marcos Dr, Royse City, TX 75189Off Market
- $550,4004 bd4 ba3.7k sqft2445 San Marcos Dr, Royse City, TX 75189Off Market
- $472,7005 bd3 ba3k sqft2457 San Marcos Dr, Royse City, TX 75189Off Market
Nearby schools
GreatSchools rating
- 6/10W R (Bill) Fort Elementary SchoolGrades: PK-5Distance: 1.1 mi
- 4/10Royse City Middle SchoolGrades: 6-8Distance: 2.3 mi
- 5/10Royse City High SchoolGrades: 9-12Distance: 1.7 mi
Schools provided by the listing agent
- Elementary: Paula Walker
- Middle: Ouida Baley
- High: Royse City
- District: Royse City ISD
Source: NTREIS. This data may not be complete. We recommend contacting the local school district to confirm school assignments for this home.
Get a cash offer in 3 minutes
Find out how much your home could sell for in as little as 3 minutes with a no-obligation cash offer.
Estimated market value
$458,700
Get a cash offer in 3 minutes
Find out how much your home could sell for in as little as 3 minutes with a no-obligation cash offer.
Estimated market value
$458,700
- Texas
- Rockwall County
- Royse City
- 75189
- 2448 San Marcos Dr
